This well-kept, older home in Washington city limits is ready for new owners. This 3-bedroom, 1 bath sits on a large .71 ac lot with beautiful views of the surrounding countryside. There is potential to sell half of the lot. The eat-in kitchen offers plenty of space for table & chairs with hutch and oak cabinetry. The lot is nicely landscaped with plenty of shade trees plus a large open area for the possible site of a future pool, but definitely plenty of room for fun & games. The large two-car, detached garage offers a workshop. The home is currently on a well, but offers City water hookup at the curb. Don't miss this opportunity to be in town but in a peaceful, gorgeous setting.
Active under contract
Listed by: ReeceNichols Real Estate • Carol J Weber • 314-713-4820
Price increase: $10K (8/1)
$295,000
1174 Bieker Rd, Washington, MO 63090
3beds
1,100sqft
Single Family Residence
Built in 1940
0.71 Acres Lot
$-- Zestimate®
$268/sqft
$-- HOA
What's special
Eat-in kitchenLarge two-car detached garageOak cabinetryPlenty of shade trees
- 61 days
- 119
- 0
Zillow last checked:
Listing updated:
Listed by:
Carol J Weber 314-713-4820,
ReeceNichols Real Estate
Source: MARIS,MLS#: 26047236 Originating MLS: Franklin County Board of REALTORS
Originating MLS: Franklin County Board of REALTORSFacts & features
Interior
Bedrooms & bathrooms
- Bedrooms: 3
- Bathrooms: 1
- Full bathrooms: 1
- Main level bathrooms: 1
- Main level bedrooms: 3
Bedroom
- Features: Floor Covering: Carpeting
- Level: Main
Bedroom 2
- Features: Floor Covering: Carpeting
- Level: Main
Bedroom 3
- Features: Floor Covering: Carpeting
- Level: Main
Bathroom
- Features: Floor Covering: Laminate
- Level: Main
Kitchen
- Features: Floor Covering: Laminate
- Level: Main
Living room
- Features: Floor Covering: Carpeting
- Level: Main
Sunroom
- Features: Floor Covering: Laminate
- Level: Main
Heating
- Oil
Cooling
- Central Air
Appliances
- Included: Electric Range, Refrigerator, Electric Water Heater
- Laundry: Main Level
Features
- Ceiling Fan(s), Center Hall Floorplan, Country Kitchen, Eat-in Kitchen
- Basement: Full,Sump Pump,Unfinished
- Has fireplace: No
Interior area
- Total structure area: 1,100
- Total interior livable area: 1,100 sqft
- Finished area above ground: 1,100
- Finished area below ground: 0
Property
Parking
- Total spaces: 2
- Parking features: Detached, Garage Door Opener
- Garage spaces: 2
Features
- Levels: One
- Patio & porch: Enclosed, Other
- Has view: Yes
Lot
- Size: 0.71 Acres
- Features: Corner Lot, Landscaped, Level, Some Trees, Split Possible, Views
Details
- Parcel number: 1073500099008000
- Special conditions: Listing As Is
Construction
Type & style
- Home type: SingleFamily
- Architectural style: Traditional
- Property subtype: Single Family Residence
Materials
- Concrete
- Foundation: Concrete Perimeter
- Roof: Architectural Shingle
Condition
- Year built: 1940
Utilities & green energy
- Electric: Ameren
- Sewer: Public Sewer
- Water: Well
- Utilities for property: Cable Available, Electricity Connected, Phone Available, Sewer Connected, Water Available
Community & HOA
Community
- Subdivision: None
HOA
- Has HOA: No
Location
- Region: Washington
Financial & listing details
- Price per square foot: $268/sqft
- Tax assessed value: $22,211
- Annual tax amount: $1,207
- Date on market: 7/28/2026
- Cumulative days on market: 61 days
- Listing terms: Cash,Conventional
- Ownership: Private
- Electric utility on property: Yes
Estimated market value
Not available
Estimated sales range
Not available
Not available
Price history
| Date | Event | Price |
|---|---|---|
| 8/27/2026 | Contingent | $295,000$268/sqft |
Source:  MARIS #26047236 Report a problem MARIS #26047236 Report a problem | ||
| 8/1/2026 | Price change | $295,000+3.5%$268/sqft |
Source: MARIS #26047236 Report a problem | ||
| 7/28/2026 | Listed for sale | $285,000$259/sqft |
Source: MARIS #26047236 Report a problem | ||
Public tax history
| Year | Property taxes | Tax assessment |
|---|---|---|
| 2025 | $1,207 -0.2% | $22,211 +4.2% |
| 2024 | $1,210 0% | $21,320 |
| 2023 | $1,210 +11% | $21,320 +11.1% |
| 2022 | $1,091 +0.3% | $19,196 |
| 2021 | $1,088 +3.6% | $19,196 +7.6% |
| 2020 | $1,050 +5.3% | $17,839 |
| 2019 | $997 +0.2% | $17,839 +5.9% |
| 2017 | $995 +15.6% | $16,844 +13.6% |
| 2016 | $861 | $14,831 |
| 2015 | $861 | $14,831 -1.3% |
| 2014 | $861 | $15,020 |
| 2013 | -- | $15,020 -7.9% |
| 2012 | -- | $16,315 |
| 2011 | -- | $16,315 -4.7% |
| 2010 | -- | $17,113 |
| 2009 | -- | $17,113 +5.8% |
| 2006 | $873 +0.4% | $16,173 |
| 2005 | $870 +51.9% | $16,173 +37.7% |
| 2004 | $573 +0.4% | $11,748 |
| 2003 | $570 +11.3% | $11,748 +10.7% |
| 2002 | $513 +0% | $10,612 |
| 2001 | $512 +10.4% | $10,612 +9.2% |
| 2000 | $464 | $9,720 |
Find assessor info on the county website
Monthly payment
Est. payment
Payment breakdown
Explore the cost of this home by adjusting the details. Changes won't be saved.Climate risks
Neighborhood: 63090
Nearby schools
Schools provided by the listing agent
- Elementary: Fifth Street Elem.
- Middle: Washington Middle
- High: Washington High
Source: MARIS. This data may not be complete. We recommend contacting the local school district to confirm school assignments for this home.
Similar homes
- $329,9002 bd3 ba1.2k sqft113 Monticello Dr, Washington, MO 63090For Sale

 MLS ID #26058638, Janie Schriewer, RE/MAX Results. MARIS
 - $279,0004 bd2 ba1.4k sqft310 Hooker St, Washington, MO 63090For Sale
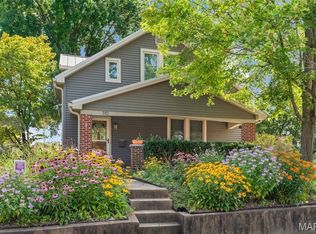 MLS ID #26040432, Joanie M Louis-Saucier, Coldwell Banker Premier Group. MARIS
 - $259,9004 bd2 ba988 sqft6224 Yellow Brick Rd, Washington, MO 63090For Sale
 MLS ID #26048696, Cory R Davis, RE/MAX Platinum. MARIS
 - $349,9003 bd3 ba1.6k sqft2249 Holtgrewe Rd, Washington, MO 63090For Sale
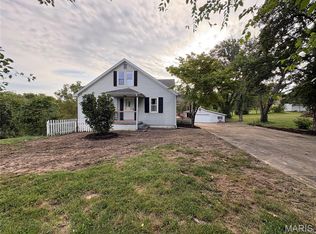 MLS ID #26058078, Cory R Davis, RE/MAX Platinum. MARIS
 - $300,5003 bd2 ba1.2k sqft773 Sydney Ct, Washington, MO 63090New ConstructionMLS ID #26003659, Pamela Chyba, ListWithFreedom.com Inc. MARIS
- $340,0003 bd2 ba1.4k sqft2308 Hanks Close #173, Washington, MO 63090New ConstructionMLS ID #26046164, Elisha L Hoerstkamp, RE/MAX Today. MARIS
- $239,5003 bd2 ba1.3k sqft524 E 7th St, Washington, MO 63090For SaleMLS ID #26047500, Liz E Stemmley, RE/MAX Today. MARIS
- $276,2902 bd2 ba1k sqft879 Walter Way, Washington, MO 63090New ConstructionMLS ID #26055886, Kelly A Boehmer, Berkshire Hathaway HomeServices Select Properties. MARIS
- $289,9002 bd2 ba1.3k sqft427 Cloverleaf Dr, Washington, MO 63090New ConstructionMLS ID #26053245, Jacob J Stallmann, ELS Real Estate Group, LLC. MARIS
- $257,9702 bd2 ba1k sqft871 Walter Way, Washington, MO 63090New ConstructionMLS ID #26055368, Kelly A Boehmer, Berkshire Hathaway HomeServices Select Properties. MARIS
- $254,9702 bd2 ba1k sqft875 Walter Way, Washington, MO 63090New ConstructionMLS ID #26055878, Kelly A Boehmer, Berkshire Hathaway HomeServices Select Properties. MARIS
- $349,9003 bd2 ba1.5k sqft426 Windy Hills Dr, Washington, MO 63090For SaleMLS ID #26051902, Donna L Venti, Coldwell Banker Premier Group. MARIS
- $349,9902 bd2 ba1.6k sqft1 Warson Free Vwf, Washington, MO 63090New ConstructionMLS ID #25011740, Kelly A Boehmer, Berkshire Hathaway HomeServices Select Properties. MARIS
- $180,0003 bd1 ba1k sqft205 Locust St, Washington, MO 63090For SaleMLS ID #26048277, Catherine A Pfeiffer, Vancil Brothers Realty. MARIS
- $342,9903 bd2 ba1.3k sqft1 Sydney The Highlands, Washington, MO 63090New ConstructionMLS ID #26000501, Amanda A Alejandro, Realty Shop. MARIS
