Welcome to ''The Waterbury Cottage'', an exquisite ''Custom Built'' home in the sought after Chestnut Cove subdivision. This 4 bedroom, 3.5 bath, 3 levels with over 5000 square feet, offers an open floor plan, designed for those who love to entertain! With many upgrades, style, function, one level living, outdoor living space, den/rec room, & more. This is the perfect home for You!
Greeted on the spacious front porch, the main level offers an entrance foyer, formal dining room, living room, kitchen, 3 bedrooms, 2.5 baths, laundry room, 2 car garage & an outdoor covered deck.
The second level offers an attic area, plumbed & sheet rocked, ready to be finished into a 5th bedroom, bath, office or rec room.
The lower level daylight basement offers a spacious den/rec room w/electric fireplace & tray ceiling, 4th bedroom, full bath, office area, and a walkout unfinished workshop/storage area & a covered patio.
The entrance foyer & formal dining room has picture frame wood walls, tray ceiling in the DR & columns separating the living room area.
The living room offers a beautiful coffered ceiling, cozy gas fireplace-brick & shiplap, wired for TV above & beside the fireplace, open to the kitchen & dining room area, with lots of natural light. Ideal for entertaining.
The Gourmet kitchen is a Chef's dream, SS appliances, 45''x132'' island, Quartz countertops, tiled backsplash, Pantry, gas stove top, convection wall oven & plenty of cabinets.
The MBR w/tray ceiling, MBA w/double vanities, walk in shower, linen closet, & Master walk in closet. (Handicap accessible).
Two guest BR's w/Jack n Jill full BA, double vanities, & closets.
LVP-Luxury vinyl planks, crown molding, & quartz countertops thru out the home. A tankless gas hot water heater, outside board & batten-maintenance free & upper Trek patio & lower patio-both 38'x12', & an oversized garage.
This Custom built home has to much to mention! Come see for yourself!
Sold for $860,000
$860,000
1174 Brumit Flds, Johnson City, TN 37615
4beds
3,600sqft
Single Family Residence, Residential
Built in 2023
0.42 Acres Lot
$890,900 Zestimate®
$239/sqft
$4,088 Estimated rent
Home value
$890,900
$846,000 - $935,000
$4,088/mo
Zestimate® history
Owner options
List your home for rent
$4,088/mo
Rent Zestimate®
Find your next renter with Zillow Rental Manager. Plus, with online applications, you can quickly screen prospective tenants – for free.
$4,088/mo
Rent Zestimate®
Refinance and save
$5,482/mo
Est. payment
Refinancing to a lower rate could help reduce your monthly payments and save thousands over the life of the loan.
$5,482/mo
Est. payment
Explore your selling options
Work with a Zillow partner agent
Leverage their expertise and Zillow's premium Showcase listings to get your home seen by more buyers.
Get startedList with your own agent
Get your home in front of millions of buyers by listing it on Zillow.
Learn how to do itSell it yourself
Take full control of how buyers see your home on Zillow by listing For Sale by Owner (FSBO).
List your homeWhat's special
Outdoor living spaceMaster walk in closetDouble vanitiesWalk in showerSheet rockedCozy gas fireplace-brickOversized garage
Zillow last checked:
Listing updated:
Listed by:
DeAnna Jilton 423-282-1885,
Century 21 Legacy
Bought with:
Ryan & Sarah McKinney, 329643
KW Johnson City
Source: TVRMLS,MLS#: 9961998
Facts & features
Interior
Bedrooms & bathrooms
- Bedrooms: 4
- Bathrooms: 4
- Full bathrooms: 3
- 1/2 bathrooms: 1
Primary bedroom
- Level: Lower
Heating
- Central, Electric, Fireplace(s), Heat Pump, Natural Gas
Cooling
- Ceiling Fan(s), Central Air, Heat Pump
Appliances
- Included: Built-In Electric Oven, Convection Oven, Dishwasher, Disposal, Gas Range, Microwave, Refrigerator
- Laundry: Electric Dryer Hookup, Washer Hookup
Features
- Master Downstairs, Eat-in Kitchen, Entrance Foyer, Kitchen Island, Kitchen/Dining Combo, Open Floorplan, Pantry, Soaking Tub, Solid Surface Counters, Walk-In Closet(s), Wired for Data
- Flooring: Luxury Vinyl, Plank
- Windows: Double Pane Windows, Insulated Windows
- Basement: Concrete,Exterior Entry,Finished,Full,Heated,Interior Entry,Sump Pump,Unfinished,Walk-Out Access,Workshop,See Remarks
- Number of fireplaces: 2
- Fireplace features: Basement, Brick, Den, Gas Log, Living Room, Decorative, See Remarks
Interior area
- Total structure area: 4,500
- Total interior livable area: 3,600 sqft
- Finished area below ground: 1,600
Property
Parking
- Total spaces: 2
- Parking features: Driveway, Attached, Concrete, Garage Door Opener
- Attached garage spaces: 2
- Has uncovered spaces: Yes
Accessibility
- Accessibility features: Handicap Modified
Features
- Levels: Three Or More
- Stories: 3
- Patio & porch: Back, Covered, Deck, Front Porch, Rear Patio
- Has view: Yes
- View description: Mountain(s)
Lot
- Size: 0.42 Acres
- Dimensions: 105 x 175
- Topography: Level, Sloped
Details
- Parcel number: 036b E 015.00
- Zoning: Res
- Other equipment: Dehumidifier
Construction
Type & style
- Home type: SingleFamily
- Architectural style: Cottage
- Property subtype: Single Family Residence, Residential
Materials
- Brick, HardiPlank Type, See Remarks
- Foundation: Block, Slab
- Roof: Asphalt,Shingle
Condition
- Above Average,New Construction
- New construction: Yes
- Year built: 2023
Details
- Warranty included: Yes
Utilities & green energy
- Sewer: Public Sewer
- Water: Public
- Utilities for property: Cable Connected
Community & HOA
Community
- Features: Sidewalks, Curbs
- Security: Smoke Detector(s)
- Subdivision: Chestnut Cove
HOA
- Has HOA: Yes
- Amenities included: Landscaping
- HOA fee: $225 annually
Location
- Region: Johnson City
Financial & listing details
- Price per square foot: $239/sqft
- Date on market: 2/22/2024
- Listing terms: Cash,Conventional,FHA,FMHA,THDA,USDA Loan,VA Loan
Price history
| Date | Event | Price |
|---|---|---|
| 3/28/2024 | Sold | $860,000-1.7%$239/sqft |
Source: TVRMLS #9961998 Report a problem | ||
| 2/28/2024 | Pending sale | $874,900$243/sqft |
Source: TVRMLS #9961998 Report a problem | ||
| 2/22/2024 | Listed for sale | $874,900$243/sqft |
Source: TVRMLS #9961998 Report a problem | ||
| 2/20/2024 | Pending sale | $874,900$243/sqft |
Source: TVRMLS #9961998 Report a problem | ||
| 2/15/2024 | Listed for sale | $874,900$243/sqft |
Source: TVRMLS #9961998 Report a problem | ||
Public tax history
Tax history is unavailable.
Neighborhood: 37615
Nearby homes
- $699,9003 bd3 ba2k sqft1322 Brumit Flds, Johnson City, TN 37615For Sale

- $570,0003 bd2 ba2k sqft1119 Brumit Flds, Johnson City, TN 37615Sold
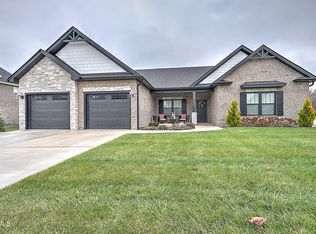
- $679,9005 bd3 ba2.9k sqft174 Boones Station Rd, Johnson City, TN 37615New Construction
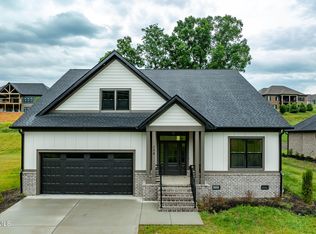
- $515,0003 bd2 ba1.7k sqft1085 Brumit Fld, Johnson City, TN 37615Sold
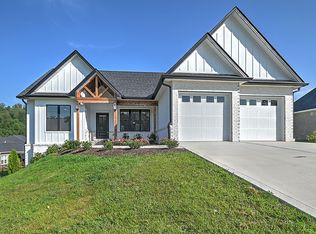
- $80,0000.75 acres132 Boones Station Rd, Johnson City, TN 37615Sold
- $968,600-- bd3 ba4.5k sqft1196 Brumit Flds, Johnson City, TN 37615Off Market
- $790,0005 bd4 ba3.4k sqft1157 Brumit Flds, Johnson City, TN 37615Sold
- $746,5005 bd3 ba3.1k sqft1173 Brumit, Johnson City, TN 37615Off Market
Nearby schools
GreatSchools rating
- 9/10Woodland Elementary SchoolGrades: PK-5Distance: 4.3 mi
- 8/10Liberty Bell Middle SchoolGrades: 6-8Distance: 5.7 mi
- 8/10Science Hill High SchoolGrades: 9-12Distance: 5.7 mi
Schools provided by the listing agent
- Elementary: Boones Creek
- Middle: Indian Trail
- High: Daniel Boone
Source: TVRMLS. This data may not be complete. We recommend contacting the local school district to confirm school assignments for this home.
Get a cash offer in 3 minutes
Find out how much your home could sell for in as little as 3 minutes with a no-obligation cash offer.
Estimated market value
$890,900
Get a cash offer in 3 minutes
Find out how much your home could sell for in as little as 3 minutes with a no-obligation cash offer.
Estimated market value
$890,900
- Tennessee
- Washington County
- Johnson City
- 37615
- 1174 Brumit Flds
