Located in the heart of Silicon Valley, you'll find 1174 Carolyn Dr--a well-maintained home situated in a desirable, well established and peaceful neighborhood. Enjoy the perfect blend of city living and suburban tranquility in Santa Clara.
The kitchen offers ample counter space and cabinetry, effortlessly connecting to the dining and living areas. Spacious bedrooms provide comfort and flexibility. The square footage of this home is quite large compared to original homes in the area. Sitting on a generous 6,048 sqft+/- lot and 1965 sqft+/- of living space, you'll find large common areas for entertaining and guests. Permitted Bonus/game room offers both flexibility and functionality serving as an entertainment hub or as a dedicated area for quiet reflection. Additional features include in-unit laundry room equipped with washer and dryer, dual fireplace providing warmth to 2 rooms simultaneously, central heating & A/C, water softener, sizeable shed for extra storage, 2-car garage, low maintenance front/rear yards, freshly painted interior/exterior and low Santa Clara Utilities. For families, this home is situated within the Santa Clara Unified School District. Centrally located and just minutes to major tech companies, major commute routes, shopping, dining and City Parks.
Sold for $2,000,000
Tax assessed value
$2,000,000
1174 Carolyn Dr, Santa Clara, CA 95050
3beds
1,965sqft
Single Family Residence, Residential
Built in 1954
6,048 Square Feet Lot
$1,969,700 Zestimate®
$1,018/sqft
$5,949 Estimated rent
Home value
$1,969,700
$1.81M - $2.15M
$5,949/mo
Zestimate® history
Owner options
List your home for rent
$5,949/mo
Rent Zestimate®
Find your next renter with Zillow Rental Manager. Plus, with online applications, you can quickly screen prospective tenants – for free.
$5,949/mo
Rent Zestimate®
Refinance and save
$12,737/mo
Est. payment
Refinancing to a lower rate could help reduce your monthly payments and save thousands over the life of the loan.
$12,737/mo
Est. payment
Explore your selling options
Work with a Zillow partner agent
Leverage their expertise and Zillow's premium Showcase listings to get your home seen by more buyers.
Get startedList with your own agent
Get your home in front of millions of buyers by listing it on Zillow.
Learn how to do itSell it yourself
Take full control of how buyers see your home on Zillow by listing For Sale by Owner (FSBO).
List your homeWhat's special
Dual fireplaceWater softenerAmple counter spaceSpacious bedroomsIn-unit laundry room
Zillow last checked:
Listing updated:
Listed by:
Nancy Avelar 01857296 408-892-9756,
Santa Clara Realty 408-241-2520
Bought with:
Jenny Qian, 02141063
Keller Williams Thrive
Source: MLSListings Inc,MLS#: ML82023440
Facts & features
Interior
Bedrooms & bathrooms
- Bedrooms: 3
- Bathrooms: 3
- Full bathrooms: 2
- 1/2 bathrooms: 1
Rooms
- Room types: Bonus Room, Laundry
Bathroom
- Features: ShoweroverTub1, StallShower
Dining room
- Features: DiningAreainLivingRoom, EatinKitchen
Family room
- Features: NoFamilyRoom
Kitchen
- Features: Countertop_Tile, ExhaustFan
Heating
- Central Forced Air
Cooling
- Central Air
Appliances
- Included: Dishwasher, Exhaust Fan, Disposal, Electric Oven/Range, Refrigerator, Washer/Dryer
- Laundry: In Utility Room
Features
- Flooring: Carpet, Hardwood, Vinyl Linoleum
- Fireplace features: Gas Log, Living Room, Two Way, Wood Burning
Interior area
- Total structure area: 1,965
- Total interior livable area: 1,965 sqft
Property
Parking
- Total spaces: 2
- Parking features: Attached
- Attached garage spaces: 2
Features
- Stories: 1
- Exterior features: Fenced, Storage Shed Structure
Lot
- Size: 6,048 Square Feet
Details
- Additional structures: Sheds
- Parcel number: 29012064
- Zoning: R1
- Special conditions: Standard
Construction
Type & style
- Home type: SingleFamily
- Property subtype: Single Family Residence, Residential
- Attached to another structure: Yes
Materials
- Foundation: Slab, Crawl Space
- Roof: Tile
Condition
- New construction: No
- Year built: 1954
Utilities & green energy
- Gas: PublicUtilities
- Sewer: Public Sewer
- Water: Public
- Utilities for property: Public Utilities, Water Public
Community & HOA
Location
- Region: Santa Clara
Financial & listing details
- Price per square foot: $1,018/sqft
- Tax assessed value: $2,000,000
- Date on market: 10/1/2025
- Listing agreement: ExclusiveRightToSell
- Listing terms: CashorConventionalLoan
Price history
| Date | Event | Price |
|---|---|---|
| 10/27/2025 | Sold | $2,000,000+5.3%$1,018/sqft |
Source:  MLSListings Inc #ML82023440 Report a problem MLSListings Inc #ML82023440 Report a problem | ||
| 10/7/2025 | Pending sale | $1,900,000$967/sqft |
Source: MLSListings Inc #ML82023440 Report a problem | ||
| 10/1/2025 | Listed for sale | $1,900,000$967/sqft |
Source: MLSListings Inc #ML82023440 Report a problem | ||
Public tax history
| Year | Property taxes | Tax assessment |
|---|---|---|
| 2026 | -- | $2,000,000 +2411.3% |
| 2025 | $1,007 +3.7% | $79,640 +2% |
| 2024 | $971 +1.2% | $78,080 +2% |
| 2023 | $959 +1.2% | $76,550 +2% |
| 2022 | $948 +0.9% | $75,050 +2% |
| 2021 | $939 +2% | $73,579 +1% |
| 2020 | $921 | $72,826 +2% |
| 2019 | $921 +6.4% | $71,399 +2% |
| 2018 | $865 | $70,000 +2% |
| 2017 | $865 +0.8% | $68,628 +2% |
| 2016 | $858 -4.6% | $67,283 +1.5% |
| 2015 | $900 +7% | $66,274 +2% |
| 2014 | $841 | $64,977 +0.5% |
| 2013 | -- | $64,684 +2% |
| 2012 | -- | $63,417 +2% |
| 2011 | -- | $62,175 +0.8% |
| 2010 | -- | $61,711 -0.2% |
| 2009 | -- | $61,858 +2% |
| 2008 | -- | $60,646 +2% |
| 2007 | -- | $59,458 +2% |
| 2006 | -- | $58,293 +2% |
| 2005 | -- | $57,151 +2% |
| 2004 | -- | $56,031 +1.9% |
| 2003 | -- | $55,006 +2% |
| 2002 | -- | $53,929 +2% |
| 2001 | -- | $52,872 |
Find assessor info on the county website
Neighborhood: 95050
Nearby homes
- $1,539,1003 bd1 ba1k sqft1164 Carolyn Dr, Santa Clara, CA 95050Off Market
- $2,540,4004 bd2 ba2k sqft1184 Carolyn Dr, Santa Clara, CA 95050Off Market
- $1,805,6003 bd2 ba1.6k sqft1175 Maryann Dr, Santa Clara, CA 95050Off Market
- $1,819,0003 bd2 ba1.1k sqft1194 Carolyn Dr, Santa Clara, CA 95050Off Market
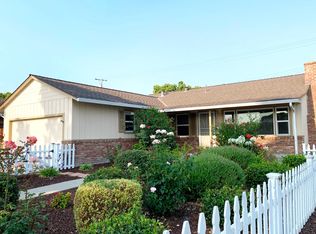
- $2,367,7004 bd3 ba2k sqft2375 Kay Dr, Santa Clara, CA 95050Off Market
- $2,097,6004 bd3 ba1.7k sqft1165 Maryann Dr, Santa Clara, CA 95050Off Market
- $2,250,0003 bd2 ba1.5k sqft1185 Maryann Dr, Santa Clara, CA 95050Sold
- $2,325,9004 bd3 ba2.4k sqft1173 Carolyn Dr, Santa Clara, CA 95050Off Market
Nearby schools
GreatSchools rating
- 6/10C. W. Haman Elementary SchoolGrades: K-5Distance: 0.3 mi
- 8/10Buchser Middle SchoolGrades: 6-8Distance: 1.3 mi
- 8/10Santa Clara High SchoolGrades: 9-12Distance: 0.8 mi
Schools provided by the listing agent
- District: SantaClaraUnified
Source: MLSListings Inc. This data may not be complete. We recommend contacting the local school district to confirm school assignments for this home.
Get a cash offer in 3 minutes
Find out how much your home could sell for in as little as 3 minutes with a no-obligation cash offer.
Estimated market value
$1,969,700
Get a cash offer in 3 minutes
Find out how much your home could sell for in as little as 3 minutes with a no-obligation cash offer.
Estimated market value
$1,969,700
- California
- Santa Clara County
- Santa Clara
- 95050
- 1174 Carolyn Dr
Nearby cities
Nearby zip codes
Other Santa Clara Topics
