Skip main navigation
For sale
  • $1,650,000

    1174 Central Ave, Livermore, CA 94551

    5beds
    2,774sqft
    : 
    Loading
    Get pre-qualified
    Residential, Single Family Residence
    Built in 1997
    7,405 Square Feet Lot
    $1,617,100 Zestimate®
    $595/sqft
    $-- HOA

    What's special

    Saltwater pool and waterfallStunning gazebo with heaterOutdoor speaker systemSeparate large hot tubOutdoor kitchen with bbq
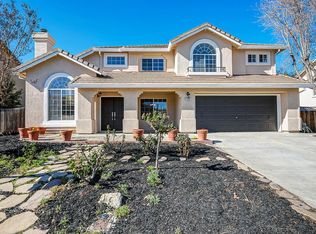
    Elegant and expansive, this beautifully maintained two-story residence, built in 1997, offers 5 bedrooms, 3 bathrooms, and approximately 2,774 sq ft of thoughtfully designed living space. A highly desirable downstairs bedroom and full bath provide exceptional flexibility for guests, extended family, or a private office. The home’s generous living areas are complemented by a functional and well-appointed kitchen with center island, creating a seamless flow for both comfortable daily living and gracious entertaining. Upstairs, spacious secondary bedrooms offer comfort and privacy, while the well-sized primary suite provides a peaceful retreat. Set on an approximately 7,446 sq ft lot, the backyard is designed for resort-style enjoyment with a saltwater pool and waterfall, separate large hot tub, outdoor kitchen with BBQ, outdoor speaker system, and a stunning gazebo with heater. Additional highlights include a LENOX heat/AC pump, smart outdoor, kitchen and hallway lighting, smart garage door opener, Ring security system, smart sprinkler system in the front and back yards, and smart window coverings in the formal living room. A 3-car garage completes this inviting Livermore property.
    8 days
    |
    1,264
    |
    53
    |

    Zillow last checked:

    Listing updated:

    Listed by:

    Yasmine Austere DRE #01241252 925-998-9747,

    The Agency

    Source: CCAR,MLS#: 41141366MLS Logo

    Loading...

      Facts & features

      Interior

      Bedrooms & bathrooms
      • Bedrooms: 5
      • Bathrooms: 3
      • Full bathrooms: 3
      Rooms
      • Room types: 1 Bedroom, Main Entry, 4 Bedrooms, Primary Bedrm Suite - 1, Family Room
      Bathroom
      • Features: Shower Over Tub, Stall Shower, Tub, Window
      Kitchen
      • Features: Breakfast Bar, Stone Counters, Dishwasher, Eat-in Kitchen, Kitchen Island, Refrigerator, Updated Kitchen
      Heating
      • Forced Air
      Cooling
      • Ceiling Fan(s), Central Air
      Appliances
      • Included: Dishwasher, Refrigerator, Dryer, Washer, Electric Water Heater
      • Laundry: Laundry Room
      Features
      • Breakfast Bar, Updated Kitchen
      • Flooring: Hardwood, Carpet
      • Number of fireplaces: 1
      • Fireplace features: Family Room
      Interior area
      • Total structure area: 2,774
      • Total interior livable area: 2,774 sqft

      Property

      Parking
      • Total spaces: 3
      • Parking features: Attached, Garage Door Opener
      • Attached garage spaces: 3
      Accessibility
      • Accessibility features: None
      Features
      • Levels: Two
      • Stories: 2
      • Exterior features: Garden/Play
      • Has private pool: Yes
      • Pool features: In Ground, Outdoor Pool
      • Spa features: Heated
      • Fencing: Fenced,Wood
      Lot
      • Size: 7,405 Square Feet
      • Features: Level, Front Yard, Landscaped, Sprinklers In Rear, Back Yard, Side Yard, Landscape Back, Landscape Front
      Details
      • Parcel number: 99B811363
      • Special conditions: Standard
      • Other equipment: Irrigation Equipment

      Construction

      Type & style
      • Home type: SingleFamily
      • Architectural style: Traditional
      • Property subtype: Residential, Single Family Residence
      Materials
      • Stucco
      • Foundation: Slab
      • Roof: Tile
      Condition
      • Existing
      • New construction: No
      • Year built: 1997

      Utilities & green energy

      • Electric: Photovoltaics Third-Party Owned
      • Sewer: Public Sewer
      • Water: Public, Water District

      Community & HOA

      Community
      • Subdivision: Springtown
      HOA
      • Has HOA: No
      Location
      • Region: Livermore

      Financial & listing details

      • Price per square foot: $595/sqft
      • Tax assessed value: $1,309,727
      • Date on market: 7/11/2026

        Estimated market value

        $1,617,100

        $1.54M - $1.70M

        $5,365/mo

        Price history

        DateEventPrice
        7/11/2026Listed for sale$1,650,000$595/sqft
        Source: CCAR #41141366 Report a problem
        7/11/2026Listing removed$1,650,000$595/sqft
        Source: CCAR #41128866 Report a problem
        7/10/2026Listed for sale$1,650,000$595/sqft
        Source: CCAR #41128866 Report a problem
        5/12/2026Contingent$1,650,000$595/sqft
        Source: CCAR #41128866 Report a problem
        3/27/2026Listed for sale$1,650,000+36.4%$595/sqft
        Source: CCAR #41128866 Report a problem
        10/26/2020Sold$1,210,000+0.9%$436/sqft
        Source: Bay East AOR #40921457 Report a problem
        9/24/2020Pending sale$1,199,000$432/sqft
        Source: Compass #40921457 Report a problem
        9/18/2020Listed for sale$1,199,000+118%$432/sqft
        Source: Compass #40921457 Report a problem
        5/31/2001Sold$550,000+73%$198/sqft
        Source: Bay East AOR #11087659 Report a problem
        4/15/1997Sold$318,000$115/sqft
        Source: Bay East AOR #10588317 Report a problem

        Public tax history

        YearProperty taxesTax assessment
        2025-- $1,309,727 +2%
        2024$15,885 +1.4%$1,284,052 +2%
        2023$15,669 +1.4%$1,258,884 +2%
        2022$15,457 +1.9%$1,234,200 +2%
        2021$15,166 +47.7%$1,210,000 +50.6%
        2020$10,265 -0.9%$803,536 +2%
        2019$10,355 +7%$787,783 +4%
        2018$9,679 $757,339 +2%
        2017$9,679 +3.6%$742,492 +2%
        2016$9,339 +19.2%$727,937 +1.5%
        2015$7,837 $717,008 +12.9%
        2014$7,837 $635,000 +6.4%
        2013-- $597,000 +11.6%
        2012-- $535,000 -7.8%
        2011-- $580,000 -2.5%
        2010-- $595,000 -5.8%
        2009-- $631,858 +2%
        2008-- $619,471 +2%
        2007-- $607,327 +2%
        2006-- $595,420 +2%
        2005-- $583,744 +2%
        2004-- $572,303 +1.9%
        2003-- $561,816 +2%
        2002-- $550,800 +60.2%
        2001$4,270 $343,717
        Find assessor info on the county website

        Monthly payment

        Est. payment

        Payment breakdown

        Explore the cost of this home by adjusting the details. Changes won't be saved.
        All calculations are estimates and provided by Zillow, Inc. for informational purposes only. Actual amounts may vary.
        HOA fees may include property taxes on listings classified as Co-Ops. Contact the listing agent and/or owner for fee details.
        Mortgage interest rates are dependent on a number of factors, including credit score, down payment, and repayment length. Interest rate data provided by Zillow Group Marketplace, Inc. as of 1/1/1970 from various mortgage lenders with which we have lead or other similar arrangements; the Estimated Payment is an average of those rates.
        See how much you could borrow to make a competitive offer.

        Climate risks

        Neighborhood: 94551

        Getting around

        66 / 100
        Somewhat Walkable
        70 / 100
        Very Bikeable

        Nearby schools

        GreatSchools rating

        A local agent can set up tours, give advice and negotiate with sellers.

        Browse local experts

        Similar homes

            • Local buyer's agents are ready to help