Skip main navigation
Sold for $405,000
  • $405,000

    1174 Charming St, Maitland, FL 32751

    3beds
    1,578sqft
    Townhouse
    Built in 2006
    1,982 Square Feet Lot
    $417,300 Zestimate®
    $257/sqft
    $2,582 Estimated rent

    Home value

    $417,300

    $396,000 - $438,000

    $2,582/mo

    Zestimate® history
    Loading
    Loading...

    Owner options

    List your home for rent

    $2,582/mo

    Rent Zestimate®

    Find your next renter with Zillow Rental Manager. Plus, with online applications, you can quickly screen prospective tenants – for free.

    Learn more

    $2,582/mo

    Rent Zestimate®

    Refinance and save

    $3,333/mo

    Est. payment

    Refinancing to a lower rate could help reduce your monthly payments and save thousands over the life of the loan.

    See today's rates

    $3,333/mo

    Est. payment

    Explore your selling options

    Work with a Zillow partner agent

    Leverage their expertise and Zillow's premium Showcase listings to get your home seen by more buyers.

    Get started

    List with your own agent

    Get your home in front of millions of buyers by listing it on Zillow.

    Learn how to do it

    Sell it yourself

    Take full control of how buyers see your home on Zillow by listing For Sale by Owner (FSBO).

    List your home

    What's special

    Private courtyardBeautiful brick paver courtyardGorgeous mediterranean styleAdjacent dining areaLaundry closetDryer hook-upsStorage closet
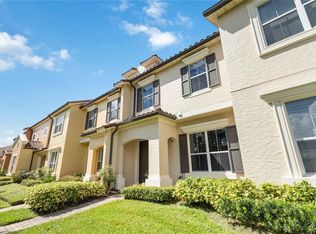
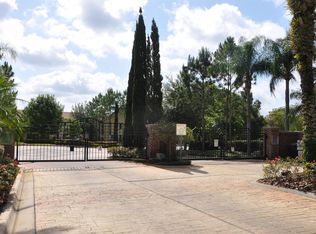
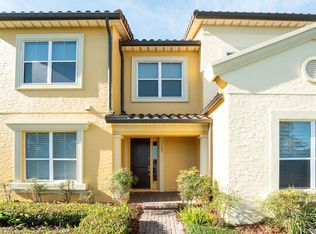
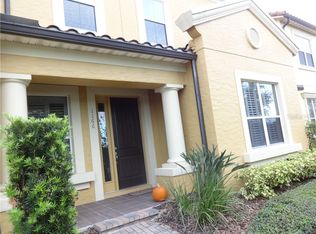
    Welcome to this beautifully maintained townhouse in the gated community of Montacino in desirable Maitland Florida. This gorgeous Mediterranean style three bedroom two and 1/2 bath home overlooks Lake Charity to the East allowing for beautiful morning sunrises from your home! As soon as you walk in you are greeted with tons of natural light and elevated ceilings throughout. All windows have had beautiful plantation shutters installed (no messy blinds!). The first floor consists of an open floor plan with a nicely appointed kitchen with rich wood cabinets and dark granite countertops with matching black appliances, an adjacent dining area with a large pantry for extra storage, a powder room (1/2 bath) and large living space overlooking a private courtyard. All the downstairs living spaces are tiled. Additionally you will find a storage closet under the stairwell as well as access to the beautiful brick paver courtyard, this is an excellent outdoor space which allows for tons of natural light in through to the large living room windows. Through the paved courtyard you will also have covered access to your private 2 car garage with additional attic storage. As you head up the stairs you'll note the split bedroom plan with two guest bedrooms on the east side of the home and the primary bedroom suite on the west with a guest bath and laundry closet (washer and dryer hook-ups) in between. The primary bedroom features a great sized room with ensuite bath with both a walk-in shower and soaking tub as well as a double vanity with solid surface countertops as well as a large walk-in closet. The guest bedrooms both have easy access to the central guest bath and overlook Lake Charity while the primary bedroom looks over the picturesque brick courtyard. This property features a brand new HVAC system as well as fresh paint and has been professionally cleaned. The HOA just recently painted the whole community and does a wonderful job at landscaping and maintaining the centrally located resort style community pool. The monthly association dues cover exterior maintenance, grounds care, the front gate as well as the community pool- making for truly low maintenance living! The community of Montacino (Enclave at Maitland) is just minutes away from I-4, Maitland Blvd and 434 making it a very convenient location! Schedule a tour to view this beautiful lakefront home today!

    Zillow last checked:

    Listing updated:

    Listed by:

    Kyle Petteway 407-461-9141,

    MANES REALTY GROUP LLC 689-248-8989

    Bought with:

    Maria Van Warner, 3049957

    FANNIE HILLMAN & ASSOCIATES

    Source: Stellar MLS,MLS#: O6162017MLS LogoOriginating MLS: Orlando Regional

    Facts & features

    Interior

    Bedrooms & bathrooms
    • Bedrooms: 3
    • Bathrooms: 3
    • Full bathrooms: 2
    • 1/2 bathrooms: 1
    Rooms
    • Room types: Utility Room
    Primary bedroom
    • Level: Second
    • Dimensions: 15x12
    Bedroom 1
    • Level: Second
    • Dimensions: 10x10
    Bedroom 2
    • Level: Second
    • Dimensions: 12x11
    Kitchen
    • Level: First
    • Dimensions: 15x12
    Living room
    • Level: First
    • Dimensions: 20x14
    Heating
    • Central, Electric
    Cooling
    • Central Air
    Appliances
    • Included: Dishwasher, Microwave, Range, Refrigerator
    Features
    • High Ceilings, PrimaryBedroom Upstairs, Open Floorplan, Thermostat, Walk-In Closet(s)
    • Flooring: Carpet, Tile
    • Has fireplace: No
    Interior area
    • Total structure area: 2,568
    • Total interior livable area: 1,578 sqft

    Property

    Parking
    • Total spaces: 2
    • Parking features: Garage Faces Rear, Guest
    • Attached garage spaces: 2
    Features
    • Levels: Two
    • Stories: 2
    • Exterior features: Sidewalk
    • Has view: Yes
    • View description: Water, Lake
    • Has water view: Yes
    • Water view: Water,Lake
    Lot
    • Size: 1,982 Square Feet
    Details
    • Parcel number: 262129247800440
    • Zoning: PD
    • Special conditions: None

    Construction

    Type & style
    • Home type: Townhouse
    • Architectural style: Mediterranean
    • Property subtype: Townhouse
    Materials
    • Block, Stucco
    • Foundation: Slab
    • Roof: Tile
    Condition
    • New construction: No
    • Year built: 2006

    Utilities & green energy

    • Sewer: Public Sewer
    • Water: Public
    • Utilities for property: Cable Connected, Electricity Connected, Public, Water Connected

    Community & HOA

    Community
    • Features: Community Mailbox, Deed Restrictions, Gated Community - No Guard, Pool, Sidewalks
    • Pet fee: $0 monthly
    • Subdivision: ENCLAVE/MAITLAND A-F
    HOA
    • Has HOA: Yes
    • Amenities included: Gated, Pool
    • Services included: Community Pool, Maintenance Structure, Maintenance Grounds, Pool Maintenance
    • HOA fee: $439 monthly
    • HOA name: Joe Paladino
    • HOA phone: 407-788-6700
    Location
    • Region: Maitland

    Financial & listing details

    • Price per square foot: $257/sqft
    • Tax assessed value: $331,498
    • Annual tax amount: $4,503
    • Date on market: 12/9/2023
    • Cumulative days on market: 4 days
    • Listing terms: Cash,Conventional,FHA,VA Loan
    • Ownership: Fee Simple
    • Total actual rent: 0
    • Electric utility on property: Yes
    • Road surface type: Asphalt, Paved

    Price history

    DateEventPrice
    1/29/2024Sold$405,000-2.4%$257/sqft
    Source: Stellar MLS #O6162017 Report a problem
    12/15/2023Pending sale$415,000$263/sqft
    Source: Stellar MLS #O6162017 Report a problem
    12/9/2023Listed for sale$415,000+133.1%$263/sqft
    Source: Stellar MLS #O6162017 Report a problem
    10/20/2020Listing removed$1,975$1/sqft
    Source: EXIT REAL ESTATE RESULTS #O5897458 Report a problem
    10/7/2020Listed for rent$1,975+10.6%$1/sqft
    Source: EXIT REAL ESTATE RESULTS #O5897458 Report a problem
    11/8/2018Listing removed$1,785$1/sqft
    Source: EXIT REAL ESTATE RESULTS #O5739094 Report a problem
    10/10/2018Listed for rent$1,785+2%$1/sqft
    Source: EXIT REAL ESTATE RESULTS #O5739094 Report a problem
    10/24/2017Listing removed$1,750$1/sqft
    Source: EXIT REAL ESTATE RESULTS #O5536061 Report a problem
    10/14/2017Price change$1,750-2.8%$1/sqft
    Source: EXIT REAL ESTATE RESULTS #O5536061 Report a problem
    9/16/2017Listed for rent$1,800$1/sqft
    Source: EXIT REAL ESTATE RESULTS #O5536061 Report a problem
    10/12/2012Sold$178,000-25.8%$113/sqft
    Source: Public Record Report a problem
    5/2/2010Listing removed$239,900$152/sqft
    Source: Watson Realty Corp #MO4894030 Report a problem
    3/27/2010Listed for sale$239,900$152/sqft
    Source: Watson Realty Corp #MO4894030 Report a problem
    1/17/2010Listing removed$239,900$152/sqft
    Source: Watson Realty Corp #MO4894030 Report a problem
    1/31/2009Listed for sale$239,900-43.8%$152/sqft
    Source: Watson Realty Corp #MO4894030 Report a problem
    3/31/2006Sold$426,900$271/sqft
    Source: Public Record Report a problem

    Public tax history

    YearProperty taxesTax assessment
    2024$5,412 +7.8%$331,498 +6.8%
    2023$5,022 +11.5%$310,312 +8.5%
    2022$4,503 +8.4%$286,119 +10%
    2021$4,155 +6%$260,108 +7%
    2020$3,919 -2.4%$243,113 -0.6%
    2019$4,013 +0.7%$244,600 +2.2%
    2018$3,987 $239,450 +2.1%
    2017$3,987 +82.6%$234,415 +2.5%
    2016$2,183 +1.3%$228,803 +6.3%
    2015$2,156 -2.5%$215,152 +11.7%
    2014$2,211 +3.6%$192,638 +19.9%
    2013$2,134 -25.1%$160,617 -1%
    2012$2,849 -4.8%$162,207 -4.1%
    2011$2,991 +31.8%$169,081 -1.1%
    2010$2,269 $170,984 -29.3%
    2009-- $241,806 -16%
    2008$4,043 -20.8%$287,910 -15.5%
    2007$5,102 +113.2%$340,675 +143.3%
    2006$2,393 +59.2%$140,000 +64.7%
    2005$1,503 +145.9%$85,000 +142.9%
    2004$611 $35,000
    Find assessor info on the county website

    Neighborhood: 32751

    Nearby schools

    GreatSchools rating
    Get a cash offer in 3 minutes
    Find out how much your home could sell for in as little as 3 minutes with a no-obligation cash offer.
    Estimated market value
    $417,300
    Get a cash offer in 3 minutes
    Find out how much your home could sell for in as little as 3 minutes with a no-obligation cash offer.
    Estimated market value
    $417,300