The main level is open concept, featuring a spacious kitchen with a pantry and island with countertop seating. The kitchen overlooks an expansive living area, a well-lit breakfast nook, and an outdoor patio. There is also a powder room off the foyer for convenience. Upstairs features a desirable primary bedroom with a walk-in-closet and private bathroom. Two additional bedrooms are also on the upper level, and these each have their own walk-in-closet. An additional bathroom and laundry room complete the upstairs of this home.
This home features include 8ft Ceilings on first floor, Shaker style cabinetry, Solid Surface Countertops with 4in backsplash, Stainless Steel appliances by Whirlpool, Moen Chrome plumbing fixtures with Anti-scald shower valves, Mohawk flooring, LED lighting throughout, Architectural Shingles, Concrete rear patio (may vary per plan), & our Home Is Connected Smart Home Package. Seller offering closing cost assistance to qualified buyers. Builder warranty included. See agent for details. Due to variations amongst computer monitors, actual colors may vary. Pictures, photographs, colors, features, and sizes are for illustration purposes only and will vary from the homes as built. Photos may include digital staging. Square footage and dimensions are approximate. Buyer should conduct his or her own investigation of the present and future availability of school districts and school assignments. *Taxes are estimated. Buyer to verify all information.
Sold for $315,100
$315,100
1174 Clearwater Ln, Johnson City, TN 37601
3beds
1,764sqft
Single Family Residence, Residential
Built in 2024
5,662 Square Feet Lot
$333,300 Zestimate®
$179/sqft
$2,329 Estimated rent
Home value
$333,300
$297,000 - $377,000
$2,329/mo
Zestimate® history
Owner options
List your home for rent
$2,329/mo
Rent Zestimate®
Find your next renter with Zillow Rental Manager. Plus, with online applications, you can quickly screen prospective tenants – for free.
$2,329/mo
Rent Zestimate®
Refinance and save
$2,252/mo
Est. payment
Refinancing to a lower rate could help reduce your monthly payments and save thousands over the life of the loan.
$2,252/mo
Est. payment
Explore your selling options
Work with a Zillow partner agent
Leverage their expertise and Zillow's premium Showcase listings to get your home seen by more buyers.
Get startedList with your own agent
Get your home in front of millions of buyers by listing it on Zillow.
Learn how to do itSell it yourself
Take full control of how buyers see your home on Zillow by listing For Sale by Owner (FSBO).
List your homeWhat's special
Zillow last checked:
Listing updated:
Listed by:
Emily Dillow 423-383-5212,
D.R. Horton
Bought with:
Anthony Farnum, 359650
Matt Smith Realty
Source: TVRMLS,MLS#: 9968950
Facts & features
Interior
Bedrooms & bathrooms
- Bedrooms: 3
- Bathrooms: 3
- Full bathrooms: 2
- 1/2 bathrooms: 1
Primary bedroom
- Level: Second
- Area: 232.86
- Dimensions: 14.33 x 16.25
Bedroom 2
- Level: Second
- Area: 131.33
- Dimensions: 11.42 x 11.5
Bedroom 3
- Level: Second
- Area: 125.58
- Dimensions: 10.92 x 11.5
Dining room
- Level: First
- Area: 128.56
- Dimensions: 13.42 x 9.58
Great room
- Level: First
- Area: 226.2
- Dimensions: 15 x 15.08
Kitchen
- Level: First
- Area: 181.17
- Dimensions: 13.42 x 13.5
Heating
- Electric
Cooling
- Central Air
Appliances
- Included: Dishwasher, Disposal, Electric Range, Microwave
- Laundry: Electric Dryer Hookup, Washer Hookup
Features
- Entrance Foyer, Granite Counters, Kitchen Island, Open Floorplan, Pantry, Walk-In Closet(s)
- Flooring: Carpet, Laminate, Vinyl
- Windows: Double Pane Windows, Insulated Windows, Window Treatments
- Has fireplace: No
Interior area
- Total structure area: 1,764
- Total interior livable area: 1,764 sqft
Property
Parking
- Total spaces: 1
- Parking features: Driveway, Attached, Concrete, Garage Door Opener
- Attached garage spaces: 1
- Has uncovered spaces: Yes
Features
- Levels: Two
- Stories: 2
- Patio & porch: Front Porch, Rear Patio
Lot
- Size: 5,662 Square Feet
- Dimensions: 47 x 125 x IRR
- Topography: Level
Details
- Parcel number: 030n C 01900 000
- Zoning: 0
Construction
Type & style
- Home type: SingleFamily
- Architectural style: Traditional
- Property subtype: Single Family Residence, Residential
Materials
- Stone, Vinyl Siding
- Foundation: Slab
- Roof: Shingle
Condition
- New Construction,Under Construction
- New construction: Yes
- Year built: 2024
Details
- Warranty included: Yes
Utilities & green energy
- Sewer: Public Sewer
- Water: Public
- Utilities for property: Electricity Connected, Natural Gas Connected, Sewer Connected, Water Connected, Underground Utilities
Community & HOA
Community
- Security: Security System, Smoke Detector(s)
- Subdivision: Clearwater Springs
HOA
- Has HOA: Yes
- HOA fee: $400 annually
Location
- Region: Johnson City
Financial & listing details
- Price per square foot: $179/sqft
- Date on market: 7/23/2024
- Listing terms: Cash,Conventional,FHA,VA Loan
- Electric utility on property: Yes
Price history
| Date | Event | Price |
|---|---|---|
| 12/16/2024 | Sold | $315,100+0.8%$179/sqft |
Source: TVRMLS #9968950 Report a problem | ||
| 8/1/2024 | Pending sale | $312,525$177/sqft |
Source: TVRMLS #9968950 Report a problem | ||
| 7/30/2024 | Price change | $312,525+0.5%$177/sqft |
Source: TVRMLS #9968950 Report a problem | ||
| 7/27/2024 | Price change | $311,010+0.6%$176/sqft |
Source:  DR Horton Report a problem DR Horton Report a problem | ||
| 7/23/2024 | Listed for sale | $309,010$175/sqft |
Source: DR Horton Report a problem | ||
Public tax history
Tax history is unavailable.
Neighborhood: 37601
Nearby homes
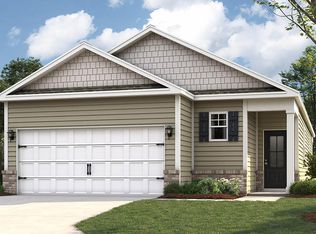
- $295,5113 bd2 ba1.4k sqft218 Arrowhead Dr, Johnson City, TN 37601Sold
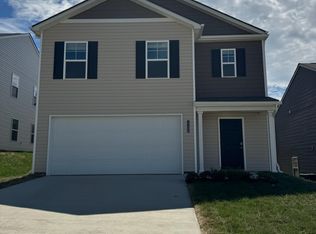
- $325,3404 bd3 ba2.1k sqft1158 Clearwater Ln, Johnson City, TN 37601Sold

- $345,0005 bd3 ba2.3k sqft1166 Clearwater Ln, Johnson City, TN 37601Sold

- $345,2605 bd3 ba2.3k sqft1150 Clearwater Ln, Johnson City, TN 37601Sold
- $216,800-- bd2 ba1.4k sqft113 Glenstone Ct, Johnson City, TN 37601Off Market
- $215,3003 bd2 ba1.6k sqft111 Glenstone Ct, Johnson City, TN 37601Off Market
- $255,8403 bd2 ba1.1k sqft1163 Clearwater Ln, Johnson City, TN 37601Sold
- $247,0003 bd2 ba2.7k sqft115 Glenstone Ct, Johnson City, TN 37601Off Market
Nearby schools
GreatSchools rating
- 7/10Fairmont Elementary SchoolGrades: PK-5Distance: 1.6 mi
- 7/10Indian Trail Middle SchoolGrades: 6-8Distance: 2.5 mi
- 8/10Science Hill High SchoolGrades: 9-12Distance: 2.5 mi
Schools provided by the listing agent
- Elementary: Fairmont
- Middle: Indian Trail
- High: Science Hill
Source: TVRMLS. This data may not be complete. We recommend contacting the local school district to confirm school assignments for this home.


Get pre-qualified for a loan
At Zillow Home Loans, we can pre-qualify you in as little as 5 minutes with no impact to your credit score.An equal housing lender. NMLS #10287.
- Tennessee
- Washington County
- Johnson City
- 37601
- 1174 Clearwater Ln
Nearby cities
Nearby neighborhoods
Nearby zip codes
Other Johnson City Topics
