This is love at first sight! From the moment you arrive, you will notice this home has been lovingly cared for and maintained with unmistakable attention to detail. The freshly painted exterior and curbed landscaping boasts curb appeal. Step inside and you will feel like you are entering a model home! Your eyes will be drawn to the tall ceilings, recently painted interior walls, artistic niches, and modern light fixtures. The engineered wood floors seamlessly flow through the open concept dining and living room. Natural light pours through the large sliding doors that lead you out to your extended screened patio overlooking peaceful water and golf course views. The stylish kitchen has been updated and features quartz countertops, new backsplash, new sink and faucet, a practical pantry, stainless-steel appliances which includes a double oven. Enjoy meals in the cozy breakfast nook with wainscoted walls as you gaze out through the seamless corner kitchen window views. The bedrooms are positioned for privacy and comfort. The primary bedroom is in the back of the home with a large ensuite bathroom which includes his and hers closet, a large soaking tub, a stand-up shower, double vanity, and a private water closet. The front bedroom is perfect for multifunction. The murphy bed transforms the office into an extra guest bedroom while freeing up precious floor space. Down the hall you will find the 3rd bedroom and guest bathroom. The spacious laundry room has a new utility sink and plenty of additional storage with a closet and new over the washer/dryer cabinets. The upgrades continue out to the clean garage with epoxy flooring. Located through the gates in the highly desired golf Community of Cypress Head. Don’t let this one get away! This home is a true gem that will not last long. Bedroom Closet Type: Walk-in Closet (Primary Bedroom).
Sold for $460,000
$460,000
1174 CRYSTAL CREEK DRIVE, PORT ORANGE, FL 32128
3beds
1,726sqft
Single Family Residence
Built in 2000
6,900 Square Feet Lot
$448,700 Zestimate®
$267/sqft
$2,525 Estimated rent
Home value
$448,700
$426,000 - $471,000
$2,525/mo
Zestimate® history
Owner options
List your home for rent
$2,525/mo
Rent Zestimate®
Find your next renter with Zillow Rental Manager. Plus, with online applications, you can quickly screen prospective tenants – for free.
$2,525/mo
Rent Zestimate®
Refinance and save
$3,243/mo
Est. payment
Refinancing to a lower rate could help reduce your monthly payments and save thousands over the life of the loan.
$3,243/mo
Est. payment
Explore your selling options
Work with a Zillow partner agent
Leverage their expertise and Zillow's premium Showcase listings to get your home seen by more buyers.
Get startedList with your own agent
Get your home in front of millions of buyers by listing it on Zillow.
Learn how to do itSell it yourself
Take full control of how buyers see your home on Zillow by listing For Sale by Owner (FSBO).
List your homeWhat's special
Modern light fixturesPeaceful waterGuest bathroomSpacious laundry roomRecently painted interior wallsGolf course viewsTall ceilings
Zillow last checked:
Listing updated:
Listed by:
Kristi Brown 407-280-7858,
ERA GRIZZARD REAL ESTATE 386-222-3608
Bought with:
Jamie Hinson, 3411265
COLDWELL BANKER COAST REALTY
Source: Stellar MLS,MLS#: V4935180 Originating MLS: West Volusia
Originating MLS: West Volusia
Facts & features
Interior
Bedrooms & bathrooms
- Bedrooms: 3
- Bathrooms: 2
- Full bathrooms: 2
Rooms
- Room types: Family Room
Primary bedroom
- Features: Walk-In Closet(s)
- Level: First
- Dimensions: 16x12
Bedroom 2
- Features: Ceiling Fan(s), Built-in Closet
- Level: First
- Dimensions: 12x11
Bedroom 3
- Features: Built-in Closet
- Level: First
- Dimensions: 12x11
Dining room
- Level: First
- Dimensions: 12x10
Kitchen
- Level: First
- Dimensions: 10x9
Living room
- Level: First
- Dimensions: 16x15
Heating
- Electric
Cooling
- Central Air
Appliances
- Included: Dishwasher, Disposal, Electric Water Heater, Microwave, Range, Refrigerator
- Laundry: Inside, Laundry Room
Features
- Ceiling Fan(s), Eating Space In Kitchen, High Ceilings, Open Floorplan, Split Bedroom, Vaulted Ceiling(s), Walk-In Closet(s)
- Flooring: Carpet, Engineered Hardwood, Tile
- Doors: Sliding Doors
- Windows: Blinds, Drapes, Window Treatments
- Has fireplace: No
Interior area
- Total structure area: 2,527
- Total interior livable area: 1,726 sqft
Property
Parking
- Total spaces: 2
- Parking features: Garage - Attached
- Attached garage spaces: 2
- Details: Garage Dimensions: 21x21
Features
- Levels: One
- Stories: 1
- Patio & porch: Covered, Patio, Rear Porch, Screened
- Exterior features: Irrigation System, Tennis Court(s)
- Has view: Yes
- View description: Golf Course, Lake, Pond
- Has water view: Yes
- Water view: Lake,Pond
Lot
- Size: 6,900 Square Feet
- Dimensions: 60 x 115
- Features: Cleared, Landscaped, On Golf Course, Sidewalk
Details
- Additional structures: Tennis Court(s)
- Parcel number: 730503000530
- Zoning: RES
- Special conditions: None
Construction
Type & style
- Home type: SingleFamily
- Architectural style: Ranch
- Property subtype: Single Family Residence
Materials
- Block, Stucco
- Foundation: Slab
- Roof: Shingle
Condition
- Completed
- New construction: No
- Year built: 2000
Utilities & green energy
- Sewer: Public Sewer
- Water: Public
- Utilities for property: Electricity Connected, Sewer Connected
Community & HOA
Community
- Features: Deed Restrictions, Gated Community - No Guard, Golf Carts OK, Golf, Pool, Restaurant
- Pet fee: $0 monthly
- Subdivision: CYPRESS HEAD PHASE II
HOA
- Has HOA: Yes
- Amenities included: Clubhouse, Gated, Pickleball Court(s), Tennis Court(s)
- Services included: Community Pool, Private Road, Recreational Facilities
- HOA fee: $66 monthly
- HOA name: TLC Professional Group
- HOA phone: 386-219-2010
- Second HOA name: Tout MGT
- Second HOA phone: 386-767-5575
Location
- Region: Pt Orange
Financial & listing details
- Price per square foot: $267/sqft
- Annual tax amount: $3,383
- Date on market: 3/15/2024
- Cumulative days on market: 2 days
- Listing terms: Assumable,Conventional,FHA
- Ownership: Fee Simple
- Total actual rent: 0
- Electric utility on property: Yes
- Road surface type: Paved, Asphalt
Price history
| Date | Event | Price |
|---|---|---|
| 4/17/2024 | Sold | $460,000+2.4%$267/sqft |
Source:  Stellar MLS #V4935180 Report a problem Stellar MLS #V4935180 Report a problem | ||
| 3/18/2024 | Pending sale | $449,000$260/sqft |
Source: Stellar MLS #V4935180 Report a problem | ||
| 3/16/2024 | Listed for sale | $449,000$260/sqft |
Source: Stellar MLS #V4935180 Report a problem | ||
Public tax history
Tax history is unavailable.
Neighborhood: 32128
Nearby homes
- $536,9004 bd2 ba1.9k sqft1145 Crystal Creek Dr, Port Orange, FL 32128Off Market
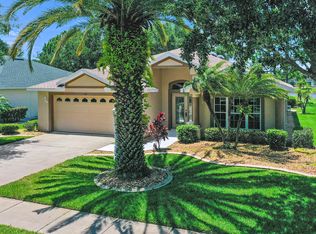
- $---- bd-- ba-- sqft1145 Crystal Creek Dr, Pt Orange, FL 32128Off Market
- $546,5003 bd2 ba2k sqft1143 Crystal Creek Dr, Port Orange, FL 32128Sold
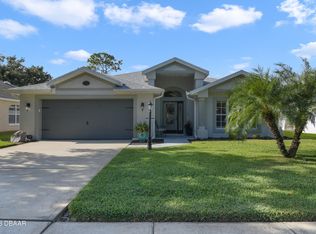
- $380,1003 bd2 ba1.6k sqft1148 Crystal Creek Dr, Port Orange, FL 32128Off Market
- $389,2003 bd2 ba1.7k sqft1147 Crystal Creek Dr, Pt Orange, FL 32128Off Market
- $450,0003 bd2 ba1.7k sqft1147 Crystal Creek Dr, Port Orange, FL 32128Sold
- $399,5003 bd2 ba1.7k sqft1141 Crystal Creek Dr, Port Orange, FL 32128Off Market
- $469,9003 bd2 ba1.7k sqft1149 Crystal Creek Dr, Port Orange, FL 32128Off Market
Nearby schools
GreatSchools rating
- 7/10Cypress Creek Elementary SchoolGrades: PK-5Distance: 1.8 mi
- 8/10Creekside Middle SchoolGrades: 6-8Distance: 1.4 mi
- 6/10Spruce Creek High SchoolGrades: 9-12Distance: 3.6 mi
Get a cash offer in 3 minutes
Find out how much your home could sell for in as little as 3 minutes with a no-obligation cash offer.
Estimated market value
$448,700
Get a cash offer in 3 minutes
Find out how much your home could sell for in as little as 3 minutes with a no-obligation cash offer.
Estimated market value
$448,700
- Florida
- Volusia County
- Port Orange
- 32128
- 1174 CRYSTAL CREEK DRIVE
Nearby cities
Nearby neighborhoods
Nearby zip codes
Other Port Orange Topics
