Nestled on a beautifully landscaped lot where country tranquility meets everyday convenience, this new listing at 1174 Dale Rd offers 2,923 square feet of thoughtfully designed living space. From the moment you arrive, the quality of this build is unmistakable—crafted with care and finished with details that elevate the everyday.
Step inside to discover gleaming hardwood floors that flow throughout, complemented by granite countertops that bring both durability and timeless elegance to the kitchen. With four spacious bedrooms and three and a half baths, there's room for everyone to spread out and relax. There is even a bonus room for extra company! The large primary suite is a private retreat, complete with a luxurious ensuite bath designed for unwinding after a long day.
Outdoor living shines here. The fenced backyard provides a safe, versatile space for children, pets, and weekend gatherings, while ample parking makes hosting effortless. Enjoy the best of both worlds—the peace of rural living paired with easy access to shopping, dining, and the Blue Ridge Parkway just minutes away.
Golf enthusiasts will love being close to Grassy Creek Golf & Country Club, and the charming community of Little Switzerland is only a short drive away. Families will appreciate proximity to Mayland Early College High School.
Perhaps best of all: no city taxes. This is your opportunity to own a quality-built home that blends comfort, craftsmanship, and location in one of Spruce Pine's most desirable settings. Come experience mountain living done right—schedule your private showing today.
Active
$850,000
1174 Dale Rd, Spruce Pine, NC 28777
4beds
3,343sqft
Single Family Residence
Built in 2009
1.42 Acres Lot
$817,100 Zestimate®
$254/sqft
$-- HOA
What's special
Beautifully landscaped lotGleaming hardwood floorsFour spacious bedroomsFenced backyardGranite countertopsLarge primary suiteAmple parking
- 82 days
- 253
- 14
Zillow last checked:
Listing updated:
Listed by:
Lisy Thomas 828-766-6807,
Tree House Mountain Realty,Inc
Source: Canopy MLS as distributed by MLS GRID,MLS#: 4400833
Facts & features
Interior
Bedrooms & bathrooms
- Bedrooms: 4
- Bathrooms: 4
- Full bathrooms: 4
- Main level bedrooms: 3
Primary bedroom
- Features: Ceiling Fan(s), En Suite Bathroom, Storage, Vaulted Ceiling(s), Walk-In Closet(s)
- Level: Main
Bedroom s
- Features: Cathedral Ceiling(s), Ceiling Fan(s), Walk-In Closet(s)
- Level: Main
Bedroom s
- Features: Ceiling Fan(s), Walk-In Closet(s)
- Level: Main
Bathroom full
- Features: Garden Tub, Storage, Vaulted Ceiling(s), Walk-In Closet(s)
- Level: Main
Bathroom full
- Level: Upper
Bonus room
- Features: Storage
- Level: Upper
Dining room
- Features: Coffered Ceiling(s)
- Level: Main
Kitchen
- Features: Breakfast Bar, Built-in Features, Vaulted Ceiling(s)
- Level: Main
Laundry
- Level: Main
Other
- Features: Coffered Ceiling(s)
- Level: Main
Heating
- Central, Electric, Heat Pump
Cooling
- Ceiling Fan(s), Central Air, Electric, Heat Pump
Appliances
- Included: Dishwasher, Dryer, Electric Oven, Electric Range, Microwave, Oven, Propane Water Heater, Refrigerator with Ice Maker, Washer
- Laundry: Electric Dryer Hookup, Utility Room, Inside, Laundry Closet, Main Level
Features
- Pantry
- Flooring: Carpet, Tile, Wood
- Doors: Insulated Door(s)
- Windows: Insulated Windows
- Has basement: No
- Fireplace features: Living Room
Interior area
- Total structure area: 3,343
- Total interior livable area: 3,343 sqft
- Finished area above ground: 3,343
- Finished area below ground: 0
Property
Parking
- Total spaces: 2
- Parking features: Garage Door Opener, Garage Shop, Garage on Main Level
- Garage spaces: 2
Features
- Levels: 1 Story/F.R.O.G.
- Patio & porch: Awning(s), Deck, Front Porch, Patio, Porch, Rear Porch
- Fencing: Fenced
Lot
- Size: 1.42 Acres
- Features: Cleared, Level, Private, Wooded
Details
- Additional structures: None
- Additional parcels included: a portion of 0798-00-07-1782
- Parcel number: 079800066846
- Zoning: none
- Special conditions: Standard
Construction
Type & style
- Home type: SingleFamily
- Architectural style: Traditional
- Property subtype: Single Family Residence
Materials
- Brick Partial, Hardboard Siding, Shingle/Shake, Stone Veneer
- Foundation: Crawl Space
Condition
- New construction: No
- Year built: 2009
Utilities & green energy
- Sewer: Septic Installed
- Water: Well
- Utilities for property: Electricity Connected, Fiber Optics, Propane, Underground Power Lines, Underground Utilities
Community & HOA
Community
- Security: Carbon Monoxide Detector(s), Smoke Detector(s)
- Subdivision: None
Location
- Region: Spruce Pine
- Elevation: 2500 Feet
Financial & listing details
- Price per square foot: $254/sqft
- Tax assessed value: $524,700
- Annual tax amount: $3,358
- Date on market: 7/6/2026
- Cumulative days on market: 82 days
- Listing terms: Cash,Conventional
- Electric utility on property: Yes
- Road surface type: Gravel
Estimated market value
$817,100
$776,000 - $858,000
$2,794/mo
Price history
| Date | Event | Price |
|---|---|---|
| 7/8/2026 | Listed for sale | $850,000+93.2%$254/sqft |
Source:  Canopy MLS as distributed by MLS GRID #4400833 Report a problem Canopy MLS as distributed by MLS GRID #4400833 Report a problem | ||
| 4/16/2018 | Sold | $440,000$132/sqft |
Source: Canopy MLS as distributed by MLS GRID #3356798 Report a problem | ||
Public tax history
| Year | Property taxes | Tax assessment |
|---|---|---|
| 2025 | $3,358 +1.6% | $524,700 |
| 2024 | $3,306 | $524,700 |
| 2023 | $3,306 | $524,700 |
| 2022 | $3,306 +44.1% | $524,700 +48.7% |
| 2021 | $2,293 +20% | $352,800 |
| 2020 | $1,911 -16.7% | $352,800 |
| 2019 | $2,293 -2.2% | $352,800 -2.2% |
| 2018 | $2,345 +1.6% | $360,700 +1.6% |
| 2017 | $2,307 +8.3% | $354,900 |
| 2016 | $2,129 +900% | $354,900 |
| 2015 | $213 -90% | $354,900 |
| 2014 | $2,129 +27.1% | $354,900 -2.6% |
| 2012 | $1,676 | $364,300 |
Find assessor info on the county website
Monthly payment
Est. payment
Payment breakdown
Explore the cost of this home by adjusting the details. Changes won't be saved.Climate risks
Neighborhood: 28777
Nearby schools
Schools provided by the listing agent
- Elementary: Greenlee Primary
- Middle: Mitchell
- High: Mitchell
Source: Canopy MLS as distributed by MLS GRID. This data may not be complete. We recommend contacting the local school district to confirm school assignments for this home.
Similar homes
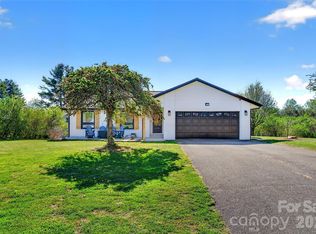
- $670,0004 bd5 ba2.9k sqft1086 Carters Ridge Rd, Spruce Pine, NC 28777For Sale
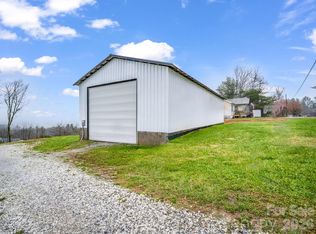
 MLS ID #4351879, Tracy Whisnant, REMAX Select. Canopy MLS as distributed by MLS GRID
 - $650,0003 bd4 ba3.7k sqft20 Stony Crest Dr, Spruce Pine, NC 28777For Sale
 MLS ID #4421947, Lisy Thomas, Tree House Mountain Realty,Inc. Canopy MLS as distributed by MLS GRID
 - $625,0003 bd3 ba2.3k sqft600 Sassafras Dr, Spruce Pine, NC 28777For Sale
 MLS ID #4408347, Kelly Pittman Jones, Proper Realty LLC. Canopy MLS as distributed by MLS GRID
 - $625,0003 bd3 ba4k sqft520 Washburn Rd, Spruce Pine, NC 28777For Sale
 MLS ID #4411395, Amy Troutman, Carolina Mountain Realty, Inc.. Canopy MLS as distributed by MLS GRID
 - $650,0003 bd3 ba2.3k sqft262 Azalea Hills Ln, Spruce Pine, NC 28777For SaleMLS ID #4379987, Peter Franklin, Foxfire Real Estate, LLC. Canopy MLS as distributed by MLS GRID
- $675,0003 bd3 ba3k sqft111 Wipprecht Dr, Spruce Pine, NC 28777For SaleMLS ID #4361274, Cherie Fox-Parker, Howard Hanna Beverly-Hanks Burnville. Canopy MLS as distributed by MLS GRID
- $640,0003 bd3 ba2k sqft1347 Wipprecht Dr, Spruce Pine, NC 28777For SaleMLS ID #4400800, Rebecca Teague, Tree House Mountain Realty,Inc. Canopy MLS as distributed by MLS GRID
- $695,0004 bd4 ba3.8k sqft273 Cross Creek Dr, Marion, NC 28752For SaleMLS ID #4426202, Hope Burk, Howard Hanna Beverly-Hanks Freestone Properties. Canopy MLS as distributed by MLS GRID
- $799,0004 bd5 ba3.9k sqft60 E Valley View Dr, Marion, NC 28752For SaleMLS ID #4217189, Tami Newman, Carolina Mountain Sales. Canopy MLS as distributed by MLS GRID
- $799,0004 bd4 ba3.3k sqft3068 S 226th Hwy, Bakersville, NC 28705For SaleMLS ID #4380158, Kelly Pittman Jones, Proper Realty LLC. Canopy MLS as distributed by MLS GRID
- $1,200,0004 bd4 ba3.3k sqft435 Allen Mountain Ln, Spruce Pine, NC 28777For SaleMLS ID #4398240, Bobbie McMahan, Howard Hanna Beverly-Hanks Burnville. Canopy MLS as distributed by MLS GRID
- $849,0003 bd3 ba2.8k sqft38 Peterson Ln, Green Mountain, NC 28740For SaleMLS ID #4405533, Crystal Garland, RE/MAX RESULTS. Canopy MLS as distributed by MLS GRID
- $849,9993 bd3 ba3.2k sqft1355 Moonshine Mountain Rd #32, Burnsville, NC 28714For SaleMLS ID #4400046, Erica Deaton, Whispering Pines Mountain Real Estate. Canopy MLS as distributed by MLS GRID
- $995,0003 bd4 ba4k sqft293 Bear Cliff Dr, Nebo, NC 28761For SaleMLS ID #4419000, Madeline Pollard, Chase Gray Realty LLC. Canopy MLS as distributed by MLS GRID
- $819,0004 bd4 ba2.4k sqft224 & 198 Carpenter Rd, Marion, NC 28752For SaleMLS ID #4421955, Melissa Bousselot, Nestlewood Realty LLC. Canopy MLS as distributed by MLS GRID
- $860,0004 bd3 ba3.5k sqft4639 Harbor View Ter, Morganton, NC 28655For SaleMLS ID #4367035, Carmyn Shugart, True North Realty. Canopy MLS as distributed by MLS GRID
- $799,9003 bd3 ba2.5k sqft846 Old Us Highway 221 S, Marion, NC 28752For SaleMLS ID #4417570, Dennis Whitson, Whitson Realty. Canopy MLS as distributed by MLS GRID
- $425,0003 bd2 ba2.3k sqft44 Hemlock Ave, Spruce Pine, NC 28777For SaleMLS ID #4389574, Cindy Casper, Mountain Adventure Realty. Canopy MLS as distributed by MLS GRID
- $739,9994 bd4 ba3.1k sqft311 Pisgah Mine Rd, Burnsville, NC 28714For SaleMLS ID #4355546, Angelia Peterson, Asheworth Group WNC Real Estate LLC. Canopy MLS as distributed by MLS GRID
- $799,0003 bd4 ba2.7k sqft94 Fairway Dr S, Nebo, NC 28761For SaleMLS ID #4404522, Laura Faria, Keller Williams Unified. Canopy MLS as distributed by MLS GRID
