Tucked away on five peaceful, private acres and wrapped in mature tree lines, this like-new home offers exceptional seclusion. Set well off the road, the property provides a serene setting with plenty of space for animals, recreation, or the addition of any size pole barn. Inside, the open-concept layout is enhanced by vaulted ceilings and abundant natural light, highlighting durable solid surface flooring that runs throughout the entire home for a cohesive, low-maintenance, and allergy-friendly design. The spacious entryway offers flexibility as a welcoming foyer, dining area, or home office/computer space, flowing seamlessly into the inviting living room with a rustic accent wall. The kitchen is a standout feature, offering abundant cabinetry, generous countertop space, a peninsula with bar seating, mosaic tile backsplash, stainless steel appliances, and a pantry with a stylish barn door. An adjacent informal dining area opens to the backyard and above-ground pool, perfect for summer enjoyment. An additional exterior highlight includes established chicken coops, adding to the property's homestead appeal. Bold trim work and modern accent finishes throughout the home add a stylish, contemporary touch. The split-bedroom floor plan enhances privacy, with the primary suite thoughtfully positioned at the rear of the home. The spacious primary bedroom features a beautiful accent wall and a comfortable en suite bath. Two additional bedrooms share a well-appointed guest bathroom with a large vanity. Convenience continues off the garage with a functional mudroom featuring access to the laundry area, complete with cabinetry, folding space, and a utility sink. The basement offers exceptional potential with a private finished office, ample storage, and a large unfinished area ready for expansion...already equipped with an egress window for a future additional bedroom and roughed in for a bathroom. Lastly, a reinforced tornado shelter room provides valuable peace of mind.
Pending
$495,000
1174 E 1275 N, Wheatfield, IN 46392
3beds
1,644sqft
Single Family Residence
Built in 2018
5 Acres Lot
$481,400 Zestimate®
$301/sqft
$-- HOA
What's special
Rustic accent wallAbove-ground poolWelcoming foyerEstablished chicken coopsFive peaceful private acresVaulted ceilingsSpacious entryway
- 13 days |
- 1,090 |
- 72 |
Likely to sell faster than
Zillow last checked:
Listing updated:
Listed by:
Colin Serocinski,
Realty Executives Premier 219-462-2224,
Judith Serocinski,
Realty Executives Premier
Source: NIRA as distributed by MLS GRID,MLS#: 841840
Facts & features
Interior
Bedrooms & bathrooms
- Bedrooms: 3
- Bathrooms: 2
- Full bathrooms: 2
Rooms
- Room types: Bedroom 2, Primary Bedroom, Living Room, Laundry, Kitchen, Dining Room, Bedroom 3
Primary bedroom
- Level: Main
- Area: 182.28
- Dimensions: 14.7 x 12.4
Bedroom 2
- Level: Main
- Area: 116.6
- Dimensions: 11.0 x 10.6
Bedroom 3
- Level: Main
- Area: 124.8
- Dimensions: 12.0 x 10.4
Dining room
- Level: Main
- Area: 110
- Dimensions: 11.0 x 10.0
Foyer
- Level: Main
- Area: 142
- Dimensions: 14.2 x 10.0
Kitchen
- Level: Main
- Area: 173.8
- Dimensions: 15.8 x 11.0
Laundry
- Level: Main
- Area: 53.4
- Dimensions: 8.9 x 6.0
Living room
- Level: Main
- Area: 230.88
- Dimensions: 15.6 x 14.8
Heating
- Propane, Forced Air
Appliances
- Included: Dryer, Washer, Refrigerator, Microwave, Dishwasher
- Laundry: Laundry Room, Sink, Main Level
Features
- Cathedral Ceiling(s), Walk-In Closet(s), Recessed Lighting, Open Floorplan, Laminate Counters, High Ceilings, Entrance Foyer, Ceiling Fan(s)
- Basement: Bath/Stubbed,Unfinished,Full
- Has fireplace: No
Interior area
- Total structure area: 1,644
- Total interior livable area: 1,644 sqft
- Finished area above ground: 1,544
Property
Parking
- Total spaces: 2
- Parking features: Attached, Garage Faces Front, Garage Door Opener
- Attached garage spaces: 2
Features
- Levels: One
- Patio & porch: Patio
- Exterior features: Private Yard
- Pool features: Above Ground
- Has view: Yes
- View description: Rural, Trees/Woods
Lot
- Size: 5 Acres
- Features: Back Yard, Rectangular Lot, Private, Landscaped, Front Yard
Details
- Parcel number: 371729000001057023
- Special conditions: None
- Horses can be raised: Yes
Construction
Type & style
- Home type: SingleFamily
- Property subtype: Single Family Residence
Condition
- New construction: No
- Year built: 2018
Utilities & green energy
- Electric: 200+ Amp Service
- Sewer: Septic Tank
- Water: Well
Community & HOA
Community
- Security: Security System
- Subdivision: Rydens Sub 1
HOA
- Has HOA: No
Location
- Region: Wheatfield
Financial & listing details
- Price per square foot: $301/sqft
- Tax assessed value: $328,800
- Annual tax amount: $1,505
- Date on market: 7/7/2026
- Listing agreement: Exclusive Right To Sell
- Listing terms: Cash,VA Loan,USDA Loan,FHA,Conventional
Estimated market value
$481,400
$457,000 - $505,000
$2,024/mo
Price history
| Date | Event | Price |
|---|---|---|
| 7/17/2026 | Pending sale | $495,000$301/sqft |
Source:  NIRA as distributed by MLS GRID #841840 Report a problem NIRA as distributed by MLS GRID #841840 Report a problem | ||
| 7/7/2026 | Listed for sale | $495,000$301/sqft |
Source: NIRA as distributed by MLS GRID #841840 Report a problem | ||
Public tax history
| Year | Property taxes | Tax assessment |
|---|---|---|
| 2025 | $1,679 +15.1% | $328,800 +4.6% |
| 2024 | $1,458 -2.2% | $314,400 +6% |
| 2023 | $1,492 +23.5% | $296,700 +8.4% |
| 2022 | $1,208 -3.2% | $273,600 +23.1% |
| 2021 | $1,248 +10.4% | $222,200 +3.8% |
| 2020 | $1,130 +5236.6% | $214,000 +5.3% |
| 2019 | $21 | $203,200 |
Find assessor info on the county website
Monthly payment
Est. payment
Payment breakdown
Explore the cost of this home by adjusting the details. Changes won't be saved.Climate risks
Neighborhood: 46392
Nearby schools
GreatSchools rating
- 8/10Wheatfield Elementary SchoolGrades: K-3Distance: 1.7 mi
- 6/10Kankakee Valley Middle SchoolGrades: 6-8Distance: 11.6 mi
- 8/10Kankakee Valley High SchoolGrades: 9-12Distance: 5.2 mi
- $270,800-- bd1 ba1.6k sqft1129 E 1300 N, Wheatfield, IN 46392Off Market
- $149,300-- bd1 ba708 sqft1129 E 1300 N, Wheatfield, IN 46392Off Market
- $154,700-- bd1 ba1.6k sqft12825 N 100 E, Wheatfield, IN 46392Off Market
- $209,3003 bd2 ba1.2k sqft1135 E 1275 N, Wheatfield, IN 46392Off Market
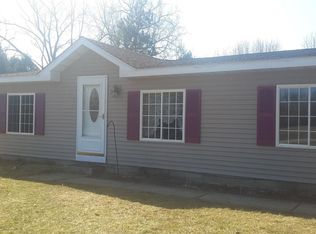
- $291,8003 bd2 ba1.2k sqft1171 E 1275 N, Wheatfield, IN 46392Off Market
- $235,9002 bd1 ba994 sqft1221 E 1275 N, Wheatfield, IN 46392Off Market
- $329,3002 bd1 ba1.4k sqft1055 E 1275 N, Wheatfield, IN 46392Off Market
- $205,6003 bd1 ba1.3k sqft1328 E 1275 N, Wheatfield, IN 46392Off Market
A local agent can set up tours, give advice and negotiate with sellers.
A local lender can help you make sure your offer is ready when you are.
Similar homes
- $449,0003 bd2 ba1.6k sqft9188 N County Road 200 W, Wheatfield, IN 46392For Sale

 MLS ID #841646, Bobbie Mergenthaler, Listing Leaders. NIRA as distributed by MLS GRID
 - $499,9993 bd3 ba2k sqft9610 N 250 E, Wheatfield, IN 46392For Sale
 MLS ID #835337, Jessica Halliar, RE/MAX Executives. NIRA as distributed by MLS GRID
 - $418,0003 bd2 ba1.2k sqft10852 N 100 E, Wheatfield, IN 46392For Sale
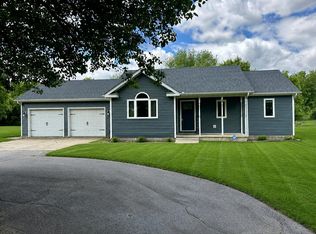 MLS ID #840634, Olena Savchenko, House Hunters Realty, LLC. NIRA as distributed by MLS GRID
 - $405,0004 bd2 ba1.9k sqft2522 W 1400 N, Wheatfield, IN 46392For Sale
 MLS ID #202627235, Kimberly Sut, Listing Leaders Executive Real Estate Group, LLC. IRMLS
 - $405,0004 bd2 ba1.9k sqft2522 W County Road 1400 N, Wheatfield, IN 46392For SaleMLS ID #841959, Jessica Hale, Listing Leaders Executive RE. NIRA as distributed by MLS GRID
- $269,0003 bd1 ba1.4k sqft1748 E 900 N, Wheatfield, IN 46392For Sale By Owner
- $295,0003 bd3 ba2.2k sqft60 N Wolf St, Wheatfield, IN 46392For SaleMLS ID #841587, Elizabeth Garcia, Blackrock Real Estate Services. NIRA as distributed by MLS GRID
- $349,9003 bd3 ba1.7k sqft12305 N 400 W, Wheatfield, IN 46392For SaleMLS ID #841423, Karsen Boose, Countryside Realty. NIRA as distributed by MLS GRID
- $389,9994 bd3 ba2.4k sqft3789 Van Kley Dr, Wheatfield, IN 46392For SaleMLS ID #840966, Jessica Hermosillo, Realty Executives Premier. NIRA as distributed by MLS GRID
- $250,0003 bd2 ba1.7k sqft9059 Heilscher St, Wheatfield, IN 46392For SaleMLS ID #841919, Lisa Talaski, RE/MAX Executives. NIRA as distributed by MLS GRID
- $337,9003 bd3 ba1.7k sqft3618 Fase Dr, Wheatfield, IN 46392For SaleMLS ID #841605, Nicholas Scalise, Listing Leaders. NIRA as distributed by MLS GRID
- $395,8003 bd2 ba1.7k sqft11337 Quail Run Dr N, Wheatfield, IN 46392New ConstructionMLS ID #842184, Lupka Goodwin, Listing Leaders. NIRA as distributed by MLS GRID
- $399,9003 bd3 ba1.7k sqft11113 Quail Run Dr W, Wheatfield, IN 46392New ConstructionMLS ID #841735, Craig Welsh, Platinum Realty Group. NIRA as distributed by MLS GRID
- $478,0004 bd3 ba2k sqft243 S 150 E, Valparaiso, IN 46383For SaleMLS ID #841278, Lisa Gaff, White Hat Realty Group, LLC. NIRA as distributed by MLS GRID
- $476,9003 bd3 ba2.2k sqft8876 N Lilac St, Demotte, IN 46310For SaleMLS ID #839595, Latisha Rainford, Countryside Realty. NIRA as distributed by MLS GRID
- $450,0004 bd2 ba1.9k sqft492 S 350 W, Valparaiso, IN 46385For SaleMLS ID #838674, Lindsey Ditchcreek, Realty Executives Premier. NIRA as distributed by MLS GRID
- $399,5003 bd2 ba1.7k sqft5983 N 700 W, Rensselaer, IN 47978For SaleMLS ID #841930, Christine Benko, SCHUPP Real Estate. NIRA as distributed by MLS GRID
- $370,0005 bd3 ba2.2k sqft374 E 1125 S, Kouts, IN 46347For SaleMLS ID #841910, Kyle DeVries, Listing Leaders. NIRA as distributed by MLS GRID
- $489,9005 bd2 ba2.4k sqft503 W 602 S, Hebron, IN 46341For SaleMLS ID #831607, Wendy Van Denburgh, McColly Real Estate. NIRA as distributed by MLS GRID
- $389,9003 bd2 ba1.8k sqft7080 S 600 W, North Judson, IN 46366For SaleMLS ID #202627425, John Wampler, RE/MAX 1ST CHOICE REALTORS. IRMLS
