Don't Miss the Perfect Home You Have Been Looking For! Unique Waterfront Property. Builder's Own Home with Many Upgrades. Main Floor Living, 9 Foot Ceilings, Large Primary Bedroom with Attached Flex Room with Tons of Natural Light (Office/Craft Room, etc) Double Walk-In Closets, Gorgeous Tiled Shower and Huge Soaking Tub. Great Light and Bright Kitchen with Stainless Steel Appliances, Second Bathroom on Main Level, Complete with Another Tiled Shower. Upstairs There Are an Additional 3 Bedrooms, Full Bathroom and Family Room. 988 sq ft 3-Car Garage & Detached Garage. Square footage figures are provided as a courtesy estimate only and were obtained from county. Buyer is advised to obtain an independent measurement. Back on the Market Due to Buyer Change of Circumstances, Not to due with inspection as they hadn't ordered one before canceling.
For sale
$630,000
1174 E 800 N, Spanish Fork, UT 84660
4beds
2,354sqft
Single Family Residence
Built in 2004
0.28 Acres Lot
$625,800 Zestimate®
$268/sqft
$-- HOA
What's special
Detached garageWaterfront propertyMain floor livingStainless steel appliancesAnother tiled showerLarge primary bedroomHuge soaking tub
- 60 days |
- 705 |
- 68 |
Zillow last checked:
Listing updated:
Listed by:
Jeri Bingham 801-830-5550,
Equity Real Estate (Results)
Source: UtahRealEstate.com,MLS#: 2168043
Facts & features
Interior
Bedrooms & bathrooms
- Bedrooms: 4
- Bathrooms: 3
- Full bathrooms: 2
- 3/4 bathrooms: 1
- Main level bedrooms: 1
Rooms
- Room types: Master Bathroom, Den/Office
Primary bedroom
- Level: First
Heating
- Forced Air, Central
Cooling
- Central Air, Ceiling Fan(s)
Appliances
- Included: Microwave, Water Softener Owned, Disposal, Free-Standing Range
- Laundry: Electric Dryer Hookup, Gas Dryer Hookup
Features
- Separate Bath/Shower, Walk-In Closet(s), Floor Drains, Vaulted Ceiling(s)
- Flooring: Carpet, Tile, Concrete
- Doors: Sliding Doors
- Windows: Blinds, Drapes, Full, Window Coverings, Double Pane Windows, Skylight(s)
- Basement: None
- Has fireplace: No
Interior area
- Total structure area: 2,354
- Total interior livable area: 2,354 sqft
- Finished area above ground: 2,354
Property
Parking
- Total spaces: 4
- Parking features: RV Access/Parking
- Attached garage spaces: 4
Accessibility
- Accessibility features: Ground Level, Single Level Living, Visitable
Features
- Stories: 2
- Entry location: Ground Level
- Patio & porch: Patio, Open Patio
- Exterior features: Entry (Foyer), Lighting
- Has spa: Yes
- Spa features: Jetted Tub
- Has view: Yes
- View description: Lake, Mountain(s), Water
- Has water view: Yes
- Water view: Lake,Water
Lot
- Size: 0.28 Acres
- Features: Curb & Gutter, Sprinkler: Auto-Full, Waterfront
- Topography: Terrain
- Residential vegetation: Landscaping: Full, Mature Trees
Details
- Additional structures: Outbuilding
- Parcel number: 354540062
- Zoning: SFR
- Zoning description: Single-Family
Construction
Type & style
- Home type: SingleFamily
- Architectural style: Rambler/Ranch
- Property subtype: Single Family Residence
Materials
- Stone, Stucco, Cement Siding
- Roof: Asphalt
Condition
- Blt./Standing
- New construction: No
- Year built: 2004
Utilities & green energy
- Sewer: Public Sewer, Sewer: Public
- Water: Culinary, Irrigation: Pressure
- Utilities for property: Natural Gas Connected, Electricity Connected, Sewer Connected, Water Connected
Community & HOA
Community
- Features: Sidewalks
- Subdivision: Black Horse Run
HOA
- Has HOA: No
Location
- Region: Spanish Fork
Financial & listing details
- Price per square foot: $268/sqft
- Tax assessed value: $577,100
- Annual tax amount: $3,057
- Date on market: 6/26/2026
- Listing terms: Cash,Conventional,FHA,VA Loan
- Inclusions: Ceiling Fan, Microwave, Range, Water Softener: Own, Window Coverings
- Exclusions: Refrigerator
- Acres allowed for irrigation: 0
- Electric utility on property: Yes
- Road surface type: Paved
Estimated market value
$625,800
$595,000 - $657,000
$2,517/mo
Price history
| Date | Event | Price |
|---|---|---|
| 6/26/2026 | Listed for sale | $630,000$268/sqft |
Source:  UtahRealEstate.com #2168043 Report a problem UtahRealEstate.com #2168043 Report a problem | ||
| 7/15/2024 | Listing removed | $630,000$268/sqft |
Source: UtahRealEstate.com #1991779 Report a problem | ||
| 6/7/2024 | Listed for sale | $630,000$268/sqft |
Source: UtahRealEstate.com #1991779 Report a problem | ||
| 5/18/2024 | Listing removed | -- |
Source: UtahRealEstate.com #1991779 Report a problem | ||
| 5/17/2024 | Listed for sale | $630,000$268/sqft |
Source: UtahRealEstate.com #1991779 Report a problem | ||
| 5/2/2024 | Pending sale | $630,000$268/sqft |
Source: UtahRealEstate.com #1991779 Report a problem | ||
| 4/18/2024 | Price change | $630,000+9.6%$268/sqft |
Source: UtahRealEstate.com #1991779 Report a problem | ||
| 4/12/2024 | Listed for sale | $575,000+64.3%$244/sqft |
Source: UtahRealEstate.com #1991779 Report a problem | ||
| 9/25/2017 | Sold | -- |
Source: Agent Provided Report a problem | ||
| 7/11/2017 | Listed for sale | $349,900+45.9%$149/sqft |
Source: Summit Realty, Inc. #1464569 Report a problem | ||
| 12/5/2009 | Listing removed | $239,900$102/sqft |
Source: NRT Utah #919603 Report a problem | ||
| 10/17/2009 | Listed for sale | $239,900$102/sqft |
Source: NRT Utah #919603 Report a problem | ||
Public tax history
| Year | Property taxes | Tax assessment |
|---|---|---|
| 2025 | $3,057 +11.7% | $577,100 +12.5% |
| 2024 | $2,738 -2% | $513,100 -2.1% |
| 2023 | $2,793 +0.5% | $524,100 +2.4% |
| 2022 | $2,780 +13.2% | $511,600 +134% |
| 2021 | $2,455 +9.1% | $218,625 -38.3% |
| 2020 | $2,250 +10.7% | $354,100 +91.3% |
| 2019 | $2,032 +9.7% | $185,075 -40.3% |
| 2018 | $1,853 +5.6% | $310,200 +94.5% |
| 2017 | $1,756 | $159,445 +7% |
| 2016 | $1,756 +10.9% | $149,050 +12.3% |
| 2015 | $1,583 +13.5% | $132,770 +13.1% |
| 2014 | $1,394 | $117,370 +4.8% |
| 2013 | -- | $112,035 -2.9% |
| 2012 | -- | $115,335 -11.3% |
| 2009 | -- | $130,075 -22% |
| 2008 | -- | $166,760 +8.1% |
| 2007 | -- | $154,220 |
| 2006 | -- | $154,220 +155.9% |
| 2005 | -- | $60,263 |
Find assessor info on the county website
Monthly payment
Est. payment
Payment breakdown
Explore the cost of this home by adjusting the details. Changes won't be saved.Climate risks
Neighborhood: 84660
Nearby schools
GreatSchools rating
- 6/10Rees SchoolGrades: PK-6Distance: 0.3 mi
- 8/10Maple Mountain High SchoolGrades: 7-12Distance: 1.3 mi
- 7/10Maple Grove MiddleGrades: 6-8Distance: 2 mi
Schools provided by the listing agent
- Elementary: Rees
- Middle: Spanish Fork Jr
- High: Maple Mountain
- District: Nebo
Source: UtahRealEstate.com. This data may not be complete. We recommend contacting the local school district to confirm school assignments for this home.
- $576,9004 bd3 ba2.7k sqft1152 E 800 N, Spanish Fork, UT 84660Off Market
- $334,8003 bd2 ba1.3k sqft787 N Black Horse Dr, Spanish Fork, UT 84660Off Market
- $362,9003 bd2 ba1.3k sqft781 N Black Horse Dr, Spanish Fork, UT 84660Off Market

- $---- bd-- ba-- sqft781 N Blackhorse Dr, Spanish Fork, UT 84660Off Market
- $332,5003 bd3 ba1.3k sqft775 N Black Horse Dr, Spanish Fork, UT 84660Off Market
- $---- bd-- ba-- sqft775 N Blackhorse Dr, Spanish Fork, UT 84660Off Market
- $332,1003 bd2 ba1.3k sqft767 N Black Horse Dr, Spanish Fork, UT 84660Off Market
- $333,8003 bd2 ba1.3k sqft761 N Black Horse Dr, Spanish Fork, UT 84660Off Market
A local agent can set up tours, give advice and negotiate with sellers.
Similar homes
- $675,0005 bd4 ba2.8k sqft1484 E 390 N, Spanish Fork, UT 84660For Sale
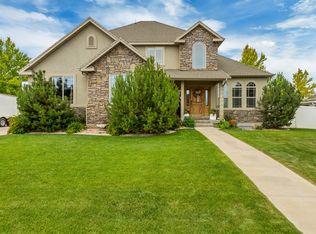
 MLS ID #2167897, Aaron C Oldham, Woodley Real Estate. UtahRealEstate.com
 - $640,0005 bd3 ba3.3k sqft865 E Canyon Rd S, Spanish Fork, UT 84660For Sale
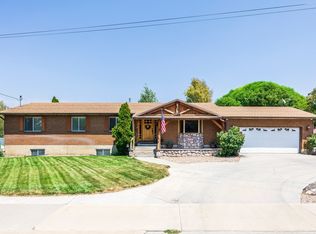 MLS ID #2177449, Laurel Simmons, Summit Sotheby's International Realty. UtahRealEstate.com
 - $629,0003 bd3 ba2.9k sqft751 N Plainsman Dr, Spanish Fork, UT 84660For Sale
 MLS ID #2165689, Teela W Jensen, Cannon & Company. UtahRealEstate.com
 - $650,0006 bd3 ba3.3k sqft2308 E Ranch Hand Way, Spanish Fork, UT 84660For Sale
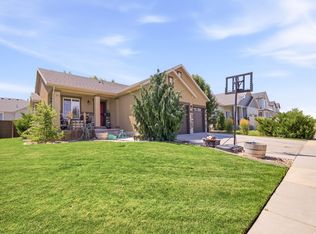 MLS ID #2173812, Valerie Mortimer, KW Westfield (Excellence). UtahRealEstate.com
 - $519,9004 bd3 ba2.3k sqft379 S 1530 E, Spanish Fork, UT 84660For SaleMLS ID #2178058, Kaitlin M Herrington, Real Estate Essentials. UtahRealEstate.com
- $534,9735 bd2 ba2.5k sqft1103 E 120 S, Spanish Fork, UT 84660For SaleMLS ID #2177702, Ned Chidester, Berkshire Hathaway HomeServices Elite Real Estate. UtahRealEstate.com
- $730,0005 bd4 ba3.1k sqft127 N 1800 E, Spanish Fork, UT 84660For SaleMLS ID #2175504, Heather White, Prime Real Estate Experts. UtahRealEstate.com
- $619,7006 bd4 ba3.1k sqft1472 S 2250 E, Spanish Fork, UT 84660For SaleMLS ID #2168267, Abraham Mardanlou, Masters Utah Real Estate. UtahRealEstate.com
- $499,9003 bd2 ba1.2k sqft975 E 300 N, Spanish Fork, UT 84660For SaleMLS ID #2178183, Brett Henry, Simple Choice Real Estate. UtahRealEstate.com
- $700,0005 bd3 ba3.4k sqft1473 S 1230 E, Spanish Fork, UT 84660For SaleMLS ID #2176035, Kim Pannell, KW WESTFIELD. UtahRealEstate.com
- $720,0005 bd3 ba3.3k sqft1368 S 2990 E, Spanish Fork, UT 84660For SaleMLS ID #2165046, Matthew Flinders, UtahRealEstate.Net. UtahRealEstate.com
- $559,0006 bd3 ba2.9k sqft2352 E 1700 S, Spanish Fork, UT 84660For SaleMLS ID #2176334, Shelly Jamison, Homes International. UtahRealEstate.com
- $589,0006 bd4 ba3.1k sqft1794 E 1050 S, Spanish Fork, UT 84660For SaleMLS ID #2161095, Greg Christofferson, KW WESTFIELD. UtahRealEstate.com
- $535,0005 bd3 ba2.3k sqft2346 E 1370 S, Spanish Fork, UT 84660For SaleMLS ID #2158661, Haley A Berry, Signature Group Real Estate. UtahRealEstate.com
- $520,0003 bd2 ba2.1k sqft1357 S 2950 E, Spanish Fork, UT 84660For SaleMLS ID #2147066, Jean Tanner, Summit Realty, Inc.. UtahRealEstate.com
- $754,9006 bd4 ba3.4k sqft1517 E 1410 S, Spanish Fork, UT 84660For SaleMLS ID #2156598, Austin Olsen, EXIT Realty Success. UtahRealEstate.com
- $550,0005 bd3 ba3.3k sqft1225 N 1380 W, Mapleton, UT 84664For SaleMLS ID #2176830, Mayra Leticia Lopez, Solis & Lopez Real Estate, LLC. UtahRealEstate.com
- $575,0003 bd3 ba1.9k sqft1173 W 1275 S, Springville, UT 84663For SaleMLS ID #2167608, William Rowe, KW WESTFIELD. UtahRealEstate.com
- $924,9005 bd2 ba3.3k sqft8771 S 1150 E, Spanish Fork, UT 84660For SaleMLS ID #2154524, Aren Bybee, Bybee & Co Realty, LLC. UtahRealEstate.com
- $529,9003 bd2 ba2k sqft198 E Dakota Dr, Springville, UT 84663For SaleMLS ID #2173461, Rene Romero, Realtypath LLC (International). UtahRealEstate.com
