Welcome to this beautifully renovated Craftsman-style home, where timeless character meets thoughtful upgrades throughout. Featuring a brand-new roof to be completed before settlement, this home is truly move-in ready. A spacious driveway offers ample parking, leading to a fully fenced backyard that's ideal for entertaining or simply unwinding. Enjoy not one but 2 sheds of which has been transformed into a stylish, climate-controlled she shed or man cave, complete with a mini-split system. The backyard includes a lovely stone patio perfect for outdoor gatherings. Step into the enclosed porch filled with natural light from abundant windows. This inviting space showcases new flooring throughout and recessed lighting, setting the tone for the rest of the home. The updated kitchen features classic white cabinetry with modern hardware, durable tile flooring, attractive butcher block countertops, a sleek undermount sink, and a full suite of stainless appliances- including a dishwasher, refrigerator, electric oven, and a built-in microwave. A ceiling fan completes the space for added comfort. The adjacent dining room is bright and cheerful, enhanced by a charming window nook with a built-in window seat that opens for storage, chair rail, and an elegant chandelier complete the room. The expansive living room offers plenty of space to relax or entertain, featuring the same durable and attractive flooring, a cozy electric fireplace, built-in bookshelves, and a ceiling fan. Upstairs, you'll find three serene bedrooms- all with hard surface flooring, generous closets, and neutral tones to suit any style. The newly renovated full bathroom is so inviting with a large modern vanity, tub with a tiled surround and glass doors, and a sleek tiled floor. Enjoy the spacious covered front porch, perfect for sipping coffee, maybe an evening cocktail, or just chit-chatting with a friend. Full unfinished basement with laundry. Located just minutes from the Schuylkill River Trail, fantastic dining, and major commuter routes. This home offers the perfect blend of convenience and charm. Don't miss your chance to own this thoughtfully updated gem- just move in and start living!
Sold for $360,000
$360,000
1174 E Main St, Douglassville, PA 19518
3beds
1,516sqft
Single Family Residence
Built in 1930
6,098 Square Feet Lot
$381,600 Zestimate®
$237/sqft
$2,065 Estimated rent
Home value
$381,600
$351,000 - $416,000
$2,065/mo
Zestimate® history
Owner options
List your home for rent
$2,065/mo
Rent Zestimate®
Find your next renter with Zillow Rental Manager. Plus, with online applications, you can quickly screen prospective tenants – for free.
$2,065/mo
Rent Zestimate®
Refinance and save
$2,427/mo
Est. payment
Refinancing to a lower rate could help reduce your monthly payments and save thousands over the life of the loan.
$2,427/mo
Est. payment
Explore your selling options
Work with a Zillow partner agent
Leverage their expertise and Zillow's premium Showcase listings to get your home seen by more buyers.
Get startedList with your own agent
Get your home in front of millions of buyers by listing it on Zillow.
Learn how to do itSell it yourself
Take full control of how buyers see your home on Zillow by listing For Sale by Owner (FSBO).
List your homeWhat's special
Electric fireplaceFull unfinished basementFully fenced backyardBrand-new roofSleek tiled floorSpacious drivewayLovely stone patio
Zillow last checked:
Listing updated:
Listed by:
Jackie Rhoads 215-896-0345,
RE/MAX Reliance
Bought with:
Jennifer Davidheiser, RS297577
The Real Estate Professionals-Pottstown
Source: Bright MLS,MLS#: PABK2058150
Facts & features
Interior
Bedrooms & bathrooms
- Bedrooms: 3
- Bathrooms: 2
- Full bathrooms: 1
- 1/2 bathrooms: 1
- Main level bathrooms: 1
Rooms
- Room types: Living Room, Dining Room, Primary Bedroom, Bedroom 2, Bedroom 3, Kitchen, Sun/Florida Room, Bathroom 1, Bathroom 2
Primary bedroom
- Level: Upper
- Area: 156 Square Feet
- Dimensions: 13 x 12
Bedroom 2
- Level: Upper
- Area: 144 Square Feet
- Dimensions: 12 x 12
Bedroom 3
- Level: Upper
- Area: 144 Square Feet
- Dimensions: 12 x 12
Bathroom 1
- Level: Upper
- Area: 63 Square Feet
- Dimensions: 7 x 9
Bathroom 2
- Level: Main
Dining room
- Level: Main
- Area: 208 Square Feet
- Dimensions: 16 x 13
Kitchen
- Level: Main
- Area: 208 Square Feet
- Dimensions: 13 x 16
Living room
- Level: Main
- Area: 345 Square Feet
- Dimensions: 23 x 15
Other
- Level: Main
- Area: 138 Square Feet
- Dimensions: 23 x 6
Heating
- Hot Water, Natural Gas
Cooling
- None
Appliances
- Included: Electric Water Heater
- Laundry: In Basement
Features
- Ceiling Fan(s), Formal/Separate Dining Room, Bathroom - Tub Shower
- Basement: Full
- Number of fireplaces: 1
- Fireplace features: Electric
Interior area
- Total structure area: 1,516
- Total interior livable area: 1,516 sqft
- Finished area above ground: 1,516
- Finished area below ground: 0
Property
Parking
- Total spaces: 4
- Parking features: Asphalt, Driveway
- Uncovered spaces: 4
Accessibility
- Accessibility features: None
Features
- Levels: Two
- Stories: 2
- Patio & porch: Patio, Porch
- Pool features: None
- Fencing: Back Yard,Split Rail,Wire
Lot
- Size: 6,098 Square Feet
- Features: Corner Lot
Details
- Additional structures: Above Grade, Below Grade, Outbuilding
- Parcel number: 88534416735640
- Zoning: SR
- Special conditions: Standard
Construction
Type & style
- Home type: SingleFamily
- Architectural style: Cape Cod
- Property subtype: Single Family Residence
Materials
- Frame
- Foundation: Concrete Perimeter
Condition
- Excellent
- New construction: No
- Year built: 1930
- Major remodel year: 2025
Utilities & green energy
- Electric: 100 Amp Service
- Sewer: Public Sewer
- Water: Well
Community & HOA
Community
- Subdivision: None Available
HOA
- Has HOA: No
Location
- Region: Douglassville
- Municipality: UNION TWP
Financial & listing details
- Price per square foot: $237/sqft
- Tax assessed value: $64,900
- Annual tax amount: $3,013
- Date on market: 6/5/2025
- Listing agreement: Exclusive Right To Sell
- Listing terms: Cash,Conventional,FHA,VA Loan,USDA Loan
- Inclusions: Refrigerator, Washer, Dryer, Mini Split In Shed, Both Sheds
- Exclusions: Cameras & Ring Cameras, Curtains & Window Unit. Shed Will Have Some Things Removed (all Studio Stuff, Including Sliding Partition ) See Agent For List.
- Ownership: Fee Simple
Price history
| Date | Event | Price |
|---|---|---|
| 7/10/2025 | Sold | $360,000+10.8%$237/sqft |
Source:  Bright MLS #PABK2058150 Report a problem Bright MLS #PABK2058150 Report a problem | ||
| 6/7/2025 | Pending sale | $325,000$214/sqft |
Source: Bright MLS #PABK2058150 Report a problem | ||
| 6/5/2025 | Listed for sale | $325,000+35.4%$214/sqft |
Source: Bright MLS #PABK2058150 Report a problem | ||
| 5/13/2022 | Sold | $240,000+6.7%$158/sqft |
Source: Bright MLS #PABK2013598 Report a problem | ||
| 3/30/2022 | Pending sale | $225,000$148/sqft |
Source: Bright MLS #PABK2013598 Report a problem | ||
| 3/28/2022 | Listed for sale | $225,000+26.4%$148/sqft |
Source: Bright MLS #PABK2013598 Report a problem | ||
| 1/2/2015 | Listing removed | $1,250$1/sqft |
Source: Springer Realty Group - Limerick #6404069 Report a problem | ||
| 10/20/2014 | Price change | $1,250-16.7%$1/sqft |
Source: Springer Realty Group - Limerick #6404069 Report a problem | ||
| 10/3/2014 | Price change | $1,500-6.3%$1/sqft |
Source: Springer Realty Group - Limerick #6404069 Report a problem | ||
| 6/9/2014 | Listed for rent | $1,600$1/sqft |
Source: Springer Realty Group - Limerick #6404069 Report a problem | ||
| 3/2/2009 | Sold | $178,000-1.7%$117/sqft |
Source: Public Record Report a problem | ||
| 6/8/2008 | Listed for sale | $181,000+20.7%$119/sqft |
Source: Keller Williams Realty #5363440 Report a problem | ||
| 2/9/2005 | Sold | $150,000$99/sqft |
Source: Public Record Report a problem | ||
Public tax history
| Year | Property taxes | Tax assessment |
|---|---|---|
| 2025 | $3,044 +5.3% | $64,900 |
| 2024 | $2,891 +1.6% | $64,900 |
| 2023 | $2,846 +0.4% | $64,900 |
| 2022 | $2,836 +1.9% | $64,900 |
| 2021 | $2,784 | $64,900 |
| 2020 | $2,784 +279.3% | $64,900 |
| 2019 | $734 | $64,900 |
| 2018 | $734 -72.2% | $64,900 |
| 2017 | $2,643 +269.5% | $64,900 |
| 2016 | $715 +2% | $64,900 |
| 2015 | $701 | $64,900 |
| 2014 | -- | $64,900 |
| 2013 | -- | $64,900 |
| 2012 | -- | $64,900 |
| 2011 | -- | $64,900 |
| 2010 | -- | $64,900 |
| 2009 | -- | $64,900 |
| 2008 | -- | $64,900 |
| 2007 | -- | $64,900 |
| 2006 | -- | $64,900 |
| 2005 | -- | $64,900 |
| 2004 | -- | $64,900 |
| 2003 | -- | $64,900 |
| 2002 | -- | $64,900 |
Find assessor info on the county website
Neighborhood: 19518
Nearby homes
- $274,4003 bd2 ba1.2k sqft1178 E Main St, Douglassville, PA 19518Off Market
- $256,4003 bd2 ba1.3k sqft1168 E Main St, Douglassville, PA 19518Off Market
- $--2 bd1 ba800 sqft1184 E Main St UNIT C, Douglassville, PA 19518Off Market
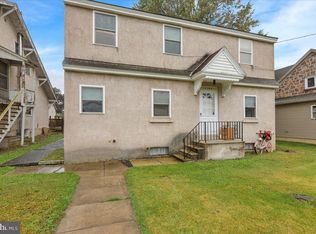
- $285,0004 bd2 ba1.5k sqft1164 E Main St, Douglassville, PA 19518Sold
- $500-- bd-- ba-- sqftArlington Pl, Douglassville, PA 19518Off Market
- $316,1004 bd1 ba1.3k sqft7 Washington St, Douglassville, PA 19518Off Market
- $253,4002 bd2 ba1.8k sqft1160 E Main St, Douglassville, PA 19518Off Market
- $256,6002 bd1 ba1.1k sqft60 Union St, Douglassville, PA 19518Off Market
Nearby schools
GreatSchools rating
- NADaniel Boone Area Primary CenterGrades: K-1Distance: 1.3 mi
- 6/10Daniel Boone Area Middle SchoolGrades: 5-8Distance: 3.8 mi
- 7/10Daniel Boone Area High SchoolGrades: 9-12Distance: 0.5 mi
Schools provided by the listing agent
- High: Daniel Boone Area
- District: Daniel Boone Area
Source: Bright MLS. This data may not be complete. We recommend contacting the local school district to confirm school assignments for this home.
Get a cash offer in 3 minutes
Find out how much your home could sell for in as little as 3 minutes with a no-obligation cash offer.
Estimated market value
$381,600
Get a cash offer in 3 minutes
Find out how much your home could sell for in as little as 3 minutes with a no-obligation cash offer.
Estimated market value
$381,600
- Pennsylvania
- Berks County
- Douglassville
- 19518
- 1174 E Main St
Nearby cities
Nearby neighborhoods
Nearby zip codes
Other Douglassville Topics
