Skip main navigation
Under contract - showing
  • $2,825,000

    1174 Echo Ln, Franklin, TN 37069

    6beds
    5,683sqft
    : 
    Loading
    Get pre-qualified
    Single Family Residence, Residential
    Built in 1998
    1.09 Acres Lot
    $-- Zestimate®
    $497/sqft
    $-- HOA

    What's special

    Built-in refrigeratorWolf rangeNew hvac unitsLight wood flooringAnn sacks tile
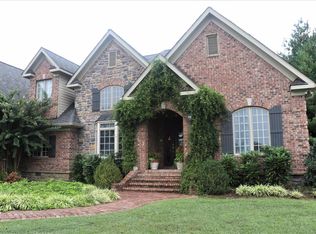
    Stunning 6-Bedroom Luxury Home on Over 1 Acre in Franklin with NO HOA! This 6-bdrm, 4.5 bath gorgeous, modern and cozy home offers 5,686 square feet of living space. It has been fully remodeled with high-end finishes throughout, with new HVAC units. Spacious chef’s kitchen with Wolf range, built-in refrigerator, 2 dishwashers, and a Sonic-cube ice maker. Kallista faucets, lighting, and hardware, Ann Sacks tile. All new Pella windows and doors bringing in abundant natural light, and the window treatments and plantation shutters add to the luxury design. Light wood flooring and designer Serena & Lily wall coverings. Weslock door handles and updated fixtures throughout. Situated on over 1 acre providing privacy and outdoor living space. It is a perfect lot if you want to add a pool, sports court, and more. Prime location near Cool Springs, 15 miles to downtown Nashville, and 1.5 miles to downtown Franklin. Walkable to BGA and close to shopping, dining, and everyday amenities. Square footage listed for basement is actually the bonus room above the garage, with its own stairs from back hallway. No For Sale sign in yard.
    301 days
    |
    93
    |
    1
    |

    Zillow last checked:

    Listing updated:

    Listed by:

    Traci Stech Semptimphelter 615-584-5549,

    Builder Sales & Marketing Group 615-405-3894

    Source: RealTracs MLS as distributed by MLS GRID,MLS#: 2993328MLS Logo

      Facts & features

      Interior

      Bedrooms & bathrooms
      • Bedrooms: 6
      • Bathrooms: 5
      • Full bathrooms: 4
      • 1/2 bathrooms: 1
      • Main level bedrooms: 1
      Bedroom 1
      • Features: Suite
      • Level: Suite
      • Area: 266 Square Feet
      • Dimensions: 19x14
      Bedroom 2
      • Features: Bath
      • Level: Bath
      • Area: 210 Square Feet
      • Dimensions: 15x14
      Bedroom 3
      • Features: Bath
      • Level: Bath
      • Area: 182 Square Feet
      • Dimensions: 14x13
      Bedroom 4
      • Features: Bath
      • Level: Bath
      • Area: 312 Square Feet
      • Dimensions: 24x13
      Primary bathroom
      • Features: Double Vanity
      • Level: Double Vanity
      Den
      • Features: Bookcases
      • Level: Bookcases
      • Area: 288 Square Feet
      • Dimensions: 18x16
      Dining room
      • Features: Separate
      • Level: Separate
      • Area: 225 Square Feet
      • Dimensions: 15x15
      Other
      • Features: Other
      • Level: Other
      • Area: 135 Square Feet
      • Dimensions: 15x9
      Kitchen
      • Features: Eat-in Kitchen
      • Level: Eat-in Kitchen
      • Area: 805 Square Feet
      • Dimensions: 35x23
      Living room
      • Features: Great Room
      • Level: Great Room
      • Area: 330 Square Feet
      • Dimensions: 22x15
      Other
      • Features: Bedroom 6
      • Level: Bedroom 6
      • Area: 121 Square Feet
      • Dimensions: 11x11
      Other
      • Features: Utility Room
      • Level: Utility Room
      • Area: 156 Square Feet
      • Dimensions: 13x12
      Recreation room
      • Features: Other
      • Level: Other
      • Area: 700 Square Feet
      • Dimensions: 35x20
      Heating
      • Central
      Cooling
      • Central Air
      Appliances
      • Included: Double Oven, Gas Range, Dishwasher, Disposal, Ice Maker, Microwave, Refrigerator, Stainless Steel Appliance(s)
      Features
      • Bookcases, Built-in Features, Ceiling Fan(s), Entrance Foyer, Extra Closets, High Ceilings, Open Floorplan, Pantry, Walk-In Closet(s)
      • Flooring: Carpet, Wood, Tile
      • Basement: Crawl Space
      • Number of fireplaces: 1
      • Fireplace features: Gas, Wood Burning
      Interior area
      • Total structure area: 5,683
      • Total interior livable area: 5,683 sqft
      • Finished area above ground: 4,983
      • Finished area below ground: 700

      Property

      Parking
      • Total spaces: 7
      • Parking features: Garage Door Opener, Garage Faces Side, Driveway
      • Garage spaces: 3
      • Uncovered spaces: 4
      Features
      • Levels: Three Or More
      • Stories: 4
      • Patio & porch: Patio
      Lot
      • Size: 1.09 Acres
      • Dimensions: 162 x 336
      • Features: Level
      • Topography: Level
      Details
      • Parcel number: 094052M A 00700 00008052M
      • Special conditions: Standard
      • Other equipment: Irrigation System, Air Purifier

      Construction

      Type & style
      • Home type: SingleFamily
      • Architectural style: Contemporary
      • Property subtype: Single Family Residence, Residential
      Materials
      • Brick
      • Roof: Shingle
      Condition
      • New construction: No
      • Year built: 1998

      Utilities & green energy

      • Sewer: Public Sewer
      • Water: Public
      • Utilities for property: Water Available, Underground Utilities
      Green energy
      • Energy efficient items: Water Heater

      Community & HOA

      Community
      • Security: Fire Alarm, Smoke Detector(s), Smart Camera(s)/Recording
      • Subdivision: Echo Est
      HOA
      • Has HOA: No
      • Amenities included: Underground Utilities
      Location
      • Region: Franklin

      Financial & listing details

      • Price per square foot: $497/sqft
      • Tax assessed value: $2,005,900
      • Annual tax amount: $6,593
      • Date on market: 9/19/2025

        Estimated market value

        Not available

        Estimated sales range

        Not available

        Not available

        Price history

        DateEventPrice
        5/6/2026Contingent$2,825,000$497/sqft
        Source: RealTracs MLS as distributed by MLS GRID #2993328 Report a problem
        4/10/2026Price change$2,825,000-2.6%$497/sqft
        Source: RealTracs MLS as distributed by MLS GRID #2993328 Report a problem
        9/19/2025Listed for sale$2,900,000+130.2%$510/sqft
        Source: RealTracs MLS as distributed by MLS GRID #2993328 Report a problem
        6/9/2021Sold$1,260,000+184.4%$222/sqft
        Source: Public Record Report a problem
        7/31/1998Sold$443,000+302.7%$78/sqft
        Source: Public Record Report a problem
        9/12/1997Sold$110,000$19/sqft
        Source: Public Record Report a problem

        Public tax history

        YearProperty taxesTax assessment
        2025$7,853 +19.1%$501,475 +64%
        2024$6,593 $305,775
        2023$6,593 $305,775
        2022$6,593 $305,775
        2021$6,593 +14.4%$305,775 +36.7%
        2020$5,764 $223,625
        2019$5,764 +2.8%$223,625
        2018$5,608 $223,625
        2017$5,608 $223,625
        2016-- $223,625 +20.5%
        2015-- $185,525
        2014-- $185,525
        2013-- $185,525
        2012-- $185,525
        2011-- $185,525 +0.8%
        2007$4,850 $184,136
        2006$4,850 -20.3%$184,136 +25.2%
        2005$6,088 +26.6%$147,045
        2004$4,808 $147,045
        2002$4,808 $147,045
        2001-- $147,045 -75%
        2000-- $588,179
        Find assessor info on the county website

        Monthly payment

        Est. payment

        Payment breakdown

        Explore the cost of this home by adjusting the details. Changes won't be saved.
        All calculations are estimates and provided by Zillow, Inc. for informational purposes only. Actual amounts may vary.
        HOA fees may include property taxes on listings classified as Co-Ops. Contact the listing agent and/or owner for fee details.
        Mortgage interest rates are dependent on a number of factors, including credit score, down payment, and repayment length. Interest rate data provided by Zillow Group Marketplace, Inc. as of 1/1/1970 from various mortgage lenders with which we have lead or other similar arrangements; the Estimated Payment is an average of those rates.
        See how much you could borrow to make a competitive offer.

        Climate risks

        Neighborhood: Berrys Chapel

        Getting around

        4 / 100
        Car-Dependent
        0 / 100
        No Nearby Transit
        29 / 100
        Somewhat Bikeable

        Nearby schools

        GreatSchools rating
        Schools provided by the listing agent
        • Elementary: Hunters Bend Elementary
        • Middle: Grassland Middle School
        • High: Franklin High School

        Source: RealTracs MLS as distributed by MLS GRID. This data may not be complete. We recommend contacting the local school district to confirm school assignments for this home.

        A local agent can set up tours, give advice and negotiate with sellers.

        A local lender can help you make sure your offer is ready when you are.

        Browse local experts

        Similar homes