Skip main navigation
Closed
  • $512,000

    1174 Genoa Ln, Carson City, NV 89706

    3beds
    1,638sqft
    Single Family Residence
    Built in 1994
    6,098.4 Square Feet Lot
    $510,400 Zestimate®
    $313/sqft
    $2,488 Estimated rent

    Home value

    $510,400

    $454,000 - $572,000

    $2,488/mo

    Zestimate® history
    Loading
    Loading...

    Owner options

    List your home for rent

    $2,488/mo

    Rent Zestimate®

    Find your next renter with Zillow Rental Manager. Plus, with online applications, you can quickly screen prospective tenants – for free.

    Learn more

    $2,488/mo

    Rent Zestimate®

    Refinance and save

    $2,930/mo

    Est. payment

    Refinancing to a lower rate could help reduce your monthly payments and save thousands over the life of the loan.

    See today's rates

    $2,930/mo

    Est. payment

    Explore your selling options

    Work with a Zillow partner agent

    Leverage their expertise and Zillow's premium Showcase listings to get your home seen by more buyers.

    Get started

    List with your own agent

    Get your home in front of millions of buyers by listing it on Zillow.

    Learn how to do it

    Sell it yourself

    Take full control of how buyers see your home on Zillow by listing For Sale by Owner (FSBO).

    List your home

    What's special

    High ceilingsUpdated kitchenGas log fireplaceGranite countertops
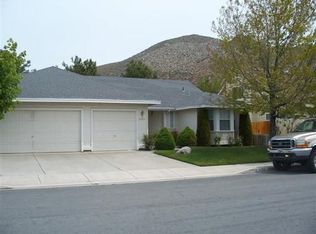
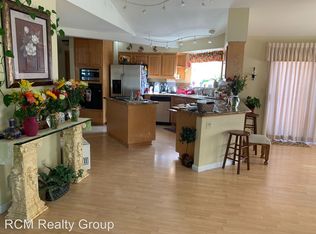
    Welcome to 1174 Genoa Lane! This Bonanza Heights home has been well maintained. It features a large living room with high ceilings and gas log fireplace, as well as an updated kitchen with granite countertops. The water heater was replaced in 2017, and a 30-year roof was installed in 2017. The gutters have the Leaf Filter mesh system installed for easy maintenance! Shopping and freeway access are close by!

    Zillow last checked:

    Listing updated:

    Listed by:

    Nicole Litherland S.181143 775-220-5696,

    RE/MAX Professionals-Reno,

    Kathy Dean S.51046 775-720-7840,

    RE/MAX Professionals-Reno

    Bought with:

    Bailey Feemster, S.197878

    Real Broker LLC

    Source: NNRMLS,MLS#: 240014312MLS Logo

    Facts & features

    Interior

    Bedrooms & bathrooms
    • Bedrooms: 3
    • Bathrooms: 2
    • Full bathrooms: 2
    Heating
    • Fireplace(s), Forced Air, Natural Gas
    Cooling
    • Central Air, Refrigerated
    Appliances
    • Included: Dishwasher, Disposal, Gas Cooktop, Gas Range, Microwave, Oven, Refrigerator
    • Laundry: Cabinets, Laundry Area, Laundry Room, Shelves
    Features
    • Breakfast Bar, High Ceilings, Walk-In Closet(s)
    • Flooring: Carpet, Laminate
    • Windows: Blinds, Double Pane Windows, Vinyl Frames
    • Has fireplace: Yes
    • Fireplace features: Gas Log
    Interior area
    • Total structure area: 1,638
    • Total interior livable area: 1,638 sqft

    Property

    Parking
    • Total spaces: 2
    • Parking features: Attached, Garage Door Opener
    • Attached garage spaces: 2
    Features
    • Stories: 1
    • Patio & porch: Patio
    • Exterior features: None
    • Fencing: Back Yard
    • Has view: Yes
    • View description: Mountain(s)
    Lot
    • Size: 6,098 sqft
    • Features: Landscaped, Level, Sprinklers In Front
    Details
    • Parcel number: 00885119
    • Zoning: SF6

    Construction

    Type & style
    • Home type: SingleFamily
    • Property subtype: Single Family Residence
    Materials
    • Foundation: Crawl Space
    • Roof: Composition,Pitched,Shingle
    Condition
    • Year built: 1994

    Utilities & green energy

    • Sewer: Public Sewer
    • Water: Public
    • Utilities for property: Electricity Available, Natural Gas Available, Sewer Available, Water Available

    Community & neighborhood

    Security
    • Security features: Smoke Detector(s)
    Location
    • Region: Carson City
    • Subdivision: Bonanza Heights Amended

    Other

    Other facts
    • Listing terms: 1031 Exchange,Cash,Conventional,FHA,VA Loan

    Price history

    DateEventPrice
    1/17/2025Sold$512,000-2.5%$313/sqft
    Source: NNRMLS #240014312 Report a problem
    12/28/2024Pending sale$524,900$320/sqft
    Source: NNRMLS #240014312 Report a problem
    11/12/2024Listed for sale$524,900$320/sqft
    Source: NNRMLS #240014312 Report a problem

    Public tax history

    YearProperty taxesTax assessment
    2025$2,557 +3%$88,983 -1.4%
    2024$2,483 +3%$90,229 +4.1%
    2023$2,411 +8%$86,705 +11.9%
    2022$2,232 +3%$77,487 +5.1%
    2021$2,167 $73,754 +2.9%
    2019$2,167 +6.2%$71,698 +4.9%
    2018$2,041 +3%$68,328 +1%
    2017$1,982 +3%$67,660 +16.1%
    2016$1,924 +2.6%$58,278 -12.2%
    2015$1,876 +3.2%$66,357 +5.6%
    2014$1,818 +6.1%$62,857 +5.8%
    2013$1,713 +3%$59,389 -10.4%
    2012$1,663 +3%$66,306 -8.5%
    2011$1,614 +3%$72,453 -9.8%
    2010$1,567 +3%$80,289 -5.5%
    2009$1,522 +3%$84,962 +1.4%
    2008$1,477 +3%$83,813 +8.8%
    2007$1,434 $77,005 +26.7%
    2006-- $60,767 +6.8%
    2005-- $56,916 +11.3%
    2004-- $51,141 +0.7%
    2003-- $50,787 -1.8%
    2002-- $51,724 +2.3%
    2001$1,290 $50,570

    Find assessor info on the county website

    Neighborhood: 89706

    Nearby schools

    GreatSchools rating
    Schools provided by the listing agent
    • Elementary: Edith W Fritsch
    • Middle: Carson
    • High: Carson

    Source: NNRMLS. This data may not be complete. We recommend contacting the local school district to confirm school assignments for this home.

    Get a cash offer in 3 minutes
    Find out how much your home could sell for in as little as 3 minutes with a no-obligation cash offer.
    Estimated market value
    $510,400
    Get a cash offer in 3 minutes
    Find out how much your home could sell for in as little as 3 minutes with a no-obligation cash offer.
    Estimated market value
    $510,400