Welcome Home To Your Happy Place. This beautifully maintained 4-bedroom, 2-bath Pulte Homes Daniel model in Cypress Hammock, offering a bright open layout and a peaceful conservation backdrop with no rear neighbors. Spend days and nights in the sanctuary feel of the backyard, light the firepit and enjoy the calm, relaxing feel of nature. The main living area is filled with natural light and features large sliders that frame the private outdoor setting. The modern kitchen boasts upgrades galore, opens to the connected dining area and family room while including stone countertops, white cabinetry, a center island with seating, stainless steel appliances, a walk-in pantry, and tile flooring that continues throughout the main spaces. The family room is warm and inviting with views of the backyard and easy access to the covered lanai. The primary suite is tucked away for privacy and features a spacious bedroom, a large walk-in closet, and an en suite bathroom with a double vanity, stone counters, and a walk-in shower. Three additional bedrooms share a full bathroom on the opposite side of the home, creating a comfortable split layout. Outside, the covered lanai and upgraded patio area provide a relaxing extension of your living space with room to entertain while enjoying the natural conservation view. A community walking trail runs just behind the home, offering a peaceful path around the conservation area right outside your backyard. Built in 2023, this home offers energy-efficient features, solar panels, and modern finishes throughout. Cypress Hammock residents enjoy a resort-style pool, splash pad, clubhouse, playground, walking trails, and more—all with a low HOA and no CDD. Conveniently located off Poinciana Blvd with quick access to theme parks, shopping, dining, and major roadways.
Sold for $320,000
$320,000
1174 GRAND HAMMOCK COURT, KISSIMMEE, FL 34746
4beds
1,580sqft
Single Family Residence
Built in 2023
4,792 Square Feet Lot
$319,900 Zestimate®
$203/sqft
$2,400 Estimated rent
Home value
$319,900
$294,000 - $345,000
$2,400/mo
Zestimate® history
Owner options
List your home for rent
$2,400/mo
Rent Zestimate®
Find your next renter with Zillow Rental Manager. Plus, with online applications, you can quickly screen prospective tenants – for free.
$2,400/mo
Rent Zestimate®
Refinance and save
$2,254/mo
Est. payment
Refinancing to a lower rate could help reduce your monthly payments and save thousands over the life of the loan.
$2,254/mo
Est. payment
Explore your selling options
Work with a Zillow partner agent
Leverage their expertise and Zillow's premium Showcase listings to get your home seen by more buyers.
Get startedList with your own agent
Get your home in front of millions of buyers by listing it on Zillow.
Learn how to do itSell it yourself
Take full control of how buyers see your home on Zillow by listing For Sale by Owner (FSBO).
List your homeWhat's special
Covered lanaiCenter island with seatingNatural conservation viewBright open layoutComfortable split layoutStone countertopsWalk-in shower
Zillow last checked:
Listing updated:
Listed by:
Peter Luu 321-917-7864,
REAL BROKER, LLC 855-450-0442,
Ed Luther 407-504-9233,
REAL BROKER, LLC
Bought with:
Veronica Figueroa, 3012144
EXP REALTY LLC
David Liriano, 3489897
EXP REALTY LLC
Source: Stellar MLS,MLS#: O6358636 Originating MLS: Orlando Regional
Originating MLS: Orlando Regional
Facts & features
Interior
Bedrooms & bathrooms
- Bedrooms: 4
- Bathrooms: 2
- Full bathrooms: 2
Primary bedroom
- Features: En Suite Bathroom, Walk-In Closet(s)
- Level: First
Bedroom 2
- Features: Built-in Closet
- Level: First
Bedroom 3
- Features: Built-in Closet
- Level: First
Bedroom 4
- Features: Walk-In Closet(s)
- Level: First
Primary bathroom
- Features: Dual Sinks, Rain Shower Head, Shower No Tub, Stone Counters, Window/Skylight in Bath
- Level: First
Balcony porch lanai
- Level: First
Dining room
- Level: First
Kitchen
- Features: Breakfast Bar, Pantry, Kitchen Island, Stone Counters
- Level: First
Laundry
- Level: First
Living room
- Level: First
Heating
- Central, Electric, Heat Pump
Cooling
- Central Air
Appliances
- Included: Dishwasher, Disposal, Electric Water Heater, Microwave, Range
- Laundry: Inside, Laundry Room
Features
- Eating Space In Kitchen, Kitchen/Family Room Combo, Living Room/Dining Room Combo, Open Floorplan, Primary Bedroom Main Floor, Solid Wood Cabinets, Split Bedroom, Stone Counters, Thermostat, Walk-In Closet(s)
- Flooring: Carpet, Ceramic Tile
- Doors: Sliding Doors
- Windows: Window Treatments
- Has fireplace: No
Interior area
- Total structure area: 2,247
- Total interior livable area: 1,580 sqft
Property
Parking
- Total spaces: 2
- Parking features: Driveway, Garage Door Opener
- Attached garage spaces: 2
- Has uncovered spaces: Yes
Features
- Levels: One
- Stories: 1
- Exterior features: Irrigation System
- Has view: Yes
- View description: Trees/Woods
Lot
- Size: 4,792 Square Feet
- Features: Conservation Area, Landscaped, Level, Sidewalk, Above Flood Plain
- Residential vegetation: Mature Landscaping
Details
- Parcel number: 352528350400010270
- Zoning: RES
- Special conditions: None
Construction
Type & style
- Home type: SingleFamily
- Architectural style: Craftsman
- Property subtype: Single Family Residence
Materials
- Block, Stucco
- Foundation: Slab
- Roof: Shingle
Condition
- New construction: No
- Year built: 2023
Details
- Builder model: Daniel
- Builder name: Pulte Homes
- Warranty included: Yes
Utilities & green energy
- Electric: Photovoltaics Third-Party Owned
- Sewer: Public Sewer
- Water: Public
- Utilities for property: Public
Green energy
- Energy efficient items: HVAC, Insulation, Lighting, Roof, Thermostat, Water Heater, Windows
- Energy generation: Solar
- Water conservation: Drip Irrigation, Irrig. System-Drip/Microheads, Fl. Friendly/Native Landscape
Community & HOA
Community
- Features: Clubhouse, Community Mailbox, Playground, Pool, Sidewalks
- Security: Fire Resistant Exterior, Fire/Smoke Detection Integration
- Pet fee: $0 monthly
- Subdivision: CYPRESS HAMMOCK
HOA
- Has HOA: Yes
- Services included: Community Pool, Manager, Pool Maintenance
- HOA fee: $122 monthly
- HOA name: Cypress Hammock Homeowner Association
Location
- Region: Kissimmee
Financial & listing details
- Price per square foot: $203/sqft
- Annual tax amount: $5,418
- Date on market: 11/20/2025
- Cumulative days on market: 219 days
- Listing terms: Cash,Conventional,Other,VA Loan
- Ownership: Fee Simple
- Total actual rent: 0
- Road surface type: Paved, Asphalt
Price history
| Date | Event | Price |
|---|---|---|
| 7/24/2026 | Sold | $320,000-8.4%$203/sqft |
Source:  Stellar MLS #O6358636 Report a problem Stellar MLS #O6358636 Report a problem | ||
| 7/8/2026 | Contingent | $349,500$221/sqft |
Source: Stellar MLS #O6358636 Report a problem | ||
| 6/30/2026 | Pending sale | $349,500$221/sqft |
Source: Stellar MLS #O6358636 Report a problem | ||
| 6/8/2026 | Price change | $349,500-4.2%$221/sqft |
Source: Stellar MLS #O6358636 Report a problem | ||
| 5/29/2026 | Price change | $365,000-2.7%$231/sqft |
Source: Stellar MLS #O6358636 Report a problem | ||
| 5/8/2026 | Price change | $375,000-2.6%$237/sqft |
Source: Stellar MLS #O6358636 Report a problem | ||
| 4/27/2026 | Price change | $385,000-3.7%$244/sqft |
Source: Stellar MLS #O6358636 Report a problem | ||
| 11/20/2025 | Listed for sale | $399,900-2.7%$253/sqft |
Source: Stellar MLS #O6358636 Report a problem | ||
| 7/17/2025 | Listing removed | $3,000$2/sqft |
Source: Zillow Rentals Report a problem | ||
| 6/3/2025 | Listed for rent | $3,000$2/sqft |
Source: Zillow Rentals Report a problem | ||
| 1/30/2024 | Sold | $410,890+2.8%$260/sqft |
Source: Stellar MLS #O6113379 Report a problem | ||
| 11/9/2023 | Pending sale | $399,890$253/sqft |
Source: Stellar MLS #O6113379 Report a problem | ||
| 10/12/2023 | Price change | $399,890-5.9%$253/sqft |
Source: Stellar MLS #O6113379 Report a problem | ||
| 9/8/2023 | Price change | $424,890-0.5%$269/sqft |
Source: Stellar MLS #O6113379 Report a problem | ||
| 8/17/2023 | Price change | $426,890+1.2%$270/sqft |
Source: Stellar MLS #O6113379 Report a problem | ||
| 7/11/2023 | Pending sale | $421,890$267/sqft |
Source: Stellar MLS #O6113379 Report a problem | ||
| 6/26/2023 | Price change | $421,890-6.2%$267/sqft |
Source: Stellar MLS #O6113379 Report a problem | ||
| 6/26/2023 | Price change | $449,990+15.1%$285/sqft |
Source:  Pulte Report a problem Pulte Report a problem | ||
| 6/23/2023 | Price change | $390,990-13.1%$247/sqft |
Source: Pulte Report a problem | ||
| 6/13/2023 | Price change | $449,990+6.7%$285/sqft |
Source: Pulte Report a problem | ||
| 5/23/2023 | Listed for sale | $421,890$267/sqft |
Source: Stellar MLS #O6113379 Report a problem | ||
Public tax history
Tax history is unavailable.
Neighborhood: 34746
Nearby homes
- $451,3904 bd3 ba2.2k sqft1178 Grand Hamock Ct, Kissimmee, FL 34746Sold
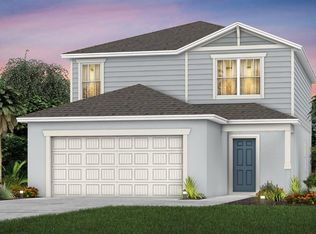
- $451,4004 bd3 ba2.1k sqft1178 Grand Hammock Ct, Kissimmee, FL 34746Sold
- $430,7904 bd2 ba1.5k sqft1166 Grand Hammock Ct, Kissimmee, FL 34746Sold
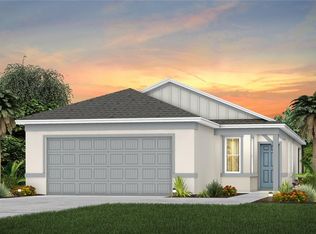
- $491,7904 bd3 ba2.2k sqft1142 Grand Hamock Ct, Kissimmee, FL 34746Sold
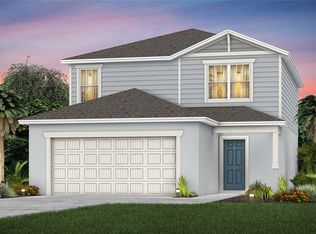
- $437,5004 bd3 ba2.2k sqft1142 Grand Hammock Ct, Kissimmee, FL 34746Off Market
- $545,0004 bd3 ba2.9k sqft1173 Grand Hammock Ct, Kissimmee, FL 34746Sold
- $460,0004 bd3 ba2.2k sqft1169 Grand Hammock Ct, Kissimmee, FL 34746Sold
- $404,9904 bd3 ba1.9k sqft4858 Cedar Bay Ter, Kissimmee, FL 34746Sold
Nearby schools
GreatSchools rating
- 4/10Renaissance Charter School At PoincianaGrades: K-8Distance: 1.6 mi
- 4/10Poinciana High SchoolGrades: 9-12Distance: 2.8 mi
Schools provided by the listing agent
- Elementary: Reedy Creek Elem (K 5)
- Middle: Horizon Middle
- High: Poinciana High School
Source: Stellar MLS. This data may not be complete. We recommend contacting the local school district to confirm school assignments for this home.
Get a cash offer in 3 minutes
Find out how much your home could sell for in as little as 3 minutes with a no-obligation cash offer.
Estimated market value
$319,900
Get a cash offer in 3 minutes
Find out how much your home could sell for in as little as 3 minutes with a no-obligation cash offer.
Estimated market value
$319,900
- Florida
- Osceola County
- Kissimmee
- 34746
- 1174 GRAND HAMMOCK COURT
Nearby cities
Nearby neighborhoods
Nearby zip codes
Other Kissimmee Topics
