Skip main navigation
Under contract
  • $250,000

    1174 Hawleyton Rd, Binghamton, NY 13903

    3beds
    1,744sqft
    Loading
    Single Family Residence
    Built in 1900
    1 Acres Lot
    $-- Zestimate®
    $143/sqft
    $-- HOA

    What's special

    Brand-new roofStorage shedTwo generously sized bedroomsComfortable primary bedroomStylish walk-in showerUnique dining nookNew appliances
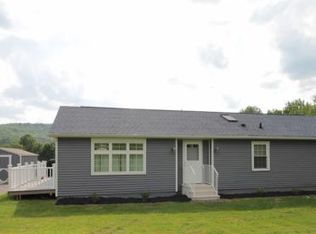
    Beautifully restored farmhouse set on a picturesque 1-acre lot in the desirable SV School District! Step inside through the inviting enclosed front porch, the perfect spot to relax, before entering the spacious living room featuring a charming custom arched niche that flows seamlessly into the dining room. The bright kitchen boasts new appliances & a unique dining nook, while the adjacent mudroom/laundry room & full bath add everyday convenience. The first floor also features a comfortable primary bedroom. Upstairs you'll find two generously sized bedrooms & a beautifully renovated full bath with a stylish walk-in shower. Outside, enjoy an oversized 2-car garage, storage shed, & plenty of room to savor the peaceful country setting. Recent updates include a brand-new roof & hot water heater, making this home truly move-in ready. Experience the perfect blend of country charm & convenience, just minutes from downtown. Don't miss your opportunity—schedule your private showing today!
    29 days
    |
    1,612
    |
    184
    |

    Likely to sell faster than

    Zillow last checked:

    Listing updated:

    Listed by:

    WARREN REAL ESTATE (Vestal) 607-217-5673,

    Jenifer L. Sopko

    Source: GBMLS,MLS#: 336951MLS LogoOriginating MLS: Greater Binghamton Association of REALTORS

      Facts & features

      Interior

      Bedrooms & bathrooms
      • Bedrooms: 3
      • Bathrooms: 2
      • Full bathrooms: 2
      Bedroom
      • Level: First
      • Dimensions: 13 x 12
      Bedroom
      • Level: Second
      • Dimensions: 14 x 11
      Bedroom
      • Level: Second
      • Dimensions: 13 x 12
      Bathroom
      • Level: First
      • Dimensions: 8 x 7
      Bathroom
      • Level: Second
      • Dimensions: 13 x 7
      Bonus room
      • Level: First
      • Dimensions: 22 x 11 Sunroom
      Bonus room
      • Level: First
      • Dimensions: 18 x 8 Mudroom/Laundry
      Dining room
      • Level: First
      • Dimensions: 13 x 12
      Kitchen
      • Level: First
      • Dimensions: 12 x 12
      Living room
      • Level: First
      • Dimensions: 13 x 12 & 12 x 5
      Heating
      • Forced Air
      Cooling
      • Ceiling Fan(s)
      Appliances
      • Included: Dryer, Dishwasher, Exhaust Fan, Electric Water Heater, Free-Standing Range, Range, Refrigerator, Washer
      • Laundry: Electric Dryer Hookup
      Features
      • Flooring: Hardwood, Tile
      • Doors: Storm Door(s)
      • Windows: Storm Window(s)
      Interior area
      • Total interior livable area: 1,744 sqft
      • Finished area above ground: 1,744
      • Finished area below ground: 0

      Property

      Parking
      • Total spaces: 2
      • Parking features: Driveway, Detached, Electricity, Garage, Two Car Garage, Garage Door Opener
      • Garage spaces: 2
      Features
      • Levels: Two
      • Stories: 2
      • Exterior features: Landscaping, Mature Trees/Landscape, Shed, Storm Windows/Doors
      Lot
      • Size: 1 Acres
      • Dimensions: 1 Acre
      • Features: Level, Wooded
      Details
      • Additional structures: Shed(s)
      • Parcel number: 03220020800100020290000000
      • Zoning: Res 1
      • Zoning description: Res 1

      Construction

      Type & style
      • Home type: SingleFamily
      • Architectural style: Two Story
      • Property subtype: Single Family Residence
      Materials
      • Aluminum Siding
      • Foundation: Basement, Stone
      Condition
      • Year built: 1900

      Utilities & green energy

      • Sewer: Septic Tank
      • Water: Well
      • Utilities for property: Cable Available

      Community & HOA

      Location
      • Region: Binghamton

      Financial & listing details

      • Price per square foot: $143/sqft
      • Tax assessed value: $57,700
      • Annual tax amount: $3,590
      • Date on market: 7/15/2026
      • Listing agreement: Exclusive Right To Sell
      • Inclusions: CARBON MONOXIDE DETECTOR, LIGHTING FIXTURE, MIRRORS-Perm affixed, SMOKE DETECTORS
      • Ownership: OWNER

        Estimated market value

        Not available

        Estimated sales range

        Not available

        Not available

        Price history

        DateEventPrice
        7/30/2026Contingent$250,000$143/sqft
        Source: GBMLS #336951 Report a problem
        7/15/2026Listed for sale$250,000+338.6%$143/sqft
        Source: GBMLS #336951 Report a problem
        3/30/2015Sold$57,000-28.7%$33/sqft
        Source: GBMLS #196769 Report a problem
        11/5/2014Listed for sale$79,900$46/sqft
        Source: Binghamton - WEICHERT, REALTORS - Across Country Associates #196769 Report a problem

        Public tax history

        YearProperty taxesTax assessment
        2025-- $57,700
        2024-- $57,700
        2023-- $57,700
        2022-- $57,700
        2021-- $57,700
        2020-- $57,700
        2019-- $57,700
        2018-- $57,700
        2017$3,310 +38%$57,700
        2016$2,398 $57,700
        2015$2,398 $57,700
        Find assessor info on the county website

        Monthly payment

        Estimated monthly payment$1,822
        All calculations are estimates and provided by Zillow, Inc. for informational purposes only. Actual amounts may vary.
        HOA fees may include property taxes on listings classified as Co-Ops. Contact the listing agent and/or owner for fee details.
        See how much you could borrow to make a competitive offer.

        Climate risks

        Neighborhood: 13903

        Getting around

        0 / 100
        Car-Dependent
        11 / 100
        Somewhat Bikeable

        Nearby schools

        GreatSchools rating
        Schools provided by the listing agent
        • Elementary: Brookside
        • District: Susquehanna Valley

        Source: GBMLS. This data may not be complete. We recommend contacting the local school district to confirm school assignments for this home.

        A local agent can set up tours, give advice and negotiate with sellers.

        Browse local experts

        Similar homes