Skip main navigation
Sold for $325,000
  • $325,000

    1174 Heron Ct, Mechanicsburg, PA 17050

    3beds
    2,338sqft
    Townhouse
    Built in 2001
    2,614 Square Feet Lot
    $-- Zestimate®
    $139/sqft
    $2,090 Estimated rent

    Home value

    Not available

    Estimated sales range

    Not available

    $2,090/mo

    Zestimate® history
    Loading
    Loading...

    Owner options

    List your home for rent

    $2,090/mo

    Rent Zestimate®

    Find your next renter with Zillow Rental Manager. Plus, with online applications, you can quickly screen prospective tenants – for free.

    Learn more

    $2,090/mo

    Rent Zestimate®

    Refinance and save

    $2,273/mo

    Est. payment

    Refinancing to a lower rate could help reduce your monthly payments and save thousands over the life of the loan.

    See today's rates

    $2,273/mo

    Est. payment

    Explore your selling options

    Work with a Zillow partner agent

    Leverage their expertise and Zillow's premium Showcase listings to get your home seen by more buyers.

    Get started

    List with your own agent

    Get your home in front of millions of buyers by listing it on Zillow.

    Learn how to do it

    Sell it yourself

    Take full control of how buyers see your home on Zillow by listing For Sale by Owner (FSBO).

    List your home

    What's special

    Lovely deckWalk-out basementOpen floor planExtra storage spaceCozy gas fireplaceAll-new carpetingSpacious bedrooms
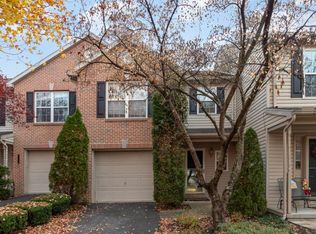
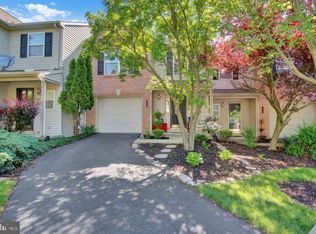
    Welcome to 1174 Heron Ct! Back on the market after renovations, this charming townhome combines comfort and modern upgrades in the serene heart of Hampton Township, Cumberland County. With an open floor plan, the home offers three spacious bedrooms, two and a half bathrooms, and 1,738 square feet of beautifully refreshed living space. Recent renovations include all-new carpeting throughout and stunning new granite kitchen countertops, adding a touch of elegance to the functional kitchen. Additionally, modern updates like a new water heater (installed in January 2020) and a new HVAC system (added in June 2022) ensure efficiency and peace of mind. For electric vehicle owners, a Tesla charger is also included for added convenience. Step outside to a lovely deck, perfect for entertaining or enjoying quiet moments. The lower level features a cozy gas fireplace and a walk-out basement leading to extra storage space, maximizing every square foot. Complete with a one-car garage, this home offers both style and practicality. Don’t miss the opportunity to make this beautifully renovated residence your new home!

    Zillow last checked:

    Listing updated:

    Listed by:

    Renjith Ambika 610-618-2112,

    TrueVision, REALTORS

    Bought with:

    TARA KOCH, RS336469

    RE/MAX Realty Professionals

    Source: Bright MLS,MLS#: PACB2034804MLS Logo

    Facts & features

    Interior

    Bedrooms & bathrooms
    • Bedrooms: 3
    • Bathrooms: 3
    • Full bathrooms: 2
    • 1/2 bathrooms: 1
    • Main level bathrooms: 1
    Rooms
    • Room types: Dining Room, Bedroom 4, Bedroom 5, Kitchen, Den, Foyer, Breakfast Room, Bedroom 1, Laundry, Other
    Basement
    • Area: 700
    Heating
    • Forced Air, Natural Gas
    Cooling
    • Ceiling Fan(s), Central Air, Electric
    Appliances
    • Included: Microwave, Dishwasher, Disposal, Oven/Range - Electric, Gas Water Heater
    • Laundry: Laundry Room
    Features
    • Breakfast Area, Formal/Separate Dining Room
    • Flooring: Carpet, Hardwood, Laminate
    • Basement: Partial,Walk-Out Access,Finished,Full
    • Number of fireplaces: 1
    Interior area
    • Total structure area: 2,438
    • Total interior livable area: 2,338 sqft
    • Finished area above ground: 1,738
    • Finished area below ground: 600

    Property

    Parking
    • Total spaces: 1
    • Parking features: Garage Faces Front, Off Street, Attached
    • Attached garage spaces: 1
    Accessibility
    • Accessibility features: None
    Features
    • Levels: Two
    • Stories: 2
    • Patio & porch: Deck, Porch
    • Pool features: None
    • Has spa: Yes
    • Spa features: Bath
    Lot
    • Size: 2,614 Square Feet
    Details
    • Additional structures: Above Grade, Below Grade
    • Parcel number: 10171031049
    • Zoning: RESIDENTIAL
    • Special conditions: Standard

    Construction

    Type & style
    • Home type: Townhouse
    • Architectural style: Other
    • Property subtype: Townhouse
    Materials
    • Brick, Vinyl Siding, Frame
    • Foundation: Concrete Perimeter
    • Roof: Fiberglass,Asphalt
    Condition
    • Very Good
    • New construction: No
    • Year built: 2001

    Utilities & green energy

    • Electric: 200+ Amp Service
    • Sewer: Public Sewer
    • Water: Public
    • Utilities for property: Cable Available

    Community & HOA

    Community
    • Security: Smoke Detector(s)
    • Subdivision: Townes At Cross Creek
    HOA
    • Has HOA: Yes
    • Services included: Maintenance Grounds
    • HOA fee: $220 quarterly
    • HOA name: ESQUIRE ASSOCIATION MANAGEMENT, LLC
    Location
    • Region: Mechanicsburg
    • Municipality: HAMPDEN TWP

    Financial & listing details

    • Price per square foot: $139/sqft
    • Tax assessed value: $189,500
    • Annual tax amount: $2,625
    • Date on market: 9/11/2024
    • Listing agreement: Exclusive Agency
    • Listing terms: Conventional,VA Loan,FHA,Cash
    • Inclusions: Washer, Dryer, refrigerator
    • Ownership: Fee Simple

    Price history

    DateEventPrice
    1/23/2025Sold$325,000-1.5%$139/sqft
    Source: Bright MLS #PACB2034804 Report a problem
    12/31/2024Pending sale$330,000$141/sqft
    Source: Bright MLS #PACB2034804 Report a problem
    12/18/2024Listed for sale$330,000$141/sqft
    Source: Bright MLS #PACB2034804 Report a problem
    12/3/2024Listing removed$330,000$141/sqft
    Source: Bright MLS #PACB2034804 Report a problem
    10/4/2024Price change$330,000-2.4%$141/sqft
    Source: Bright MLS #PACB2034804 Report a problem
    9/23/2024Price change$338,000-2%$145/sqft
    Source: Bright MLS #PACB2034804 Report a problem
    9/11/2024Listed for sale$345,000+55.1%$148/sqft
    Source: Bright MLS #PACB2034804 Report a problem
    8/18/2017Sold$222,500-1.1%$95/sqft
    Source: Public Record Report a problem
    6/14/2017Pending sale$225,000$96/sqft
    Source: Coldwell Banker Residential Brokerage - Camp Hill #10303088 Report a problem
    6/9/2017Listed for sale$225,000+15.4%$96/sqft
    Source: Coldwell Banker Residential Brokerage - Camp Hill #10303088 Report a problem
    6/24/2011Sold$194,900$83/sqft
    Source: Public Record Report a problem
    4/17/2011Price change$194,900-2.5%$83/sqft
    Source: Homestead Group Select Professionals #10199528 Report a problem
    10/27/2010Price change$199,900-2.4%$86/sqft
    Source: The Homestead Group, Inc. Realtor #10199528 Report a problem
    9/2/2010Listed for sale$204,900-2.4%$88/sqft
    Source: The Homestead Group, Inc. Realtor #10199528 Report a problem
    7/2/2010Listing removed$209,900$90/sqft
    Source: NRT Harrisburg #10192507 Report a problem
    4/17/2010Price change$209,900-2.3%$90/sqft
    Source: NRT Harrisburg #10192507 Report a problem
    4/2/2010Listed for sale$214,900+13.2%$92/sqft
    Source: JACK GAUGHEN ERA-GAUG1 #10192507 Report a problem
    6/28/2007Sold$189,900+5.8%$81/sqft
    Source: Public Record Report a problem
    1/20/2006Sold$179,500$77/sqft
    Source: Public Record Report a problem
    6/27/2005Sold$179,500$77/sqft
    Source: Public Record Report a problem

    Public tax history

    YearProperty taxesTax assessment
    2025$2,836 +8%$189,500
    2024$2,625 +3.3%$189,500
    2023$2,541 +2.7%$189,500
    2022$2,473 $189,500
    2021$2,473 +4.5%$189,500
    2020$2,366 +396%$189,500
    2019$477 -79.1%$189,500
    2018$2,280 $189,500
    2017-- $189,500
    2016-- $189,500
    2015-- $189,500
    2014-- $189,500
    2013-- $189,500
    2012-- $189,500
    2011-- $189,500 +29.3%
    2010-- $146,580
    2009-- $146,580
    2008-- $146,580
    2007-- $146,580
    2006-- $146,580
    2005-- $146,580 +8.9%
    2004-- $134,550
    2003$316 $134,550
    2000-- $134,550
    Find assessor info on the county website

    Neighborhood: 17050

    Nearby schools

    GreatSchools rating
    Schools provided by the listing agent
    • High: Cumberland Valley
    • District: Cumberland Valley

    Source: Bright MLS. This data may not be complete. We recommend contacting the local school district to confirm school assignments for this home.

    Get pre-qualified for a loan
    At Zillow Home Loans, we can pre-qualify you in as little as 5 minutes with no impact to your credit score.

    An equal housing lender. NMLS #10287.