Skip main navigation
Pending
  • $375,000

    1174 Hidden Creek Blvd, Mayer, MN 55360

    3beds
    1,876sqft
    : 
    Loading
    Get pre-qualified
    Single Family
    Built in 2003
    0.39 Acres Lot
    $377,900 Zestimate®
    $200/sqft
    $-- HOA

    What's special

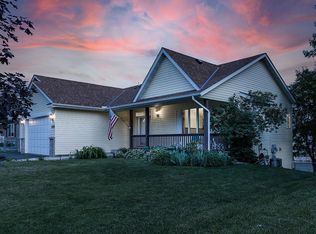
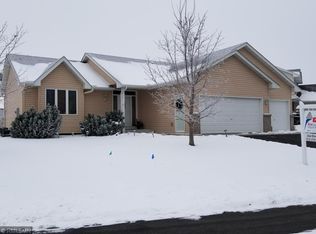
    Welcome home to this beautifully maintained 4-level split. Offering an open-concept main level, a heated 3-car garage, and an unfinished basement ready for future expansion, this home combines functionality, comfort, and opportunity. The main level features a spacious and inviting layout with vaulted ceilings, abundant natural light, and seamless flow between the living room, dining area, and kitchen—making it ideal for both everyday living and entertaining. The kitchen offers ample cabinet and countertop space. Upstairs you'll find three bedrooms on one level, including a spacious primary bedroom, along with a full bathroom. The lower level provides additional finished living space perfect for a family room, media room, playroom, or home office. The unfinished fourth level offers excellent storage today and the potential to add future finished square footage and equity tomorrow. Step outside and enjoy the backyard from the deck, providing the perfect setting for summer barbecues, morning coffee, or relaxing evenings. The heated 3-car garage offers plenty of room for vehicles, toys, hobbies, and workshop space year-round. Located in a quiet neighborhood with convenient access to parks, schools, and downtown Mayer, this home offers the small-town lifestyle buyers are looking for while remaining within easy commuting distance of the west metro. Don't miss this opportunity to own a move-in-ready home with room to grow in one of Mayer's most desirable neighborhoods.
    23 days
    |
    93
    |
    2
    |

    Likely to sell faster than

    Zillow last checked:

    Listing updated:

    Listed by:

    Jeffrey A. Schulz 952-253-5600,

    RE/MAX Advantage Plus,

    Steve Weinzierl 612-387-3807

    Source: NorthstarMLS as distributed by MLS GRID,MLS#: 7092261MLS Logo

      Facts & features

      Interior

      Bedrooms & bathrooms
      • Bedrooms: 3
      • Bathrooms: 2
      • Full bathrooms: 1
      • 3/4 bathrooms: 1
      Bedroom
      • Level: Upper
      • Area: 144 Square Feet
      • Dimensions: 12x12
      Bedroom 2
      • Level: Upper
      • Area: 121 Square Feet
      • Dimensions: 11x11
      Bedroom 3
      • Level: Upper
      • Area: 110 Square Feet
      • Dimensions: 10x11
      Dining room
      • Level: Main
      • Area: 143 Square Feet
      • Dimensions: 11x13
      Exercise room
      • Level: Basement
      • Area: 100 Square Feet
      • Dimensions: 10x10
      Family room
      • Level: Lower
      • Area: 276 Square Feet
      • Dimensions: 12x23
      Kitchen
      • Level: Main
      • Area: 156 Square Feet
      • Dimensions: 12x13
      Living room
      • Level: Main
      • Area: 264 Square Feet
      • Dimensions: 12x22
      Heating
      • Forced Air
      Cooling
      • Central Air
      Features
      • Basement: Block,Daylight,Partially Finished,Walk-Out Access
      • Has fireplace: No
      Interior area
      • Total structure area: 2,592
      • Total interior livable area: 1,876 sqft
      • Finished area above ground: 1,296
      • Finished area below ground: 580

      Property

      Parking
      • Total spaces: 3
      • Parking features: Heated Garage, Insulated Garage
      • Garage spaces: 3
      Accessibility
      • Accessibility features: None
      Features
      • Levels: Four or More Level Split
      Lot
      • Size: 0.39 Acres
      • Dimensions: 106 x 220 x 67 x 184
      Details
      • Foundation area: 1296
      • Parcel number: 502410270
      • Zoning description: Residential-Single Family

      Construction

      Type & style
      • Home type: SingleFamily
      • Property subtype: Single Family
      Condition
      • New construction: No
      • Year built: 2003

      Utilities & green energy

      • Gas: Natural Gas
      • Sewer: City Sewer/Connected
      • Water: City Water/Connected

      Community & HOA

      Community
      • Subdivision: Hidden Creek 2nd Add
      HOA
      • Has HOA: No
      Location
      • Region: Mayer

      Financial & listing details

      • Price per square foot: $200/sqft
      • Tax assessed value: $338,100
      • Annual tax amount: $3,496
      • Date on market: 6/26/2026
      • Cumulative days on market: 28 days

        Estimated market value

        $377,900

        $359,000 - $397,000

        $2,196/mo

        Price history

        DateEventPrice
        6/26/2026Pending sale$375,000$200/sqft
        Source: NorthstarMLS as distributed by MLS GRID #7092261 Report a problem
        6/17/2026Listing removed$375,000$200/sqft
        Source: NorthstarMLS as distributed by MLS GRID #7092261 Report a problem
        6/13/2026Listed for sale$375,000+63.1%$200/sqft
        Source: NorthstarMLS as distributed by MLS GRID #7092261 Report a problem
        5/16/2016Sold$229,900+2.2%$123/sqft
        Source: NorthstarMLS as distributed by MLS GRID #4692434 Report a problem
        1/20/2016Listing removed$224,900$120/sqft
        Source: RE/MAX Edge #4629091 Report a problem
        9/24/2015Price change$224,900-2.2%$120/sqft
        Source: RE/MAX Edge #4629091 Report a problem
        7/30/2015Listed for sale$229,900+27.7%$123/sqft
        Source: RE/MAX Edge #4629091 Report a problem
        10/29/2004Sold$180,000+300.9%$96/sqft
        Source: Public Record Report a problem
        3/26/2003Sold$44,900$24/sqft
        Source: Public Record Report a problem

        Public tax history

        YearProperty taxesTax assessment
        2025$3,320 -0.7%$338,100 +7.2%
        2024$3,344 -7.6%$315,400 +2.4%
        2023$3,618 +10.6%$307,900 -2.4%
        2022$3,272 +0.2%$315,400 +24.2%
        2021$3,264 -0.1%$254,000 +3.7%
        2020$3,268 +12.6%$244,900 +1.7%
        2019$2,902 $240,900 +14.6%
        2017$2,902 +12.7%$210,200 +33%
        2016$2,574 $158,100 +2.3%
        2015$2,574 +12.3%$154,500 +21.1%
        2014$2,292 -2.3%$127,600 -15.6%
        2013$2,346 -3.6%$151,200
        2012$2,434 -0.2%$151,200 -7.2%
        2011$2,440 -12.2%$162,900
        2010$2,778 +2%--
        2009$2,724 -6.7%$203,300 -3.1%
        2008$2,920 $209,900 -0.9%
        2007-- $211,831 +5%
        2005-- $201,708 +1.6%
        2004-- $198,618
        Find assessor info on the county website

        Monthly payment

        Est. payment

        Payment breakdown

        Explore the cost of this home by adjusting the details. Changes won't be saved.
        All calculations are estimates and provided by Zillow, Inc. for informational purposes only. Actual amounts may vary.
        HOA fees may include property taxes on listings classified as Co-Ops. Contact the listing agent and/or owner for fee details.
        Mortgage interest rates are dependent on a number of factors, including credit score, down payment, and repayment length. Interest rate data provided by Zillow Group Marketplace, Inc. as of 1/1/1970 from various mortgage lenders with which we have lead or other similar arrangements; the Estimated Payment is an average of those rates.
        See how much you could borrow to make a competitive offer.

        Climate risks

        Neighborhood: 55360

        Getting around

        18 / 100
        Car-Dependent
        40 / 100
        Somewhat Bikeable

        Nearby schools

        GreatSchools rating

        A local agent can set up tours, give advice and negotiate with sellers.

        Browse local experts

        Similar homes