Take a look at this spacious 4-Bedroom Home on 4 Acres in a Park-Like Setting! If you're looking for room to spread out, a peaceful setting, and plenty of opportunities to enjoy nature, this 2,356-square-foot manufactured home is worth a look! This home has sheetrock throughout!
This very solid 4-bedroom, 2.5-bath home sits on approximately 4 acres in a beautiful park-like setting and has had several recent updates, making it ready for its next owner. Updates include a new septic system, new HVAC system, new luxury vinyl plank flooring, new underpinning, new gutters and more. Inside, there is plenty of room for everyone. The home features a comfortable open-concept design, making the living, dining, and kitchen areas feel spacious and inviting. The kitchen offers a large center island and a huge walk-in pantry, giving you plenty of workspace and storage.
The bedrooms offer great flexibility, including Jack-and-Jill bathroom access, making this home especially convenient for families. There is a another room that could be an office, library, or another bedroom. A wood burning fireplace located in the living room adds a cozy touch.
Three Decks & Plenty of Wildlife: One of the things that really makes this property special is the three covered porches. including two very large porches. There is plenty of space to sit back, relax, read a book, enjoy your morning coffee, or simply unwind with the beverage of your choice.
And don't forget the wildlife! Sit on the deck and watch as deer wander into the yard, squirrels jump from tree to tree, and birds visit the feeders. It's the kind of setting where you can slow down and enjoy the simple things. Recreation Is Just Minutes Away. Outdoor enthusiasts will love the location. The Mark Twain National Forest is just minutes away, offering thousands of acres to explore with opportunities for hunting, hiking, biking, horseback riding, bird watching, and enjoying the many trails and natural surroundings. You'll also be within easy reach of several other popular recreational destinations, including: Council Bluff Lake — fishing, boating, swimming, hiking, and more, Montauk State Park for trout fishing, Elephant Rocks and Johnson Shut-Ins State Parks. The Huzzah Creek and Courtois Creeks are nearby as is the Viburnum Golf Course, and many other outdoor attractions throughout the beautiful Missouri Ozarks. With its spacious floor plan, recent updates, acreage, beautiful park-like setting, abundant wildlife, and close proximity to some of the best recreational opportunities in the Ozarks, this property offers plenty of possibilities. Come take a look, sit on one of those big decks, and imagine yourself enjoying everything this property has to offer. Want Even More Land — or Two Homes? Here's an opportunity you don't see every day! The adjoining parcel and house are also for sale, and both properties are owned by the same family. If you need two homes, want a place for extended family, or simply want additional acreage, this could be the perfect opportunity! The adjoining parcel and house are also for sale, and both properties are owned by the same family. If you need two homes, want a place for extended family, or simply want additional acreage, this could be the perfect opportunity. Purchase both properties and you'll have a total of approximately 12.5 acres and two homes! The other home is a new 2 bedroom, 1 bath.
Active
Listed by: Platinum Realty of St. Louis • Gail J Blair • 573-366-0753
$220,000
1174 Highway Z, Belleview, MO 63623
4beds
2,356sqft
Manufactured Home, Single Family Residence
Built in 2005
4 Acres Lot
$213,900 Zestimate®
$93/sqft
$-- HOA
What's special
- 8 days
- 1,189
- 47
Likely to sell faster than
Zillow last checked:
Listing updated:
Listed by:
Gail J Blair 573-366-0753,
Platinum Realty of St. Louis
Source: MARIS,MLS#: 26054471 Originating MLS: Mineral Area Board of REALTORS
Originating MLS: Mineral Area Board of REALTORSFacts & features
Interior
Bedrooms & bathrooms
- Bedrooms: 4
- Bathrooms: 3
- Full bathrooms: 2
- 1/2 bathrooms: 1
- Main level bathrooms: 3
- Main level bedrooms: 4
Bedroom
- Features: Floor Covering: Luxury Vinyl Plank
- Level: Main
- Area: 234
- Dimensions: 18x13
Bedroom 2
- Features: Floor Covering: Carpeting
- Level: Main
- Area: 132
- Dimensions: 11x12
Bedroom 3
- Features: Floor Covering: Carpeting
- Level: Main
- Area: 121
- Dimensions: 11x11
Bedroom 4
- Features: Floor Covering: Vinyl
- Level: Main
- Area: 154
- Dimensions: 14x11
Bathroom
- Features: Floor Covering: Vinyl
- Level: Main
- Area: 80
- Dimensions: 10x8
Bathroom 2
- Features: Floor Covering: Vinyl
- Level: Main
- Area: 40
- Dimensions: 8x5
Bathroom 3
- Features: Floor Covering: Vinyl
- Level: Main
- Area: 40
- Dimensions: 8x5
Family room
- Features: Floor Covering: Luxury Vinyl Plank
- Level: Main
- Area: 270
- Dimensions: 18x15
Kitchen
- Features: Floor Covering: Luxury Vinyl Plank
- Level: Main
- Area: 375
- Dimensions: 25x15
Laundry
- Features: Floor Covering: Vinyl
- Level: Main
- Area: 110
- Dimensions: 11x10
Living room
- Features: Floor Covering: Luxury Vinyl Plank
- Level: Main
- Area: 306
- Dimensions: 18x17
Other
- Features: Floor Covering: Luxury Vinyl Plank
- Level: Main
- Area: 110
- Dimensions: 11x10
Heating
- Electric, Forced Air
Cooling
- Ceiling Fan(s), Central Air, Electric
Appliances
- Included: Dishwasher, Electric Range, Electric Water Heater, Water Softener
Features
- Dining/Living Room Combo, Kitchen Island, Kitchen/Dining Room Combo, Open Floorplan, Pantry, Walk-In Closet(s), Walk-In Pantry
- Flooring: Carpet, Luxury Vinyl
- Windows: Double Pane Windows, Tilt-In Windows
- Basement: None
- Number of fireplaces: 1
- Fireplace features: Living Room
Interior area
- Total structure area: 2,356
- Total interior livable area: 2,356 sqft
- Finished area above ground: 2,356
Property
Parking
- Total spaces: 2
- Parking features: Carport
- Carport spaces: 2
Features
- Levels: One
- Patio & porch: Covered, Front Porch, Rear Porch, Side Porch
- Exterior features: Private Entrance, Private Yard, Rain Gutters
Lot
- Size: 4 Acres
- Dimensions: 4 acres
- Features: Adjoins Wooded Area, Front Yard
Details
- Parcel number: 072.1040000000005.0000
- Special conditions: Standard
Construction
Type & style
- Home type: MobileManufactured
- Architectural style: Ranch
- Property subtype: Manufactured Home, Single Family Residence
Materials
- Vinyl Siding
- Foundation: Block, Pillar/Post/Pier
- Roof: Shingle
Condition
- Year built: 2005
Utilities & green energy
- Electric: 220 Volts
- Sewer: Private Sewer
- Water: Well
- Utilities for property: Electricity Connected
Community & HOA
Community
- Subdivision: None
HOA
- Has HOA: No
Location
- Region: Belleview
Financial & listing details
- Price per square foot: $93/sqft
- Tax assessed value: $73,490
- Annual tax amount: $729
- Date on market: 9/2/2026
- Cumulative days on market: 9 days
- Listing terms: Cash,Conventional,FHA,USDA Loan,VA Loan
- Ownership: Private
- Electric utility on property: Yes
- Road surface type: Asphalt
Estimated market value
$213,900
$203,000 - $225,000
Not available
Price history
| Date | Event | Price |
|---|---|---|
| 9/2/2026 | Listed for sale | $220,000+16.4%$93/sqft |
Source:  MARIS #26054471 Report a problem MARIS #26054471 Report a problem | ||
| 3/25/2022 | Sold | -- |
Source: MARIS #21088971 Report a problem | ||
| 3/25/2022 | Pending sale | $189,000$80/sqft |
Source: MARIS #21088971 Report a problem | ||
| 2/14/2022 | Contingent | $189,000$80/sqft |
Source: MARIS #21088971 Report a problem | ||
| 1/26/2022 | Listed for sale | $189,000$80/sqft |
Source: MARIS #21088971 Report a problem | ||
Public tax history
| Year | Property taxes | Tax assessment |
|---|---|---|
| 2025 | $729 +14.3% | $13,950 +13.2% |
| 2024 | $638 +2.5% | $12,320 |
| 2023 | $622 +3.3% | $12,320 +2.9% |
| 2022 | $603 +1.5% | $11,970 |
| 2021 | $594 | $11,970 +10.7% |
| 2020 | -- | $10,810 |
| 2017 | -- | $10,810 -3.9% |
| 2016 | -- | $11,250 |
| 2015 | -- | $11,250 -23.4% |
| 2014 | -- | $14,690 |
| 2011 | -- | -- |
Find assessor info on the county website
Monthly payment
Climate risks
Neighborhood: 63623
Nearby schools
Schools provided by the listing agent
- Elementary: Viburnum Elem.
- Middle: Viburnum High
- High: Viburnum High
Source: MARIS. This data may not be complete. We recommend contacting the local school district to confirm school assignments for this home.
Similar homes
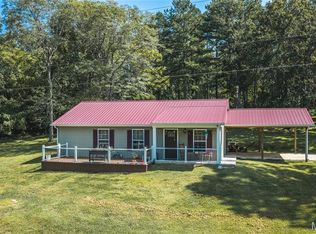
- $259,0003 bd2 ba1.4k sqft1247 Highway 49, Davisville, MO 65456For Sale By Owner

- $235,0003 bd2 ba2.9k sqft172 Cherryville Rd, Salem, MO 65560For Sale

 MLS ID #25078143, Lisa Whitacre, 360 Prime Realty Group, LLC. MARIS
 - $215,0003 bd1 ba1.5k sqft849 County Road 900, Bunker, MO 63629For Sale
 MLS ID #26024717, Ryan Jackson, Nettwork Global. MARIS
 - $144,9003 bd2 ba1.8k sqft122 County Road 20, Belleview, MO 63623For Sale
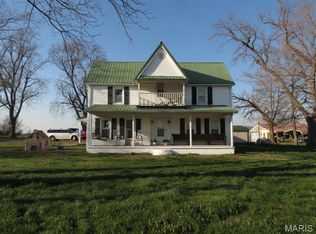 MLS ID #26016336, Tim Cox, Platinum Realty of St. Louis. MARIS
 - $139,0003 bd1 ba1.9k sqft8799 Highway J, Black, MO 63625For SaleMLS ID #26027679, Michael A Zouglas, REO Xpress, LLC. MARIS
- $249,9003 bd1 ba1.2k sqft11117 Delbridge Rd, Potosi, MO 63664For SaleMLS ID #26027478, Jennifer R Jones, Rooted Real Estate & Auction Co.. MARIS
- $160,0003 bd2 ba1.5k sqft20890 19th Hwy, Salem, MO 65560For SaleMLS ID #26045831, Lynda L Wynn, Wynn Realty. MARIS
- $299,0003 bd2 ba2.5k sqft20 Berryman Cutoff Rd, Steelville, MO 65565For SaleMLS ID #25043281, Kelly A Johnston, Keller Williams Chesterfield. MARIS
- $139,9953 bd1 ba1.3k sqft29 Spruce St, Viburnum, MO 65566For SaleMLS ID #25081101, Lance Mayfield, Platinum Realty of St. Louis. MARIS
- $329,9003 bd2 ba1.4k sqft1964 Missouri 21, Centerville, MO 63633Active w/Contingency
 MLS ID #60322920, Jamie Homeyer, VIP PROPERTIES. SOMOMLS as distributed by MLS GRID
