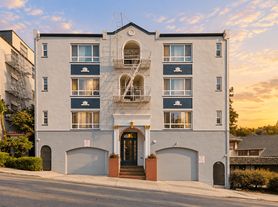
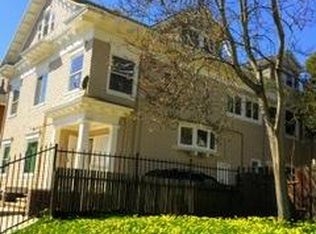
This exclusive 3 bedroom, 1.5 bath pristine residence in the prime Trestle Glen/Crocker Highlands neighborhood of Oakland is a short walk to Trader Joe's, coffee shops, trendy Lakeshore and Grand Avenue boutiques, restaurants, the historic Grand Lake Theater, and picturesque Lake Merritt. The home is just minutes to the 580 Freeway, 880/980 Interchange, and a quick trip to downtown San Francisco and the Financial District. The property is zoned for the prestigious, award-winning Crocker Highlands Elementary School, Edna Brewer Middle School, and the renowned Oakland Technical High School.
Situated on a charming, tree-lined street with underground utilities, the home features a secluded, fully-enclosed, manicured rear garden and an expansive redwood deck perfect for entertaining. The detached garage comes with an automatic door opener, an additional side entrance, and offers additional storage space.
The entire home has been recently painted with designer interior colors and provides a new furnace, 50-gallon water heater, and total house re-piping for optimal water flow and temperature control.
The main level presents a welcoming entryway with a large coat closet and leads to a spacious formal living room that features floor-to-ceiling French-pane front windows with shutters and a tile-adorned wood-burning fireplace framed by additional French-pane windows. Gleaming polished hardwood floors flow into the formal dining room, brightly illuminated by a large picture window and a contemporary chandelier.
Conveniently accessed from the dining room through a 10-pane French door, the chef's kitchen and breakfast nook feature premium stainless-steel appliances (including cooktop, refrigerator, double wall oven, dishwasher and microwave), granite countertops, bright white cabinetry, and new contemporary light fixtures. Oversized windows and a greenhouse window in the breakfast nook bring lush outdoor greenery inside. Additional main floor conveniences include a spacious pantry, main-floor bathroom, rear-door access to the deck and stairs to the basement.
The well-lit, partially finished basement offers a separate outdoor walk-in entrance and includes laundry hook-ups and sink, a workbench, and flexible space for a home office, gym, or "man-cave."
The second story boasts three spacious bedrooms with large closets, abundant natural light through French pane windows, contemporary light fixtures, and beautifully finished hardwood floors. The recently remodeled full bathroom features an oversized vanity, a tub-shower combination and a convenient laundry chute.
Gardening service is provided; the tenant is responsible for all utilities and must provide proof of renters' insurance. Smoking is prohibited anywhere on the property. Small pets will be considered.
Available November 1 and available for showing now. Will be shown by appointment only. 12-month renewable lease. This is a no-smoking and no-vaping property. Small pets OK with owner's prior written approval and a pet deposit. Tenant must provide copy of current renter's insurance policy and must keep policy in force during entire tenancy.
House for rent
Single family residence
Available Sun Nov 1 2026
Cats, small dogs OK
In unit laundry
Attached garage parking
Fireplace
What's special
New furnaceNew contemporary light fixturesGleaming polished hardwood floorsGranite countertopsBright white cabinetrySpacious pantry
- 2 days |
- -- |
- -- |
Zillow last checked:
Listing updated:
The City of Oakland's Fair Chance Housing Ordinance requires that rental housing providers display this notice to applicants
Travel times
Facts & features
Interior
Bedrooms & bathrooms
- Bedrooms: 3
- Bathrooms: 2
- Full bathrooms: 1
- 1/2 bathrooms: 1
Heating
- Fireplace
Appliances
- Included: Dishwasher, Dryer, Stove, Washer
- Laundry: In Unit, Shared
Features
- Pantry
- Flooring: Hardwood
- Has fireplace: Yes
Interior area
- Total interior livable area: 1,800 sqft
Property
Parking
- Parking features: Attached, Garage, Off Street
- Has attached garage: Yes
- Details: Contact manager
Features
- Patio & porch: Deck, Patio
- Exterior features: Close To 580, 880/980 Interchange, And Minutes To San Francisco And Financial District, French Pane Door Connects Kitchen To Formal Dining Room, Gardening Service Included In Lease, Granite Countertops In Kitchen, Home Office Options In Bedroom, Breakfast Nook And Basement, Large Closets, Lush Landscaping, New Contemporary Light Fixtures, Quiet, Tree-Lined Street In Professional Neighborhood, Recently Re-Piped To Ensure Optimum Water Flow And Temperature Control, Recently Repainted In Designer Colors, Redwood Fencing, Tulip Tree, Underground Utilities, Walking Distance To Lakeshore Ave. With Trader Joe's, Boutiques, Restaurants And Coffee Shops
Details
- Additional structures: Garage(s)
- Parcel number: 234459
Construction
Type & style
- Home type: SingleFamily
- Property subtype: Single Family Residence
Community & HOA
Community
- Features: Lake
Location
- Region: Oakland
Financial & listing details
- Lease term: 1 Year
Price history
| Date | Event | Price |
|---|---|---|
| 10/1/2026 | Listed for rent | $5,995+7.1%$3/sqft |
Source: Zillow Rentals Report a problem | ||
| 5/19/2023 | Listing removed | -- |
Source: Zillow Rentals Report a problem | ||
| 5/4/2023 | Price change | $5,600-5.9%$3/sqft |
Source: Zillow Rentals Report a problem | ||
| 4/27/2023 | Price change | $5,950-5.6%$3/sqft |
Source: Zillow Rentals Report a problem | ||
| 3/19/2023 | Listed for rent | $6,300+12.5%$4/sqft |
Source: Zillow Rentals Report a problem | ||
| 11/2/2021 | Listing removed | -- |
Source: Zillow Rental Manager Report a problem | ||
| 10/24/2021 | Listed for rent | $5,600$3/sqft |
Source: Zillow Rental Manager Report a problem | ||