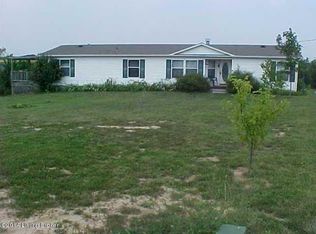
PRIVATE COUNTRY LIVING WITH CUSTOM FINISHES & SERIOUS SHOP SPACE! Discover the perfect blend of privacy, craftsmanship, and convenience at 1174 Lake Road. Designed for the buyer seeking a quiet & secluded ~3 acre setting without giving up easy access to everything, this custom home offers a relaxed Kentucky lifestyle with exceptional quality and thoughtful details throughout - less than 30 minutes from Louisville. Inside, a vaulted living room creates an inviting sense of space, complemented by a tray ceiling and crown molding in the primary suite, 8'10" walls, curved archways, solid-core Princeton-style interior doors, and premium 2-3/8" wide solid Jarrah Australian hardwood flooring. The custom solid-wood cabinetry extends throughout the home, including the kitchen and garage, while the kitchen features Avonite solid-surface countertops, solid-wood cabinetry, an Eclipse undermount stainless-steel double sink, Moen fixtures and Pantry. The primary bath offers a walk-in shower and whirlpool tub with Corian surround, while the second bath also features a walk-in shower. Additional conveniences include a dedicated laundry room with utility sink and storage closet, cellular blinds, Hunter ceiling fans, EZ Breathe humidifier and Culligan water softener. Built in 2009 with 2x6 exterior walls and foam insulation, the home also features Integrity by Marvin Ultra X Series windows. The garage adds valuable functionality with custom solid-wood cabinetry and attic storage with plywood flooring, allowing for additional usable storage space. The well-planned backside berm provides excellent energy efficiency without compromising the quality appeal of this home. For the hobbyist, craftsman, outdoor enthusiast, small-business owner, extended family and guest...the large shop/outbuilding is a standout feature, complete with a wood-burning furnace, leaf-filter gutter system, and hot & cold water. It's the kind of space that makes this property especially appealing for those who want room to work, store equipment, pursue hobbies, or simply have the flexibility that a substantial outbuilding provides. The back half of this building offers finished Accessory Living Space including the 3rd bedroom, bath and kitchen originally used by current owners while the main home was being built and easily updated for future living space usage. The outdoors living space is stunning with mature trees, beautiful landscaping and a small stream winding its way across the East edge of this property. Surrounded by large acreage of neighboring forest, this property attracts amazing wildlife and nature experiences. Coffee while watching deer waking up in the morning or staring at the stars while soaking in the hot tub at night, you can have and enjoy it all here! Enjoy the freedom of country living, room to breathe, and a private setting while remaining remarkably close to Louisville's shopping, dining, employment centers, and amenities. If your vision is a custom home on your own private acreage with a substantial shop and convenient access to the city, 1174 Lake Road deserves a closer look.
Pending
$439,750
1174 Lake Rd, Campbellsburg, KY 40011
3beds
1,797sqft
Single Family Residence
Built in 2009
2.92 Acres Lot
$-- Zestimate®
$245/sqft
$-- HOA
What's special
Hot tubSolid-core princeton-style interior doorsCellular blindsCulligan water softenerMoen fixturesHunter ceiling fansCurved archways
- 35 days
- 649
- 23
Likely to sell faster than
Zillow last checked:
Listing updated:
Listed by:
Garrett Ackles 502-645-2943,
Semonin Realtors
Source: Metro Search Inc. LLC DBA Apex MLS,MLS#: 1727450
Facts & features
Interior
Bedrooms & bathrooms
- Bedrooms: 3
- Bathrooms: 2
- Full bathrooms: 2
Primary bedroom
- Level: First
Bedroom
- Level: First
Bedroom
- Description: In Accessory Dwelling Unit
- Level: First
Primary bathroom
- Level: First
Full bathroom
- Level: First
Dining area
- Level: First
Great room
- Level: First
Kitchen
- Level: First
Laundry
- Level: First
Heating
- Forced Air, Propane
Cooling
- Central Air
Features
- Basement: None
- Number of fireplaces: 1
Interior area
- Total structure area: 1,797
- Total interior livable area: 1,797 sqft
- Finished area above ground: 1,797
- Finished area below ground: 0
Video & virtual tour
Property
Parking
- Total spaces: 3
- Parking features: Attached, Entry Side
- Attached garage spaces: 3
Features
- Stories: 1
- Patio & porch: Deck
- Has spa: Yes
- Spa features: Heated
- Waterfront features: Creek
Lot
- Size: 2.92 Acres
- Features: See Remarks, Cleared, Level, Wooded
Details
- Additional structures: Garage(s), Guest House, Outbuilding
- Parcel number: 0170000047.04
Construction
Type & style
- Home type: SingleFamily
- Architectural style: Berm
- Property subtype: Single Family Residence
Materials
- Brick
- Foundation: Slab, Concrete Perimeter
- Roof: Shingle
Condition
- Year built: 2009
Utilities & green energy
- Sewer: Septic Tank
- Water: Public
- Utilities for property: Electricity Connected, Propane
Community & HOA
Community
- Subdivision: None
HOA
- Has HOA: No
Location
- Region: Campbellsburg
Financial & listing details
- Price per square foot: $245/sqft
- Tax assessed value: $207,100
- Annual tax amount: $1,901
- Date on market: 8/27/2026
- Electric utility on property: Yes
Estimated market value
Not available
Estimated sales range
Not available
Not available
Price history
| Date | Event | Price |
|---|---|---|
| 9/14/2026 | Pending sale | $439,750$245/sqft |
Source:  Metro Search Inc. LLC DBA Apex MLS #1727450 Report a problem Metro Search Inc. LLC DBA Apex MLS #1727450 Report a problem | ||
| 8/27/2026 | Listed for sale | $439,750$245/sqft |
Source: Metro Search Inc. LLC DBA Apex MLS #1727450 Report a problem | ||
Public tax history
| Year | Property taxes | Tax assessment |
|---|---|---|
| 2025 | $1,901 +1% | $207,100 |
| 2024 | $1,882 +0.3% | $207,100 |
| 2023 | $1,877 -6.7% | $207,100 |
| 2022 | $2,012 -2.4% | $207,100 |
| 2021 | $2,062 -2.2% | $207,100 |
| 2020 | $2,109 +31.4% | $207,100 +20% |
| 2019 | $1,605 -1.3% | $172,600 |
| 2018 | $1,626 -21.2% | $172,600 |
| 2017 | $2,063 +29.3% | $172,600 |
| 2016 | $1,596 +0.6% | $172,600 |
| 2015 | $1,586 +2.8% | $172,600 |
| 2014 | $1,543 +2429.6% | $172,600 |
| 2013 | $61 -95.8% | $172,600 |
| 2010 | $1,438 | $172,600 |
Find assessor info on the county website
Monthly payment
Est. payment