Just in time for your Summer grab your boat and settle in at your Lake Front Property !!!!! This amazing 3 bedroom 2 bath home boosts all the space you need in 2433 sq. ft. of living. This property is located on the main channel and is just paradise. It has 3 bedrooms and 1 full bath upstairs that gives ton of privacy from the rest of the home. With a large great room with fireplace, dining room, kitchen and screened in patio on the main level this is a perfect place to entertain family and friends. Downstairs you will find the den/family room, laundry area and a full bath. This home has a view that will take your breath away as you watch the sun go down from your private pier with covered boat slip and electric lift. The yard has a great fenced in area and also has a storage building as well. The property also has a 2 car garage with tons of storage. Don't wait to see it this home is going to go fast. Schedule your showing today !!!
Sold for $395,000
$395,000
1174 Lakemont Dr N, Southside, AL 35907
3beds
2,433sqft
Single Family Residence
Built in 1970
0.5 Acres Lot
$472,900 Zestimate®
$162/sqft
$2,046 Estimated rent
Home value
$472,900
$440,000 - $515,000
$2,046/mo
Zestimate® history
Owner options
List your home for rent
$2,046/mo
Rent Zestimate®
Find your next renter with Zillow Rental Manager. Plus, with online applications, you can quickly screen prospective tenants – for free.
$2,046/mo
Rent Zestimate®
Refinance and save
$2,324/mo
Est. payment
Refinancing to a lower rate could help reduce your monthly payments and save thousands over the life of the loan.
$2,324/mo
Est. payment
Explore your selling options
Work with a Zillow partner agent
Leverage their expertise and Zillow's premium Showcase listings to get your home seen by more buyers.
Get startedList with your own agent
Get your home in front of millions of buyers by listing it on Zillow.
Learn how to do itSell it yourself
Take full control of how buyers see your home on Zillow by listing For Sale by Owner (FSBO).
List your homeWhat's special
Zillow last checked:
Listing updated:
Listed by:
Marilee Henson 205-937-8778,
Keller Williams Metro South,
Chelsea Pedroso 205-767-6912,
Keller Williams Metro South
Bought with:
Steph Brown Brown
At Home Real Estate
Source: GALMLS,MLS#: 21387939
Facts & features
Interior
Bedrooms & bathrooms
- Bedrooms: 3
- Bathrooms: 2
- Full bathrooms: 2
Rooms
- Room types: Bedroom, Den/Family (ROOM), Dining Room, Bathroom, Great Room, Kitchen, Master Bedroom
Primary bedroom
- Level: Second
Bedroom 1
- Level: Second
Bedroom 2
- Level: Second
Bathroom 1
- Level: Second
Dining room
- Level: First
Family room
- Level: Basement
Kitchen
- Features: Laminate Counters, Pantry
- Level: First
Basement
- Area: 575
Heating
- Central
Cooling
- Central Air, Ceiling Fan(s)
Appliances
- Included: Electric Cooktop, Dishwasher, Disposal, Ice Maker, Electric Oven, Refrigerator, Self Cleaning Oven, Stainless Steel Appliance(s), Stove-Electric, Electric Water Heater
- Laundry: Electric Dryer Hookup, Washer Hookup, In Basement, Laundry Room, Laundry (ROOM), Yes
Features
- Cathedral/Vaulted, Soaking Tub, Linen Closet, Separate Shower
- Flooring: Carpet, Hardwood, Vinyl
- Doors: Insulated Door
- Basement: Partial,Finished,Daylight
- Attic: Pull Down Stairs,Yes
- Number of fireplaces: 1
- Fireplace features: Brick (FIREPL), Gas Log, Gas Starter, Great Room, Gas
Interior area
- Total interior livable area: 2,433 sqft
- Finished area above ground: 1,858
- Finished area below ground: 575
Property
Parking
- Total spaces: 2
- Parking features: Attached, Boat, Driveway, Parking (MLVL), Garage Faces Front
- Attached garage spaces: 2
- Has uncovered spaces: Yes
Features
- Levels: One,Multi/Split
- Stories: 1
- Patio & porch: Covered, Screened, Patio, Porch, Porch Screened, Open (DECK), Deck
- Exterior features: Dock, Sprinkler System
- Pool features: None
- Has spa: Yes
- Spa features: Bath
- Fencing: Fenced
- Has water view: Yes
- Water view: Water
- On waterfront: Yes
- Waterfront features: Waterfront
- Body of water: Neely Henry
- Frontage length: 101
Lot
- Size: 0.5 Acres
- Features: Interior Lot, Few Trees, Subdivision
Details
- Additional structures: Boat House, Storage
- Parcel number: 2109300001014.000
- Special conditions: As Is
Construction
Type & style
- Home type: SingleFamily
- Property subtype: Single Family Residence
Materials
- 1 Side Brick, Brick Over Foundation, Vinyl Siding
- Foundation: Basement
Condition
- Year built: 1970
Utilities & green energy
- Sewer: Septic Tank
- Water: Public
Community & HOA
Community
- Features: Boat Launch, Boats-Motorized Allowed, Fishing, Marina, Lake, Swimming Allowed
- Security: Security System
- Subdivision: Green Valley Lake Estates
Location
- Region: Southside
Financial & listing details
- Price per square foot: $162/sqft
- Tax assessed value: $274,800
- Annual tax amount: $2,253
- Price range: $395K - $395K
- Date on market: 6/5/2024
Price history
| Date | Event | Price |
|---|---|---|
| 7/16/2024 | Sold | $395,000-7.1%$162/sqft |
Source:  GALMLS #21387939 Report a problem GALMLS #21387939 Report a problem | ||
| 7/4/2024 | Pending sale | $425,000$175/sqft |
Source: GALMLS #21387939 Report a problem | ||
| 6/21/2024 | Contingent | $425,000$175/sqft |
Source: GALMLS #21387939 Report a problem | ||
| 6/20/2024 | Listed for sale | $425,000$175/sqft |
Source: GALMLS #21387939 Report a problem | ||
Public tax history
| Year | Property taxes | Tax assessment |
|---|---|---|
| 2025 | $2,253 +176.1% | $54,960 +99.9% |
| 2024 | $816 +0.1% | $27,500 +0.1% |
| 2023 | $816 +20.6% | $27,480 +17.2% |
| 2022 | $676 +26.3% | $23,440 +21.1% |
| 2021 | $535 | $19,360 |
| 2020 | $535 | $19,360 |
| 2019 | $535 | $19,360 +8.9% |
| 2017 | $535 +18.5% | $17,780 +5% |
| 2016 | $452 | $16,940 |
| 2015 | $452 | $16,940 +1.4% |
| 2013 | $452 | $16,700 -1.3% |
| 2012 | -- | $16,920 |
| 2011 | -- | $16,920 |
| 2010 | -- | $16,920 |
| 2008 | -- | -- |
| 2005 | -- | -- |
| 2004 | -- | -- |
| 2002 | -- | -- |
| 2001 | -- | -- |
Find assessor info on the county website
Neighborhood: 35907
Nearby homes
- $420,7004 bd3 ba2.1k sqft1180 Lakemont Dr N, Southside, AL 35907Off Market

- $407,200-- bd1 ba1.6k sqft1162 Lakemont Dr N, Southside, AL 35907Off Market
- $480,0003 bd2 ba2.5k sqft1148 Lakemont Dr N, Southside, AL 35907Sold
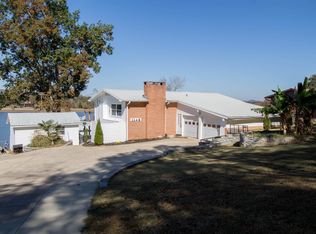
- $534,9003 bd3 ba2.8k sqft1210 Lakemont Dr N, Southside, AL 35907Off Market
- $56,800-- bd-- ba-- sqft1177 Lakemont Dr N, Gadsden, AL 35907Off Market
- $59,9001.21 Acres1169 Lakemont Dr N #30 & 31, Gadsden, AL 35907Lot/Land
- $579,9003 bd4 ba2.1k sqft1220 Lakemont Dr N, Southside, AL 35907Off Market
- $611,8003 bd4 ba2.1k sqft1220 Lakemont Dr S, Gadsden, AL 35907Off Market
Nearby schools
GreatSchools rating
- 10/10Southside Elementary SchoolGrades: PK-5Distance: 3.9 mi
- 6/10Rainbow Middle SchoolGrades: 6-8Distance: 5.3 mi
- 6/10Southside High SchoolGrades: 9-12Distance: 3.7 mi
Schools provided by the listing agent
- Elementary: Southside
- Middle: Rainbow
- High: Southside
Source: GALMLS. This data may not be complete. We recommend contacting the local school district to confirm school assignments for this home.
Get a cash offer in 3 minutes
Find out how much your home could sell for in as little as 3 minutes with a no-obligation cash offer.
Estimated market value
$472,900
Get a cash offer in 3 minutes
Find out how much your home could sell for in as little as 3 minutes with a no-obligation cash offer.
Estimated market value
$472,900
- Alabama
- Etowah County
- Southside
- 35907
- 1174 Lakemont Dr N
Nearby cities
Nearby zip codes
Other Southside Topics
