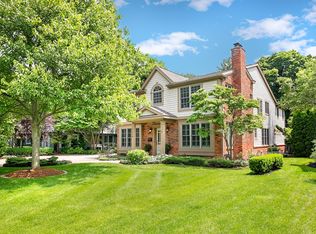
Magnificent six bedroom, four full bath and one half bath brick colonial located in the heart of Quarton Lake Estates. This exquisite residence is the ultimate combination of luxury and lifestyle and its exceptional location is steps away from every world class amenities Downtown Birmingham has to offer. This spectacular home has been completely remodeled and features a new gourmet chefs kitchen with premium white cabinets, high end appliances, quartz countertops and large center island overlooking the family room, refinished hardwood floors, freshly painted interior and exterior, a large mudroom with pantry, built-in lockers, dog bath, new lighting fixtures, custom bookshelves in the Library, all bedrooms and bathrooms with new custom shades and closets, including a cedar closet upstairs, and cathedral ceiling in front bedroom. The luxurious private primary suite includes vaulted ceiling, new designer chandelier, two WIC's, the exquisite primary bath includes a stone bath with jetted tub, Euro spa with multi-head shower, water closet and dual vanities. The lower level boasts higher ceilings, great room, partial kitchen, full bath, exercise room, art and crafts area with new utility sink and amazing storage. New landscaping in the front and backyard. The private fenced yard includes new pergola with lighting, two car attached garage with extra storage and workspace. New roof in 2023. A must see! Tenant occupied - 24 hour notice to show.
Sold for $1,909,000
Zillow last checked:
Listing updated:
Bought with:
John A Apap, 6501293592
@properties Christie's Int'l R.E. Birmingham
Source: Realcomp II,MLS#: 20251008384
Price history
| Date | Event | Price |
|---|---|---|
| 7/7/2026 | Listing removed | $2,395,000+25.5%$348/sqft |
Source:  Realcomp II #20240028907 Report a problem Realcomp II #20240028907 Report a problem | ||
| 8/25/2025 | Sold | $1,909,000-13.2%$277/sqft |
Source: Realcomp II #20251008384 Report a problem | ||
| 8/19/2025 | Pending sale | $2,199,900$319/sqft |
Source: Realcomp II #20251008384 Report a problem | ||
| 6/13/2025 | Listed for sale | $2,199,900-4.1%$319/sqft |
Source: Realcomp II #20251008384 Report a problem | ||
| 6/13/2025 | Listing removed | $2,295,000$333/sqft |
Source: Realcomp II #20250023733 Report a problem | ||
| 4/14/2025 | Listed for sale | $2,295,000$333/sqft |
Source: Realcomp II #20250023733 Report a problem | ||
| 7/3/2024 | Listing removed | -- |
Source: Realcomp II #20240031378 Report a problem | ||
| 6/21/2024 | Listed for rent | $11,000$2/sqft |
Source: Realcomp II #20240043554 Report a problem | ||
| 5/9/2024 | Price change | $2,295,000-4.2%$333/sqft |
Source: Realcomp II #20240031378 Report a problem | ||
| 4/4/2024 | Listed for sale | $2,395,000$348/sqft |
Source: Realcomp II #20240020307 Report a problem | ||
| 1/10/2024 | Listing removed | -- |
Source: Realcomp II #20230101603 Report a problem | ||
| 12/5/2023 | Listed for sale | $2,395,000+52.5%$348/sqft |
Source: Realcomp II #20230101603 Report a problem | ||
| 8/2/2019 | Sold | $1,570,000$228/sqft |
Source: Agent Provided Report a problem | ||
Get a cash offer in 3 minutes
Find out how much your home could sell for in as little as 3 minutes with a no-obligation cash offer.
Estimated market value
$1,924,000
