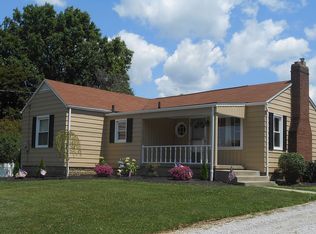
Back on the market at no fault of it's own! Welcome to this beautifully renovated 3-bedroom, 2-bath ranch nestled on a private 1-acre lot in North Lawrence, backing up to Hole 5 of the Elms Country Club. Located in the sought-after Tuslaw School District, this stunning home blends modern upgrades with peaceful rural charm. Providing over 2200 square feet of living space, this charming home has so much to offer. Step inside to an extra-wide, impressive foyer that sets the tone for the spacious layout. The home features a gorgeous brand-new kitchen with quartz countertops, soft-close custom cabinetry, pantry with pull-out shelves, and breakfast bar flowing into a formal dining room—perfect for entertaining. The large living room boasts a striking stone gas fireplace and ample natural light. The spacious primary suite includes a generous closet and a brand new ensuite bath. Two additional well-sized bedrooms and a second full bath offer comfort and flexibility. The newly finished basement adds a large recreation room with new windows that let in natural daylight, providing extra space for relaxing or entertaining. Additionally, the lower level provides a laundry area & plenty of storage space. Major 2025 upgrades include:Roof, basement windows, A/C, septic system, sump pump, flooring throughout the entire home, fresh paint throughout, all new interior and exterior lighting, new garage doors, and so much more. Top to bottom, it has been fully renovated with pride. This home is move-in ready and offers the perfect balance of privacy, modern style, and a prime location. Whether you’re enjoying the serene backyard views of the golf course or exploring the surrounding countryside, you’ll absolutely love calling this place home. To top it all off, the seller and buyer both already conducted septic, well, and general inspections to make certain they didn't miss a thing - make sure to ask for a copy of the reports! Don’t miss this rare opportunity—schedule your showing today!
Closed
$323,500
1174 Manchester Ave SW, North Lawrence, OH 44666
3beds
2,285sqft
Single Family Residence
Built in 1948
1 Acres Lot
$166,800 Zestimate®
$142/sqft
$1,688 Estimated rent
Home value
$166,800
$145,000 - $192,000
$1,688/mo
Zestimate® history
Owner options
List your home for rent
$1,688/mo
Rent Zestimate®
Find your next renter with Zillow Rental Manager. Plus, with online applications, you can quickly screen prospective tenants – for free.
$1,688/mo
Rent Zestimate®
Refinance and save
$2,110/mo
Est. payment
Refinancing to a lower rate could help reduce your monthly payments and save thousands over the life of the loan.
$2,110/mo
Est. payment
Explore your selling options
Work with a Zillow partner agent
Leverage their expertise and Zillow's premium Showcase listings to get your home seen by more buyers.
Get startedList with your own agent
Get your home in front of millions of buyers by listing it on Zillow.
Learn how to do itSell it yourself
Take full control of how buyers see your home on Zillow by listing For Sale by Owner (FSBO).
List your homeWhat's special
Modern upgradesNewly finished basementLarge recreation roomSpacious primary suiteSoft-close custom cabinetryImpressive foyerBreakfast bar
Zillow last checked:
Listing updated:
Listed by:
Amanda Shafer 330-324-7454 realtoramandashafer@gmail.com,
RE/MAX Trends Realty
Bought with:
Mike Love, 2024000069
Great Move Realty
Source: MLS Now,MLS#: 5160150 Originating MLS: Akron Cleveland Association of REALTORS
Originating MLS: Akron Cleveland Association of REALTORSFacts & features
Interior
Bedrooms & bathrooms
- Bedrooms: 3
- Bathrooms: 2
- Full bathrooms: 2
- Main level bathrooms: 2
- Main level bedrooms: 3
Primary bedroom
- Description: Flooring: Carpet
- Features: Primary Downstairs
- Level: First
- Dimensions: 17 x 15
Bedroom
- Description: Flooring: Carpet
- Level: First
- Dimensions: 12 x 11
Bedroom
- Description: Flooring: Carpet
- Level: First
- Dimensions: 14 x 10
Primary bathroom
- Description: Flooring: Ceramic Tile
- Level: First
- Dimensions: 9 x 7
Bathroom
- Description: Flooring: Ceramic Tile
- Level: First
- Dimensions: 9 x 7
Dining room
- Description: Flooring: Luxury Vinyl Tile
- Features: Chandelier
- Level: First
- Dimensions: 12 x 12
Eat in kitchen
- Description: Flooring: Luxury Vinyl Tile
- Features: Breakfast Bar, Built-in Features, Chandelier, Stone Counters
- Level: First
- Dimensions: 18 x 14
Entry foyer
- Description: Flooring: Luxury Vinyl Tile
- Features: Chandelier
- Level: First
- Dimensions: 19 x 7
Living room
- Description: Flooring: Luxury Vinyl Tile
- Features: Built-in Features, Chandelier, Fireplace, Natural Woodwork
- Level: First
- Dimensions: 20 x 15
Recreation
- Description: Flooring: Carpet
- Level: Lower
- Dimensions: 22 x 20
Heating
- Forced Air, Fireplace(s), Gas
Cooling
- Central Air
Appliances
- Laundry: In Basement, Lower Level
Features
- Breakfast Bar, Built-in Features, Chandelier, Entrance Foyer, Eat-in Kitchen, Primary Downstairs, Open Floorplan, Stone Counters, See Remarks, Natural Woodwork
- Windows: Double Pane Windows
- Basement: Full,Finished,Interior Entry,Partially Finished,Storage Space
- Number of fireplaces: 1
- Fireplace features: Gas Log, Great Room, Living Room, Masonry, Stone, Gas
Interior area
- Total structure area: 2,285
- Total interior livable area: 2,285 sqft
- Finished area above ground: 1,629
- Finished area below ground: 656
Property
Parking
- Total spaces: 2
- Parking features: Additional Parking, Attached, Driveway, Garage, Garage Door Opener, Paved, Garage Faces Rear
- Attached garage spaces: 2
Features
- Levels: One,Two
- Stories: 1
- Patio & porch: Rear Porch, Covered, Front Porch, Porch, Side Porch
- Exterior features: Private Yard
- Fencing: None
- Has view: Yes
- View description: Golf Course, Rural, Trees/Woods
- Frontage type: Golf Course
Lot
- Size: 1 Acres
- Features: Back Yard, Front Yard, On Golf Course, Open Lot, Private, Rectangular Lot
Details
- Additional structures: Barn(s), Outbuilding, Shed(s), Storage
- Parcel number: 07200984
- Special conditions: Standard
Construction
Type & style
- Home type: SingleFamily
- Architectural style: Conventional,Ranch,Traditional
- Property subtype: Single Family Residence
Materials
- Aluminum Siding, Block
- Foundation: Block
- Roof: Asphalt,Fiberglass
Condition
- Updated/Remodeled
- Year built: 1948
Utilities & green energy
- Sewer: Septic Tank
- Water: Well
Community & HOA
HOA
- Has HOA: No
Location
- Region: North Lawrence
Financial & listing details
- Price per square foot: $142/sqft
- Tax assessed value: $150,100
- Annual tax amount: $2,143
- Date on market: 9/26/2025
- Cumulative days on market: 117 days
- Listing terms: Cash,Conventional,FHA,VA Loan
Price history
| Date | Event | Price |
|---|---|---|
| 12/3/2025 | Pending sale | $325,000+0.5%$142/sqft |
Source:  MLS Now #5160150 Report a problem MLS Now #5160150 Report a problem | ||
| 12/1/2025 | Sold | $323,500-0.5%$142/sqft |
Source: MLS Now #5160150 Report a problem | ||
| 10/14/2025 | Contingent | $325,000$142/sqft |
Source: MLS Now #5160150 Report a problem | ||
| 9/26/2025 | Listed for sale | $325,000$142/sqft |
Source: MLS Now #5160150 Report a problem | ||
| 9/26/2025 | Listing removed | $325,000$142/sqft |
Source: MLS Now #5151295 Report a problem | ||
| 9/10/2025 | Contingent | $325,000$142/sqft |
Source: MLS Now #5151295 Report a problem | ||
| 8/25/2025 | Listed for sale | $325,000$142/sqft |
Source: MLS Now #5151295 Report a problem | ||
| 8/13/2025 | Listing removed | $325,000$142/sqft |
Source: MLS Now #5142885 Report a problem | ||
| 8/2/2025 | Contingent | $325,000$142/sqft |
Source: MLS Now #5142885 Report a problem | ||
| 7/25/2025 | Listed for sale | $325,000+103.1%$142/sqft |
Source: MLS Now #5142885 Report a problem | ||
| 3/13/2025 | Sold | $160,000-8.6%$70/sqft |
Source: MLS Now #5096493 Report a problem | ||
| 1/30/2025 | Pending sale | $175,000$77/sqft |
Source: MLS Now #5096493 Report a problem | ||
| 1/27/2025 | Listed for sale | $175,000$77/sqft |
Source: MLS Now #5096493 Report a problem | ||
Public tax history
| Year | Property taxes | Tax assessment |
|---|---|---|
| 2024 | $1,505 +6.2% | $52,540 +15.9% |
| 2023 | $1,418 -1.2% | $45,330 |
| 2022 | $1,435 -1.4% | $45,330 |
| 2021 | $1,455 +24.9% | $45,330 +20.1% |
| 2020 | $1,165 | $37,730 |
| 2019 | $1,165 | $37,730 |
| 2018 | $1,165 +11.3% | $37,730 +13.5% |
| 2017 | $1,047 +4% | $33,250 +3.8% |
| 2016 | $1,007 -1.2% | $32,030 |
| 2015 | $1,019 | $32,030 +3.4% |
| 2014 | $1,019 +98.2% | $30,980 |
| 2013 | $514 | $30,980 |
| 2012 | -- | $30,980 -19% |
| 2011 | -- | $38,270 +0.4% |
| 2010 | -- | $38,120 |
| 2009 | $1,094 -7.8% | -- |
| 2008 | $1,187 +0.1% | -- |
| 2007 | $1,186 -14.6% | -- |
| 2005 | $1,389 -1% | -- |
| 2004 | $1,403 +0.4% | -- |
| 2003 | $1,398 +14.1% | -- |
| 2002 | $1,225 +19.6% | -- |
| 2001 | $1,024 -5.9% | -- |
| 2000 | $1,088 | -- |
Find assessor info on the county website
Neighborhood: 44666
Nearby homes
- $195,3002 bd1 ba1.2k sqft1196 Manchester Ave SW, North Lawrence, OH 44666Off Market
- $176,9002 bd1 ba1.1k sqft1154 Manchester Ave SW, Massillon, OH 44647Off Market
- $555,1003 bd3 ba2k sqft1173 Manchester Ave SW APT B, North Lawrence, OH 44666Off Market
- $177,6002 bd1 ba1.2k sqft1218 Manchester Ave SW, North Lawrence, OH 44666Off Market
- $180,2003 bd1 ba1k sqft1132 Manchester Ave SW, North Lawrence, OH 44666Off Market
- $11,200-- bd-- ba-- sqft1112 Manchester Ave SW, North lawrence, OH 44666Off Market
- $286,1003 bd2 ba1.8k sqft1234 Manchester Ave SW, North Lawrence, OH 44666Off Market
- $137,1002 bd1 ba815 sqft1112 Manchester Ave SW, Massillon, OH 44647Off Market
Nearby schools
GreatSchools rating
- 7/10Tuslaw Middle SchoolGrades: 5-8Distance: 1.1 mi
- 7/10Tuslaw High SchoolGrades: 9-12Distance: 1.2 mi
- 7/10Tuslaw Elementary SchoolGrades: K-4Distance: 1.2 mi
Schools provided by the listing agent
- District: Tuslaw LSD - 7617
Source: MLS Now. This data may not be complete. We recommend contacting the local school district to confirm school assignments for this home.
Get a cash offer in 3 minutes
Find out how much your home could sell for in as little as 3 minutes with a no-obligation cash offer.
Estimated market value
$166,800
Get a cash offer in 3 minutes
Find out how much your home could sell for in as little as 3 minutes with a no-obligation cash offer.
Estimated market value
$166,800
- Ohio
- Stark County
- Massillon
- 44666
- 1174 Manchester Ave SW
Nearby cities
Nearby zip codes
Other Massillon Topics
