Skip main navigation
Closed
  • $785,000

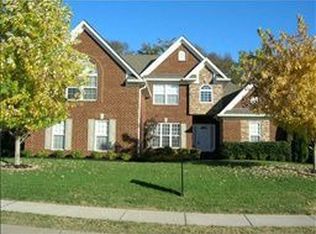
    1174 McCoury Ln, Spring Hill, TN 37174

    4beds
    3,357sqft
    Single Family Residence, Residential
    Built in 2003
    0.3 Acres Lot
    $803,000 Zestimate®
    $234/sqft
    $3,178 Estimated rent

    Home value

    $803,000

    $755,000 - $851,000

    $3,178/mo

    Zestimate® history
    Loading
    Loading...

    Owner options

    List your home for rent

    $3,178/mo

    Rent Zestimate®

    Find your next renter with Zillow Rental Manager. Plus, with online applications, you can quickly screen prospective tenants – for free.

    Learn more

    $3,178/mo

    Rent Zestimate®

    Refinance and save

    $4,477/mo

    Est. payment

    Refinancing to a lower rate could help reduce your monthly payments and save thousands over the life of the loan.

    See today's rates

    $4,477/mo

    Est. payment

    Explore your selling options

    Work with a Zillow partner agent

    Leverage their expertise and Zillow's premium Showcase listings to get your home seen by more buyers.

    Get started

    List with your own agent

    Get your home in front of millions of buyers by listing it on Zillow.

    Learn how to do it

    Sell it yourself

    Take full control of how buyers see your home on Zillow by listing For Sale by Owner (FSBO).

    List your home

    What's special

    Beautiful fireplaceTreed backyardGreat roomThor gas rangeElegant finishesPrime cul-de-sacVersatile bonus room
    Beautifully remodeled and nestled on a prime cul-de-sac in Spring Hill’s highly desirable Campbell Station neighborhood. This meticulously maintained home has it all! Step through the grand entry foyer, and you’re greeted by an exquisite flow, high ceilings and elegant finishes throughout. The thoughtfully designed layout includes an office, a formal dining room, and a stunning great room with its beautiful fireplace, all leading to the heart of the home... the chef’s kitchen. This gourmet space is a culinary dream, featuring a Thor gas range with a double oven, double drawer dishwashers, and stunning leather granite countertops. Custom cabinetry and a butler's pantry provide ample storage and the central vacuum system ensures ultimate convenience. The main level also hosts a spacious primary bedroom suite offering a serene retreat, and a laundry/mudroom, complete with a built-in dog nook. Upstairs features three additional bedrooms and a versatile bonus room, perfect for a play area or media space. Step outside to enjoy the privacy of a large, fenced, and treed backyard—a perfect setting for relaxation or gatherings. The prime location makes for easy access to shopping, restaurants, schools, and a commute in all directions.

    Zillow last checked:

    Listing updated:

    Listing Provided by:

    Casey Draiss 615-598-8404,

    Compass RE

    Bought with:

    Jon Laster, 346281

    Zach Taylor Real Estate

    Source: RealTracs MLS as distributed by MLS GRID,MLS#: 2775739MLS Logo

    Facts & features

    Interior

    Bedrooms & bathrooms
    • Bedrooms: 4
    • Bathrooms: 4
    • Full bathrooms: 3
    • 1/2 bathrooms: 1
    • Main level bedrooms: 1
    Bedroom 1
    • Features: Suite
    • Level: Suite
    • Area: 240 Square Feet
    • Dimensions: 15x16
    Bedroom 2
    • Features: Bath
    • Level: Bath
    • Area: 144 Square Feet
    • Dimensions: 12x12
    Bedroom 3
    • Features: Bath
    • Level: Bath
    • Area: 165 Square Feet
    • Dimensions: 11x15
    Bedroom 4
    • Area: 132 Square Feet
    • Dimensions: 12x11
    Bonus room
    • Features: Second Floor
    • Level: Second Floor
    • Area: 441 Square Feet
    • Dimensions: 21x21
    Dining room
    • Features: Formal
    • Level: Formal
    • Area: 132 Square Feet
    • Dimensions: 12x11
    Kitchen
    • Area: 252 Square Feet
    • Dimensions: 12x21
    Living room
    • Area: 247 Square Feet
    • Dimensions: 13x19
    Heating
    • Central, Natural Gas
    Cooling
    • Central Air, Electric
    Appliances
    • Included: Gas Oven, Gas Range, Double Oven, Dishwasher, Disposal, Microwave, Stainless Steel Appliance(s)
    Features
    • Central Vacuum, Entrance Foyer, High Ceilings, Pantry, Smart Thermostat, Walk-In Closet(s), Wet Bar
    • Flooring: Carpet, Wood, Tile
    • Basement: Crawl Space
    • Number of fireplaces: 1
    • Fireplace features: Electric, Living Room
    Interior area
    • Total structure area: 3,357
    • Total interior livable area: 3,357 sqft
    • Finished area above ground: 3,357

    Property

    Parking
    • Total spaces: 2
    • Parking features: Garage Door Opener, Garage Faces Side
    • Garage spaces: 2
    Features
    • Levels: Two
    • Stories: 2
    • Patio & porch: Deck
    • Exterior features: Smart Lock(s)
    • Pool features: Association
    • Fencing: Back Yard
    Lot
    • Size: 0.30 Acres
    • Dimensions: 88 x 150
    • Features: Cul-De-Sac, Level
    Details
    • Parcel number: 094153M G 00900 00011153M
    • Special conditions: Standard

    Construction

    Type & style
    • Home type: SingleFamily
    • Property subtype: Single Family Residence, Residential
    Materials
    • Brick, Stone
    • Roof: Shingle
    Condition
    • New construction: No
    • Year built: 2003

    Utilities & green energy

    • Sewer: Public Sewer
    • Water: Public
    • Utilities for property: Electricity Available, Water Available

    Community & neighborhood

    Location
    • Region: Spring Hill
    • Subdivision: Campbell Station Sec 9

    HOA & financial

    HOA
    • Has HOA: Yes
    • HOA fee: $57 monthly
    • Amenities included: Pool, Sidewalks
    • Services included: Recreation Facilities

    Price history

    DateEventPrice
    3/14/2025Sold$785,000-1.3%$234/sqft
    Source: RealTracs MLS as distributed by MLS GRID #2775739 Report a problem
    2/3/2025Contingent$795,000$237/sqft
    Source: RealTracs MLS as distributed by MLS GRID #2775739 Report a problem
    1/23/2025Price change$795,000-3%$237/sqft
    Source: RealTracs MLS as distributed by MLS GRID #2775739 Report a problem
    1/9/2025Listed for sale$820,000+0.8%$244/sqft
    Source: RealTracs MLS as distributed by MLS GRID #2775739 Report a problem
    8/1/2024Sold$813,300-0.8%$242/sqft
    Source: RealTracs MLS as distributed by MLS GRID #2678414 Report a problem
    7/16/2024Pending sale$819,900$244/sqft
    Source: RealTracs MLS as distributed by MLS GRID #2678414 Report a problem
    7/14/2024Listed for sale$819,900+5.1%$244/sqft
    Source: RealTracs MLS as distributed by MLS GRID #2678414 Report a problem
    6/1/2022Sold$780,000+7.6%$232/sqft
    Source: Public Record Report a problem
    5/9/2022Pending sale$725,000$216/sqft
    Source: RealTracs MLS as distributed by MLS GRID #2379137 Report a problem
    4/30/2022Contingent$725,000$216/sqft
    Source: RealTracs MLS as distributed by MLS GRID #2379137 Report a problem
    4/29/2022Listed for sale$725,000+91.4%$216/sqft
    Source: RealTracs MLS as distributed by MLS GRID #2379137 Report a problem
    7/6/2007Sold$378,750+40.3%$113/sqft
    Source: Public Record Report a problem
    9/3/2003Sold$269,900$80/sqft
    Source: Public Record Report a problem

    Public tax history

    YearProperty taxesTax assessment
    2025$3,763 +28.3%$187,325 +64.1%
    2024$2,933 $114,175
    2023$2,933 $114,175
    2022$2,933 -2%$114,175
    2021$2,994 +5.9%$114,175 +28%
    2020$2,828 +3%$89,225
    2019$2,745 +12%$89,225
    2018$2,451 $89,225
    2017$2,451 $89,225
    2016-- $89,225 +19.2%
    2015-- $74,850
    2014-- $74,850
    2013-- $74,850
    2012-- $74,850
    2011-- $74,850 -7.7%
    2007-- $81,113
    2006$1,833 -0.1%$81,113 +23.3%
    2005$1,836 -6.4%$65,793
    2004$1,961 -1.3%$65,793
    2002$1,987 $65,793

    Find assessor info on the county website

    Neighborhood: 37174

    Nearby schools

    GreatSchools rating
    Schools provided by the listing agent
    • Elementary: Amanda H. North Elementary School
    • Middle: Heritage Middle School
    • High: Independence High School

    Source: RealTracs MLS as distributed by MLS GRID. This data may not be complete. We recommend contacting the local school district to confirm school assignments for this home.

    Get a cash offer in 3 minutes
    Find out how much your home could sell for in as little as 3 minutes with a no-obligation cash offer.
    Estimated market value
    $803,000
    Get a cash offer in 3 minutes
    Find out how much your home could sell for in as little as 3 minutes with a no-obligation cash offer.
    Estimated market value
    $803,000