Skip main navigation
Closed
  • $954,700

    1174 Mitchell Lane, Windsor, CA 95492

    4beds
    2,631sqft
    Single Family Residence
    Built in 2001
    5,401.44 Square Feet Lot
    $954,700 Zestimate®
    $363/sqft
    $4,400 Estimated rent

    Home value

    $954,700

    $907,000 - $1.01M

    $4,400/mo

    Zestimate® history
    Loading
    Loading...

    Owner options

    List your home for rent

    $4,400/mo

    Rent Zestimate®

    Find your next renter with Zillow Rental Manager. Plus, with online applications, you can quickly screen prospective tenants – for free.

    Learn more

    $4,400/mo

    Rent Zestimate®

    Refinance and save

    $6,028/mo

    Est. payment

    Refinancing to a lower rate could help reduce your monthly payments and save thousands over the life of the loan.

    See today's rates

    $6,028/mo

    Est. payment

    Explore your selling options

    Work with a Zillow partner agent

    Leverage their expertise and Zillow's premium Showcase listings to get your home seen by more buyers.

    Get started

    List with your own agent

    Get your home in front of millions of buyers by listing it on Zillow.

    Learn how to do it

    Sell it yourself

    Take full control of how buyers see your home on Zillow by listing For Sale by Owner (FSBO).

    List your home

    What's special

    Fine diningLaundry roomDual vanitiesBonus closetBreakfast nookIsland barWell-appointed island kitchen

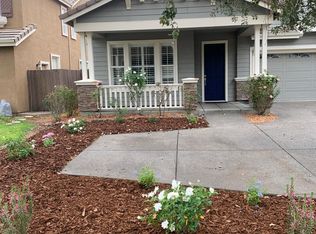
    Presenting the Wine Country Lifestyle in Shiloh Greens! This exceptional 4Br/2.5Ba home boasts nearly 2700 sq.ft. of grand livable space and is located right across from Vintage Oaks Park! This showcase offers a thoughtfully designed floorplan featuring a formal living/dining room and a well-appointed island kitchen, adjoined by the expansive great room. Enjoy casual weeknight meals at the breakfast nook or island bar in the Chef's kitchen, enhanced by stainless appliances, custom tile and maple cabinetry. The generously sized Primary Suite offers a sitting area, coffered ceiling, jetted tub, stall shower, dual vanities plus a walk-in and a bonus closet. 3 additional bedrooms, another full bath and the laundry room are all located upstairs. The private, low-maintenance backyard delights with a concrete patio and colorful foliage. 2 single car garages complete this quality residence. The expansive driveway can accommodate 7 vehicles for large get-togethers and celebrations. Only minutes away from the award-winning Windsor High and the bustling Town Green where one can enjoy shopping, fine dining, farmers' markets and various community events throughout the year! Relax on Charlie's Grill's patio after a round of Golf or take a stroll to the Russian River Brewing Company.

    This property is off market, which means it's not currently listed for sale or rent on Zillow. This may be different from what's available on other websites or public sources.

    Zillow last checked:

    Listing updated:

    Listed by:

    Romy Campbell DRE #01299818 707-481-6492,

    Wine Country Fine Homes 707-657-6560

    Bought with:

    Sabiné Tucker, DRE #02034649

    Vanguard Properties

    Source: BAREIS,MLS#: 323028210MLS LogoOriginating MLS: Marin County

    Facts & features

    Interior

    Bedrooms & bathrooms
    • Bedrooms: 4
    • Bathrooms: 3
    • Full bathrooms: 2
    • 1/2 bathrooms: 1
    Primary bedroom
    • Features: Sitting Area
    Bedroom
    • Level: Upper
    Primary bathroom
    • Features: Closet, Double Vanity, Marble, Shower Stall(s), Tile, Walk-In Closet(s), Window
    Bathroom
    • Features: Double Vanity, Tile, Tub w/Shower Over, Window
    • Level: Main,Upper
    Dining room
    • Features: Dining/Living Combo
    • Level: Main
    Family room
    • Level: Main
    Kitchen
    • Features: Breakfast Area, Kitchen Island, Island w/Sink, Tile Counters
    • Level: Main
    Living room
    • Level: Main
    Heating
    • Central, Fireplace(s)
    Cooling
    • Central Air
    Appliances
    • Included: Built-In Electric Oven, Dishwasher, Disposal, Free-Standing Refrigerator, Gas Cooktop, Gas Water Heater, Range Hood, Microwave, Dryer, Washer
    • Laundry: Inside Room
    Features
    • Flooring: Carpet, Simulated Wood, Tile
    • Windows: Dual Pane Full, Window Coverings, Screens
    • Has basement: No
    • Number of fireplaces: 1
    • Fireplace features: Family Room, Gas Starter
    Interior area
    • Total structure area: 2,631
    • Total interior livable area: 2,631 sqft

    Property

    Parking
    • Total spaces: 9
    • Parking features: Attached, Garage Door Opener, Garage Faces Front, Garage Faces Side, Inside Entrance
    • Attached garage spaces: 2
    • Uncovered spaces: 7
    Features
    • Levels: Two
    • Stories: 2
    • Has spa: Yes
    • Spa features: Bath
    • Fencing: Wood
    • Has view: Yes
    • View description: Park/Greenbelt
    Lot
    • Size: 5,401 sqft
    • Features: Auto Sprinkler F&R, Landscaped, Landscape Front
    Details
    • Parcel number: 164290015000
    • Special conditions: Standard

    Construction

    Type & style
    • Home type: SingleFamily
    • Property subtype: Single Family Residence
    Materials
    • Stucco
    • Foundation: Slab
    • Roof: Tile
    Condition
    • Year built: 2001
    Details
    • Builder name: Christopherson

    Utilities & green energy

    • Sewer: Public Sewer
    • Water: Public
    • Utilities for property: Cable Available, Internet Available, Public, Underground Utilities

    Community & neighborhood

    Security
    • Security features: Carbon Monoxide Detector(s), Double Strapped Water Heater, Security System Leased, Smoke Detector(s)
    Location
    • Region: Windsor
    • Subdivision: Shiloh Greens

    HOA & financial

    HOA
    • Has HOA: No

    Price history

    DateEventPrice
    6/21/2023Sold$925,000-2.6%$352/sqft
    Source: BAREIS #323028210 Report a problem
    6/3/2023Pending sale$950,000$361/sqft
    Source: BAREIS #323028210 Report a problem
    5/20/2023Contingent$950,000$361/sqft
    Source: BAREIS #323028210 Report a problem
    5/3/2023Listed for sale$950,000+102.1%$361/sqft
    Source: BAREIS #323028210 Report a problem
    11/14/2008Sold$470,000-40.4%$179/sqft
    Source: Public Record Report a problem
    5/26/2006Sold$789,000+62.3%$300/sqft
    Source: Public Record Report a problem
    5/30/2001Sold$486,000$185/sqft
    Source: Public Record Report a problem

    Public tax history

    YearProperty taxesTax assessment
    2025$11,487 +2.3%$962,370 +2%
    2024$11,232 +59.1%$943,500 +62.2%
    2023$7,060 +1.8%$581,733 +2%
    2022$6,933 +1.7%$570,328 +2%
    2021$6,821 -2.1%$559,146 +1%
    2020$6,968 +0.6%$553,414 +2%
    2019$6,928 +1.1%$542,564 +2%
    2018$6,855 +0.9%$531,926 +2%
    2017$6,790 +6.3%$521,497 +2%
    2016$6,386 +2.8%$511,272 +1.5%
    2015$6,210 +1.6%$503,593 +2%
    2014$6,114 -98.9%$493,729 +13.8%
    2013$544,930 $434,000
    2012-- $434,000 -0.2%
    2011-- $435,000 -5%
    2010-- $458,000 -2.6%
    2009-- $470,000 -16.6%
    2008-- $563,500 -30%
    2007-- $804,780 +50.2%
    2006-- $535,785 +2%
    2005-- $525,280 +2%
    2004-- $514,982 +1.9%
    2003-- $505,530 +2%
    2002-- $495,618 +272.8%
    2001-- $132,936 +245.6%
    2000-- $38,467

    Find assessor info on the county website

    Neighborhood: 95492

    Nearby schools

    GreatSchools rating
    Schools provided by the listing agent
    • District: Windsor Unified

    Source: BAREIS. This data may not be complete. We recommend contacting the local school district to confirm school assignments for this home.

    Get pre-qualified for a loan
    At Zillow Home Loans, we can pre-qualify you in as little as 5 minutes with no impact to your credit score.

    An equal housing lender. NMLS #10287.