One or more photo(s) has been virtually staged. Homeownership is calling your name, will you finally answer? 1174 N Fairway Dr in Apopka is an ideal move-in ready home; with 2 bedrooms, 2 full bathrooms, and perfectly situated on the end to provide an abundance of natural sunlight that beams in from every corner. Your first bedroom is conveniently located in the front of the home for added privacy, and has access to the 1st of the full bathrooms, which has already been updated for you, to include a newer vanity and floor to ceiling tile in the shower. An open kitchen with direct access to the living room and dining room has end to end granite countertops, and even a pass-through space so that you can keep an eye on the living room while making dinner. Vaulted ceilings lead you in the common area of the home; with more windows and a sliding door to the back patio, making this area the prime spot to enjoy those morning cappuccinos or evening cabernets. Your primary bedroom is located in the far back corner of the home to offer you a peaceful place to rest; and also offers its own updated vanity and floor to ceiling tile in the shower. > ZERO CARPET IN THE ENTIRE HOME | 2023 HVAC | 2019 WATER HEATER | GRANITE COUNTERTOPS | END UNIT | ENCLOSED LANAI WITH EXTRA STORAGE INSIDE | CEILING FANS IN EVERY ROOM | Don't you deserve to walk into a home every day that you are excited about?
Sold for $179,900
$179,900
1174 N FAIRWAY DR #1174, APOPKA, FL 32712
2beds
1,015sqft
Condominium
Built in 1987
-- sqft lot
$180,700 Zestimate®
$177/sqft
$1,663 Estimated rent
Home value
$180,700
$164,000 - $197,000
$1,663/mo
Zestimate® history
Owner options
List your home for rent
$1,663/mo
Rent Zestimate®
Find your next renter with Zillow Rental Manager. Plus, with online applications, you can quickly screen prospective tenants – for free.
$1,663/mo
Rent Zestimate®
Refinance and save
$1,816/mo
Est. payment
Refinancing to a lower rate could help reduce your monthly payments and save thousands over the life of the loan.
$1,816/mo
Est. payment
Explore your selling options
Work with a Zillow partner agent
Leverage their expertise and Zillow's premium Showcase listings to get your home seen by more buyers.
Get startedList with your own agent
Get your home in front of millions of buyers by listing it on Zillow.
Learn how to do itSell it yourself
Take full control of how buyers see your home on Zillow by listing For Sale by Owner (FSBO).
List your homeWhat's special
Granite countertops
Zillow last checked:
Listing updated:
Listed by:
Steven Horner 321-226-8499,
RE/MAX PRIME PROPERTIES 407-347-4512
Bought with:
Maghela Penalver, 3632888
REALTY ONE GROUP EVOLUTION
Source: Stellar MLS,MLS#: O6364094 Originating MLS: Orlando Regional
Originating MLS: Orlando Regional
Facts & features
Interior
Bedrooms & bathrooms
- Bedrooms: 2
- Bathrooms: 2
- Full bathrooms: 2
Rooms
- Room types: Family Room, Florida Room, Great Room, Utility Room, Storage Rooms
Primary bedroom
- Description: Room2
- Features: Walk-In Closet(s)
- Level: First
- Area: 168 Square Feet
- Dimensions: 14x12
Bedroom 2
- Description: Room3
- Features: Walk-In Closet(s)
- Level: First
- Area: 132 Square Feet
- Dimensions: 12x11
Kitchen
- Description: Room4
- Level: First
- Area: 110 Square Feet
- Dimensions: 11x10
Living room
- Description: Room1
- Level: First
- Area: 288 Square Feet
- Dimensions: 24x12
Heating
- Central, Electric, Heat Pump
Cooling
- Central Air
Appliances
- Included: Dishwasher, Disposal, Range, Refrigerator
- Laundry: Inside
Features
- Built-in Features, Ceiling Fan(s), Eating Space In Kitchen, High Ceilings, Kitchen/Family Room Combo, Living Room/Dining Room Combo, Open Floorplan, Primary Bedroom Main Floor, Split Bedroom, Stone Counters, Vaulted Ceiling(s), Walk-In Closet(s)
- Flooring: Ceramic Tile, Linoleum, Recycled/Composite Flooring
- Doors: Sliding Doors
- Windows: Blinds, Window Treatments
- Has fireplace: No
- Common walls with other units/homes: Corner Unit,End Unit
Interior area
- Total structure area: 1,219
- Total interior livable area: 1,015 sqft
Property
Parking
- Parking features: Assigned, Curb Parking, Guest, Open, Reserved
- Has uncovered spaces: Yes
Features
- Levels: One
- Stories: 1
- Patio & porch: Covered, Enclosed, Patio, Porch, Rear Porch, Screened
- Exterior features: Irrigation System, Lighting, Storage
- Pool features: Gunite, In Ground, Lighting
- Has view: Yes
- View description: Park/Greenbelt, Pool
Lot
- Size: 1,398 Square Feet
- Features: Conservation Area, Corner Lot, Cul-De-Sac, Greenbelt, City Lot, Level, Near Public Transit, Oversized Lot, Sidewalk
- Residential vegetation: Mature Landscaping, Oak Trees
Details
- Parcel number: 322028321501174
- Zoning: CONDO
- Special conditions: None
Construction
Type & style
- Home type: Condo
- Architectural style: Contemporary,Courtyard,Florida,Key West,Patio,Mediterranean
- Property subtype: Condominium
Materials
- Block, Concrete, Stucco
- Foundation: Slab
- Roof: Tile
Condition
- Completed
- New construction: No
- Year built: 1987
Utilities & green energy
- Sewer: Public Sewer
- Water: Public
- Utilities for property: Cable Available, Electricity Connected, Public, Sewer Connected, Street Lights, Underground Utilities, Water Available
Green energy
- Energy efficient items: Roof, Thermostat
Community & HOA
Community
- Features: Golf Carts OK, Playground, Pool, Sidewalks
- Security: Smoke Detector(s)
- Pet fee: $0 monthly
- Subdivision: GREENBROOK VILLAS AT ERROL ESTS CONDO 1
HOA
- Has HOA: Yes
- Amenities included: Maintenance, Pool, Recreation Facilities
- Services included: Community Pool, Insurance, Maintenance Structure, Maintenance Grounds, Manager, Pool Maintenance, Recreational Facilities
- HOA fee: $471 monthly
- HOA name: SPECIALTY MANAGEMENT
- HOA phone: 407-647-2622
- Second HOA name: Errol Estates
Location
- Region: Apopka
Financial & listing details
- Price per square foot: $177/sqft
- Tax assessed value: $157,300
- Annual tax amount: $911
- Date on market: 12/2/2025
- Cumulative days on market: 30 days
- Listing terms: Cash,Conventional,FHA,VA Loan
- Ownership: Fee Simple
- Total actual rent: 0
- Electric utility on property: Yes
- Road surface type: Paved
Price history
| Date | Event | Price |
|---|---|---|
| 1/22/2026 | Sold | $179,900$177/sqft |
Source:  Stellar MLS #O6364094 Report a problem Stellar MLS #O6364094 Report a problem | ||
| 1/13/2026 | Pending sale | $179,900$177/sqft |
Source: Stellar MLS #O6364094 Report a problem | ||
| 12/2/2025 | Listed for sale | $179,900+38.5%$177/sqft |
Source: Stellar MLS #O6364094 Report a problem | ||
| 3/19/2019 | Sold | $129,900+241.8%$128/sqft |
Source: Public Record Report a problem | ||
| 5/4/2010 | Sold | $38,000-23.8%$37/sqft |
Source: Public Record Report a problem | ||
| 10/19/2009 | Listing removed | $49,900$49/sqft |
Source: NRT Florida #O4936863 Report a problem | ||
| 9/26/2009 | Listed for sale | $49,900-39.2%$49/sqft |
Source: NRT Florida #O4936863 Report a problem | ||
| 4/22/2002 | Sold | $82,100+57.9%$81/sqft |
Source: Public Record Report a problem | ||
| 6/8/1993 | Sold | $52,000$51/sqft |
Source: Public Record Report a problem | ||
Public tax history
| Year | Property taxes | Tax assessment |
|---|---|---|
| 2024 | $874 +8.8% | $95,622 +3% |
| 2023 | $803 -0.4% | $92,837 +3% |
| 2022 | $807 +3% | $90,133 +3% |
| 2021 | $784 +1% | $87,508 +1.4% |
| 2020 | $776 -37.7% | $86,300 +24.7% |
| 2019 | $1,245 +17.8% | $69,190 +10% |
| 2018 | $1,057 | $62,900 |
| 2017 | $1,057 +0.4% | $62,900 +4.8% |
| 2016 | $1,053 +2.5% | $60,000 -1.5% |
| 2015 | $1,027 +1.9% | $60,900 +16.7% |
| 2014 | $1,008 +20.4% | $52,200 +9.1% |
| 2013 | $837 -2.3% | $47,852 -1.4% |
| 2012 | $857 +2.2% | $48,527 +2.6% |
| 2011 | $838 -0.7% | $47,277 -3.9% |
| 2010 | $844 | $49,221 -43.7% |
| 2009 | -- | $87,371 -26.9% |
| 2008 | $1,924 -4.6% | $119,501 -6.9% |
| 2007 | $2,018 +132.4% | $128,401 +25.9% |
| 2006 | $868 +1% | $102,001 +14.2% |
| 2005 | $859 +5.8% | $89,286 +26.9% |
| 2004 | $812 -1.9% | $70,341 |
| 2003 | $828 +29.2% | $70,341 +17.6% |
| 2002 | $641 -2.9% | $59,801 |
| 2001 | $660 -41.4% | $59,801 |
| 2000 | $1,126 | $59,801 |
Find assessor info on the county website
Neighborhood: 32712
Nearby homes
- $171,1002 bd2 ba1k sqft1174 N Fairway Dr #ASSOC, Apopka, FL 32712Off Market
- $178,7002 bd1 ba1.1k sqft1176 N Fairway Dr #1176, Apopka, FL 32712Off Market
- $220,2002 bd2 ba1.1k sqft1178 N Fairway Dr UNIT 1178, Apopka, FL 32712Off Market
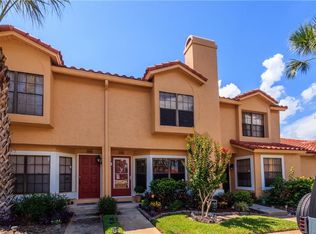
- $197,6002 bd3 ba1.1k sqft1180 N Fairway Dr #1180, Apopka, FL 32712Off Market
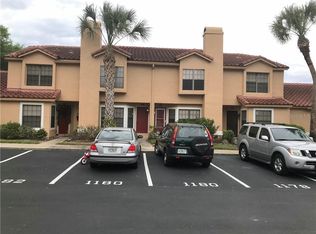
- $199,0002 bd3 ba1.1k sqft1180 N Fairway Dr #S, Apopka, FL 32712Sold
- $177,900-- bd-- ba-- sqft1166 N Fairway Dr #1166, Apopka, FL 32712Off Market
- $163,600-- bd-- ba-- sqft1168 N Fairway Dr #1168, Apopka, FL 32712Off Market
- $163,600-- bd-- ba-- sqft1164 N Fairway Dr #1164, Apopka, FL 32712Off Market
Nearby schools
GreatSchools rating
- 6/10Apopka Elementary SchoolGrades: PK-5Distance: 2 mi
- 6/10Wolf Lake Middle SchoolGrades: 6-8Distance: 1.3 mi
- 4/10Apopka High SchoolGrades: 9-12Distance: 1.4 mi
Schools provided by the listing agent
- Elementary: Apopka Elem
- Middle: Wolf Lake Middle
- High: Apopka High
Source: Stellar MLS. This data may not be complete. We recommend contacting the local school district to confirm school assignments for this home.
Get a cash offer in 3 minutes
Find out how much your home could sell for in as little as 3 minutes with a no-obligation cash offer.
Estimated market value
$180,700
Get a cash offer in 3 minutes
Find out how much your home could sell for in as little as 3 minutes with a no-obligation cash offer.
Estimated market value
$180,700
- Florida
- Orange County
- Apopka
- 32712
- 1174 N FAIRWAY DR Unit 1174
Nearby cities
Nearby neighborhoods
Nearby zip codes
Other Apopka Topics
