Set on nearly a half acre of lush landscaping, this unmatched Northridge retreat is a rare confluence of modern sophistication and enduring allure. Just moments from historic downtown Erie, this home grants easy access to vibrant dining, boutiques, and landmarks. Upon entry, discover a grand, light-filled living space where soaring ceilings, expansive windows, and curated finishes create a captivating atmosphere. The meticulously renovated kitchen is the crown jewel; crafted with a gourmet chef in mind, it features bespoke cabinetry, premium appliances, and striking countertops. A natural extension of the kitchen, the adjacent dining nook frames spectacular mountain views, inviting the breathtaking canvas of nature to become part of everyday living. Artfully blending private and communal spaces, the open floor plan is uniquely adaptive. The owner’s suite is a true sanctuary, complete with a spa-inspired ensuite. Revel in the luxury of a freestanding tub, dual vanities, and exquisite walk-in shower. Every room is thoughtfully curated to embrace the home’s stunning surroundings, with abundant natural light and a harmonious connection to the outdoors. Recent updates throughout—including new siding, energy-efficient windows, and a state-of-the-art HVAC system— reflect a commitment to quality and comfort. The finished basement, with a newly added 4th bedroom, extends the living space. Outside, experience the full magnitude of this home’s charm - the expansive yard beckons with a newly installed fire pit area, ideal for starlit evenings, and a hot tub for year-round relaxation enjoying stunning mountain views across the open space. This residence is more than just a home—it’s a lifestyle, a statement, and a place where thoughtful design and careful craftsmanship converge. Move-in ready and brimming with possibilities, this is a rare opportunity to experience the allure of contemporary refinement against a backdrop of historic character and breathtaking natural beauty.
Sold for $1,102,500
$1,102,500
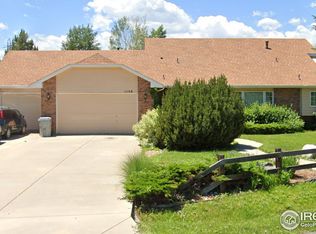
1174 Northridge Drive, Erie, CO 80516
4beds
3,556sqft
Single Family Residence
Built in 1995
0.46 Acres Lot
$1,072,100 Zestimate®
$310/sqft
$3,459 Estimated rent
Home value
$1,072,100
$1.02M - $1.13M
$3,459/mo
Zestimate® history
Owner options
List your home for rent
$3,459/mo
Rent Zestimate®
Find your next renter with Zillow Rental Manager. Plus, with online applications, you can quickly screen prospective tenants – for free.
$3,459/mo
Rent Zestimate®
Refinance and save
$6,484/mo
Est. payment
Refinancing to a lower rate could help reduce your monthly payments and save thousands over the life of the loan.
$6,484/mo
Est. payment
Explore your selling options
Work with a Zillow partner agent
Leverage their expertise and Zillow's premium Showcase listings to get your home seen by more buyers.
Get startedList with your own agent
Get your home in front of millions of buyers by listing it on Zillow.
Learn how to do itSell it yourself
Take full control of how buyers see your home on Zillow by listing For Sale by Owner (FSBO).
List your homeWhat's special
Zillow last checked:
Listing updated:
Listed by:
Amy Crooks 720-278-6612 amy@holtmanhomes.com,
Real Broker, LLC DBA Real,
David Umphress 303-578-0741,
Real Broker, LLC DBA Real
Bought with:
Christina Surprenant, 100036084
West and Main Homes Inc
Source: REcolorado as distributed by MLS GRID,MLS#: 6421772
Facts & features
Interior
Bedrooms & bathrooms
- Bedrooms: 4
- Bathrooms: 3
- Full bathrooms: 2
- 1/2 bathrooms: 1
- Main level bathrooms: 2
- Main level bedrooms: 1
Primary bedroom
- Level: Main
- Area: 254.54 Square Feet
- Dimensions: 17.8 x 14.3
Bedroom
- Level: Basement
- Area: 422.4 Square Feet
- Dimensions: 24 x 17.6
Bedroom
- Level: Basement
- Area: 260.82 Square Feet
- Dimensions: 18.9 x 13.8
Bedroom
- Level: Basement
- Area: 173.05 Square Feet
- Dimensions: 13.2 x 13.11
Primary bathroom
- Level: Main
- Area: 218.95 Square Feet
- Dimensions: 14.5 x 15.1
Bathroom
- Level: Main
- Area: 21.37 Square Feet
- Dimensions: 4.11 x 5.2
Bathroom
- Level: Basement
- Area: 80.52 Square Feet
- Dimensions: 13.2 x 6.1
Den
- Level: Main
- Area: 173.75 Square Feet
- Dimensions: 13.9 x 12.5
Dining room
- Level: Main
- Area: 147.2 Square Feet
- Dimensions: 12.8 x 11.5
Family room
- Level: Basement
- Area: 521.38 Square Feet
- Dimensions: 19.9 x 26.2
Kitchen
- Level: Main
- Area: 393.8 Square Feet
- Dimensions: 22 x 17.9
Laundry
- Level: Main
- Area: 65.41 Square Feet
- Dimensions: 5.11 x 12.8
Living room
- Level: Main
- Area: 396.94 Square Feet
- Dimensions: 17.8 x 22.3
Heating
- Forced Air
Cooling
- Central Air
Appliances
- Included: Dishwasher, Disposal, Dryer, Microwave, Range, Refrigerator, Washer
Features
- Built-in Features, Ceiling Fan(s), Eat-in Kitchen, Entrance Foyer, Five Piece Bath, High Ceilings, High Speed Internet, Pantry, Primary Suite, Quartz Counters, Walk-In Closet(s)
- Flooring: Carpet, Tile, Vinyl
- Windows: Double Pane Windows
- Basement: Full,Walk-Out Access
Interior area
- Total structure area: 3,556
- Total interior livable area: 3,556 sqft
- Finished area above ground: 1,779
- Finished area below ground: 1,566
Property
Parking
- Total spaces: 3
- Parking features: Garage - Attached
- Attached garage spaces: 3
Features
- Levels: Two
- Stories: 2
- Patio & porch: Covered, Deck
- Exterior features: Private Yard, Rain Gutters
- Fencing: Full
- Has view: Yes
- View description: Mountain(s)
Lot
- Size: 0.46 Acres
- Features: Ditch, Foothills, Landscaped, Open Space, Sloped, Sprinklers In Front, Sprinklers In Rear
- Residential vegetation: Grassed
Details
- Parcel number: R1157596
- Zoning: RES
- Special conditions: Standard
Construction
Type & style
- Home type: SingleFamily
- Architectural style: Contemporary
- Property subtype: Single Family Residence
Materials
- Brick, Cement Siding, Frame
- Roof: Composition
Condition
- Year built: 1995
Utilities & green energy
- Water: Public
- Utilities for property: Cable Available, Electricity Connected, Natural Gas Available, Phone Available
Community & HOA
Community
- Security: Smoke Detector(s)
- Subdivision: Northridge
HOA
- Has HOA: No
Location
- Region: Erie
Financial & listing details
- Price per square foot: $310/sqft
- Tax assessed value: $821,474
- Annual tax amount: $5,253
- Date on market: 10/3/2024
- Listing terms: Cash,Conventional,FHA,VA Loan
- Exclusions: Seller's Property And Staging Items
- Ownership: Individual
- Electric utility on property: Yes
- Road surface type: Paved
Price history
| Date | Event | Price |
|---|---|---|
| 10/23/2024 | Sold | $1,102,500+0.2%$310/sqft |
Source:  REcolorado as distributed by MLS GRID #6421772 Report a problem REcolorado as distributed by MLS GRID #6421772 Report a problem | ||
| 10/2/2024 | Pending sale | $1,100,000$309/sqft |
Source: REcolorado as distributed by MLS GRID #6421772 Report a problem | ||
| 9/27/2024 | Listed for sale | $1,100,000+61.8%$309/sqft |
Source: REcolorado as distributed by MLS GRID #6421772 Report a problem | ||
| 7/7/2020 | Sold | $680,000-0.7%$191/sqft |
Source:  IRES as distributed by MLS GRID #911164 Report a problem IRES as distributed by MLS GRID #911164 Report a problem | ||
| 5/24/2020 | Pending sale | $685,000$193/sqft |
Source: RE/MAX Alliance-Longmont #911164 Report a problem | ||
| 5/8/2020 | Price change | $685,000-2.1%$193/sqft |
Source: RE/MAX Alliance-Longmont #911164 Report a problem | ||
| 3/24/2020 | Listed for sale | $700,000+170.3%$197/sqft |
Source: RE/MAX Alliance-Longmont #907509 Report a problem | ||
| 9/9/1996 | Sold | $259,000$73/sqft |
Source: Public Record Report a problem | ||
Public tax history
| Year | Property taxes | Tax assessment |
|---|---|---|
| 2026 | $5,888 +8% | $51,100 -0.5% |
| 2025 | $5,449 +3.7% | $51,340 -6.1% |
| 2024 | $5,253 +17.8% | $54,650 -1% |
| 2023 | $4,461 -2.1% | $55,180 +33.3% |
| 2022 | $4,557 +57.5% | $41,400 -2.8% |
| 2021 | $2,893 | $42,600 +23.9% |
| 2020 | $2,893 +1.3% | $34,390 |
| 2019 | $2,855 -2.2% | $34,390 +1.5% |
| 2018 | $2,920 +2.3% | $33,870 |
| 2017 | $2,855 +2.9% | $33,870 -3.4% |
| 2016 | $2,775 +0.2% | $35,080 |
| 2015 | $2,770 +48% | $35,080 +92.7% |
| 2014 | $1,872 | $18,200 |
| 2013 | -- | $18,200 -27.9% |
| 2012 | -- | $25,240 |
| 2011 | -- | $25,240 -15.2% |
| 2010 | -- | $29,780 |
| 2009 | -- | $29,780 +11.8% |
| 2008 | -- | $26,630 |
| 2007 | -- | $26,630 -1.7% |
| 2006 | -- | $27,080 |
| 2005 | -- | $27,080 -18.4% |
| 2004 | -- | $33,170 -1% |
| 2003 | -- | $33,510 +10.3% |
| 2002 | -- | $30,390 +12.1% |
| 2001 | -- | $27,100 |
Find assessor info on the county website
Neighborhood: 80516
Nearby homes
- $1,091,4005 bd4 ba4.5k sqft1190 Northridge Dr, Erie, CO 80516Off Market
- $1,127,6003 bd3 ba2.6k sqft1156 Northridge Dr, Erie, CO 80516Off Market
- $1,117,8005 bd5 ba4.2k sqft1208 Northridge Dr, Erie, CO 80516Off Market
- $1,012,3004 bd4 ba3.1k sqft1138 Northridge Dr, Erie, CO 80516Off Market
- $966,5005 bd4 ba3.8k sqft1185 Northridge Dr, Erie, CO 80516Off Market
- $1,025,9255 bd3 ba4k sqft1197 Northridge Dr, Erie, CO 80516Sold
- $1,016,5005 bd5 ba2.9k sqft1147 Northridge Dr, Erie, CO 80516Off Market
- $888,6003 bd4 ba3.2k sqft1122 Northridge Dr, Erie, CO 80516Off Market
Nearby schools
GreatSchools rating
- 9/10Erie Elementary SchoolGrades: PK-5Distance: 0.9 mi
- 6/10Erie Middle SchoolGrades: 6-8Distance: 0.8 mi
- 8/10Erie High SchoolGrades: 9-12Distance: 1.8 mi
Schools provided by the listing agent
- Elementary: Erie
- Middle: Erie
- High: Erie
- District: St. Vrain Valley RE-1J
Source: REcolorado as distributed by MLS GRID. This data may not be complete. We recommend contacting the local school district to confirm school assignments for this home.
Get a cash offer in 3 minutes
Find out how much your home could sell for in as little as 3 minutes with a no-obligation cash offer.
Estimated market value
$1,072,100
Get a cash offer in 3 minutes
Find out how much your home could sell for in as little as 3 minutes with a no-obligation cash offer.
Estimated market value
$1,072,100
- Colorado
- Weld County
- Erie
- 80516
- 1174 Northridge Drive
Nearby cities
Nearby zip codes
Other Erie Topics
