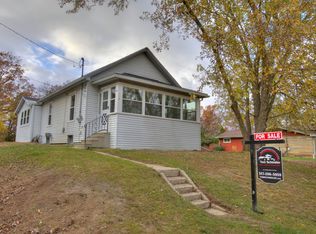
Recent appraisal on file supporting a value of $195,000! Welcome to 1174 Norvell Road! This charming 2 bedroom, 1 bath home sits on over half an acre and is within walking distance to Grass Lake High School! One of the standout features of this property is the impressive barn-style detached garage! The 20x30 garage features two overhead doors, concrete flooring and loft storage, along with two enclosed 7x30 lean-tos on each side. That's over 1,000 square feet of combined garage and storage space, perfect for a workshop, hobbies, equipment or all your extra toys! A huge concrete parking pad provides plenty of additional space for multiple vehicles, trailers, recreational toys and more! Inside, you'll find a comfortable layout with convenient first-floor laundry. The spacious yard offers plenty of room to enjoy the outdoors, garden or entertain. Whether you're looking for your first home, downsizing or just need extra space for your projects, this property has so much to offer!
For sale
$189,900
1174 Norvell Rd, Grass Lake, MI 49240
2beds
692sqft
Single Family Residence
Built in 1940
0.63 Acres Lot
$183,300 Zestimate®
$274/sqft
$-- HOA
What's special
Impressive barn-style detached garageConvenient first-floor laundryComfortable layout
- 21 days
- 995
- 101
Zillow last checked:
Listing updated:
Listed by:
Krista Jelsky 586-918-0900,
Epique Inc. 248-218-2604
Source: MiRealSource,MLS#: 50225881 Originating MLS: MiRealSource
Facts & features
Interior
Bedrooms & bathrooms
- Bedrooms: 2
- Bathrooms: 1
- Full bathrooms: 1
Rooms
- Room types: Bedroom, Laundry, Living Room, Utility/Laundry Room
Bedroom 1
- Level: Entry
- Area: 90
- Dimensions: 9 x 10
Bedroom 2
- Level: Entry
- Area: 90
- Dimensions: 9 x 10
Bathroom 1
- Level: Entry
Kitchen
- Level: Entry
Living room
- Level: Entry
Heating
- Forced Air, Natural Gas
Cooling
- Central Air
Appliances
- Included: Dishwasher, Dryer, Range/Oven, Refrigerator, Washer
- Laundry: First Floor Laundry, Laundry Room, Entry
Features
- Has basement: No
- Has fireplace: No
Interior area
- Total structure area: 692
- Total interior livable area: 692 sqft
- Finished area above ground: 692
- Finished area below ground: 0
Property
Parking
- Total spaces: 2
- Parking features: Detached
- Garage spaces: 2
Features
- Levels: One
- Stories: 1
- Frontage type: Road
- Frontage length: 118
Lot
- Size: 0.63 Acres
- Dimensions: 118 x 216
Details
- Additional structures: Barn(s)
- Parcel number: 000150422600602
- Zoning description: Residential
- Special conditions: Private
Construction
Type & style
- Home type: SingleFamily
- Architectural style: Ranch
- Property subtype: Single Family Residence
Materials
- Other
- Foundation: Slab
Condition
- Year built: 1940
Utilities & green energy
- Sewer: Septic Tank
- Water: Private Well
Community & HOA
Community
- Subdivision: N/A
HOA
- Has HOA: No
Location
- Region: Grass Lake
Financial & listing details
- Price per square foot: $274/sqft
- Tax assessed value: $149,200
- Annual tax amount: $1,297
- Date on market: 10/24/2026
- Listing agreement: Exclusive Right To Sell
- Listing terms: Cash,Conventional
- Road surface type: Paved
Estimated market value
$183,300
$174,000 - $192,000
$1,117/mo
Price history
| Date | Event | Price |
|---|---|---|
| 10/24/2026 | Listed for sale | $189,900+89.9%$274/sqft |
Source:  MiRealSource #50225881 Report a problem | ||
| 1/3/2020 | Sold | $100,000$145/sqft |
Source: Public Record Report a problem | ||
Public tax history
| Year | Property taxes | Tax assessment |
|---|---|---|
| 2026 | -- | $74,600 +8.4% |
| 2025 | -- | $68,800 +2.2% |
| 2024 | -- | $67,300 +29.7% |
| 2021 | $1,087 | $51,900 +66.3% |
| 2020 | -- | $31,200 +19.1% |
| 2019 | $1,052 | $26,200 |
Find assessor info on the county website
Monthly payment
Est. payment
Payment breakdown
Explore the cost of this home by adjusting the details. Changes won't be saved.Climate risks
Neighborhood: 49240
Nearby schools
Schools provided by the listing agent
- District: Grass Lake Community Schools
Source: MiRealSource. This data may not be complete. We recommend contacting the local school district to confirm school assignments for this home.

Similar homes
- $--2 bd1 ba910 sqft9190 River Park Rd, Jackson, MI 49201AuctionServiceLink Auction
- $199,9003 bd1 ba912 sqft208 Frost St, Jackson, MI 49202For Sale

 MLS ID #26059640, DEANN E GUMBERT, RE/MAX Mid-Michigan R.E.. MichRIC
- $199,9002 bd2 ba840 sqft627 Brentwood Rd, Jackson, MI 49202For Sale
 MLS ID #26053975, JENIFER SCANLON, The Brokerage House. MichRIC
- $159,0002 bd1 ba937 sqft176 Peach St, Jackson, MI 49202For Sale
 MLS ID #26058901, Tom Schindler, TOM SCHINDLER. MichRIC
- $149,9002 bd2 ba1k sqft712 9th St, Michigan Center, MI 49254For SaleMLS ID #26059322, Clifford Risner, Executive Brokers Residential and Commercial Real Estate. MichRIC
- $175,0002 bd1 ba931 sqft743 N State St, Jackson, MI 49202For SaleMLS ID #26057641, Lori Sturdevant, Berkshire Hathaway HomeServices Michigan Real Estate. MichRIC
- $189,0003 bd2 ba1k sqft516 Ann Arbor St, Manchester, MI 48158For SaleMLS ID #26041795, Jason Aldrich, ERA Reardon - Brooklyn. MichRIC
- $139,9002 bd1 ba925 sqft710 Orange St, Jackson, MI 49202For SaleMLS ID #26059723, JERRID EHLINGER, ERA REARDON REALTY, L.L.C.. MichRIC
- $200,0003 bd2 ba882 sqft1030 E Berry Rd, Rives Junction, MI 49277For SaleMLS ID #26054635, Doug Beiswanger, Coldwell Banker Beiswanger Realty Group. MichRIC
- $179,9003 bd1 ba816 sqft775 Briarcliff Rd, Jackson, MI 49203For SaleMLS ID #26057822, Karen Foust, CENTURY 21 Affiliated. MichRIC
- $164,9002 bd1 ba798 sqft3009 Idle Hills Rd, Brooklyn, MI 49230For SaleMLS ID #26042479, Hayley Reifel, The Charles Reinhart Company. MichRIC
- $155,0002 bd1 ba975 sqft200 E Porter St, Jackson, MI 49202For SaleMLS ID #26050292, Letetia McKelvey, Howard Hanna Real Estate Services. MichRIC
- $225,0002 bd1 ba950 sqft5718 Joslin Lake Dr, Gregory, MI 48137For Sale
 MLS ID #20261084219, William Maniaci, KW Realty Livingston. Realcomp II
- $169,0002 bd1 ba879 sqft110 N Higby St, Jackson, MI 49202For SaleMLS ID #26048203, ERIC ROPP, Century 21 Affiliated - Jackson. MichRIC
- $144,9002 bd1 ba811 sqft2024 W Washington Ave, Jackson, MI 49203For SaleMLS ID #26051200, HEATHER HERNDON, Howard Hanna Real Estate Services. MichRIC
- $169,0002 bd1 ba1k sqft635 Madison St, Jackson, MI 49202For SaleMLS ID #26055898, SUSAN M MOHLMAN, Sproat Realty Professionals-J. MichRIC
- $135,0003 bd1 ba852 sqft1200 S Green Acres St, Jackson, MI 49201For SaleMLS ID #25059342, Ruby Johnson, The Charles Reinhart Company. MichRIC
- $154,9001 bd1 ba560 sqft2114 Timber Ln, Brooklyn, MI 49230For SaleMLS ID #26026321, Jason Aldrich, ERA Reardon - Brooklyn. MichRIC
- $148,0002 bd1 ba864 sqft1424 Locust St, Jackson, MI 49203For SaleMLS ID #26056369, Marcia A Shaughnessy, Howard Hanna Real Estate Services. MichRIC
