Skip main navigation
Sold for $670,000
  • Listing Provided by: BHGRE Property Shoppe
    Bought with: RE/MAX Gold Coast REALTORS
    $670,000

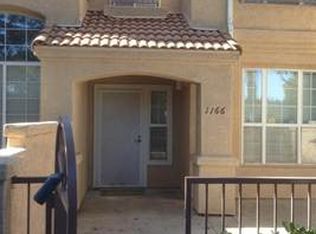
    1174 Oyster Pl #15, Oxnard, CA 93030

    4beds
    1,732sqft
    Condominium
    Built in 1994
    -- sqft lot
    $669,900 Zestimate®
    $387/sqft
    $3,673 Estimated rent

    Home value

    $669,900

    $616,000 - $730,000

    $3,673/mo

    Zestimate® history
    Loading
    Loading...

    Owner options

    List your home for rent

    $3,673/mo

    Rent Zestimate®

    Find your next renter with Zillow Rental Manager. Plus, with online applications, you can quickly screen prospective tenants – for free.

    Learn more

    $3,673/mo

    Rent Zestimate®

    Refinance and save

    $4,571/mo

    Est. payment

    Refinancing to a lower rate could help reduce your monthly payments and save thousands over the life of the loan.

    See today's rates

    $4,571/mo

    Est. payment

    Explore your selling options

    Work with a Zillow partner agent

    Leverage their expertise and Zillow's premium Showcase listings to get your home seen by more buyers.

    Get started

    List with your own agent

    Get your home in front of millions of buyers by listing it on Zillow.

    Learn how to do it

    Sell it yourself

    Take full control of how buyers see your home on Zillow by listing For Sale by Owner (FSBO).

    List your home

    What's special

    Spacious 4 bedroom 2.5 bathroom home. Two stories with all bedrooms on the second level with two full bathrooms the second floor. There is a loft and a Balcony. Downstairs is a kitchen, living room, dining room, half bathroom with a washer and dryer area. There is a storage area under the stairs. Up grades are flooring up the stairs in the loft and 2 bedrooms. Kitchen counter and a farmers sink. Outside is an open backyard area, which is fenced in.

    Zillow last checked:

    Listing updated:

    Listing Provided by:

    Danita Stewart-Crocker DRE #01358926 805-901-4286,

    BHGRE Property Shoppe

    Bought with:

    Jorge Barba Campa, DRE #02002594

    RE/MAX Gold Coast REALTORS

    Source: CRMLS,MLS#: V1-33868MLS LogoOriginating MLS: California Regional MLS (Ventura & Pasadena-Foothills AORs)

    Facts & features

    Interior

    Bedrooms & bathrooms
    • Bedrooms: 4
    • Bathrooms: 3
    • Full bathrooms: 2
    • 1/2 bathrooms: 1
    • Main level bathrooms: 1
    Bedroom
    • Features: All Bedrooms Up
    Bathroom
    • Features: Closet, Dual Sinks
    Kitchen
    • Features: Granite Counters
    Other
    • Features: Walk-In Closet(s)
    Heating
    • Fireplace(s)
    Cooling
    • None
    Appliances
    • Included: Dishwasher, Free-Standing Range, Microwave
    • Laundry: Washer Hookup, Electric Dryer Hookup, Gas Dryer Hookup, Inside, Laundry Closet
    Features
    • Breakfast Bar, Ceiling Fan(s), Granite Counters, All Bedrooms Up, Loft, Walk-In Closet(s)
    • Flooring: Carpet, Laminate, Tile, Wood
    • Doors: Sliding Doors
    • Has fireplace: Yes
    • Fireplace features: Gas, Living Room
    • Common walls with other units/homes: 1 Common Wall,End Unit
    Interior area
    • Total interior livable area: 1,732 sqft

    Property

    Parking
    • Total spaces: 2
    • Parking features: Direct Access, Driveway, Garage
    • Attached garage spaces: 2
    Features
    • Levels: Two
    • Stories: 2
    • Patio & porch: Wrap Around, Balcony
    • Exterior features: Balcony
    • Has private pool: Yes
    • Pool features: Community, Association
    • Spa features: None
    • Has view: Yes
    • View description: None
    Lot
    • Features: Back Yard, Sprinklers None
    Details
    • Parcel number: 2020351295
    • Zoning: R3PD
    • Special conditions: Standard

    Construction

    Type & style
    • Home type: Condo
    • Property subtype: Condominium
    • Attached to another structure: Yes
    Materials
    • Roof: Spanish Tile
    Condition
    • Year built: 1994

    Utilities & green energy

    • Sewer: Public Sewer
    • Water: Public
    • Utilities for property: Sewer Available, Water Available

    Community & neighborhood

    Security
    • Security features: Gated Community
    Community
    • Community features: Street Lights, Sidewalks, Gated, Pool
    Location
    • Region: Oxnard
    • Subdivision: California Lighthouse 10 - 4810

    HOA & financial

    HOA
    • Has HOA: Yes
    • HOA fee: $420 monthly
    • Amenities included: Pool
    • Association name: Lordon Management
    • Association phone: 626-967-7921

    Other

    Other facts
    • Listing terms: Cash to New Loan,Conventional,FHA

    Price history

    DateEventPrice
    5/26/2026Sold$670,000-1.5%$387/sqft
    Source: CRMLS #V1-33868 Report a problem
    4/27/2026Pending sale$680,000$393/sqft
    Source: CRMLS #V1-33868 Report a problem
    4/8/2026Listed for sale$680,000$393/sqft
    Source: CRMLS #V1-33868 Report a problem
    3/31/2026Contingent$680,000$393/sqft
    Source: CRMLS #V1-33868 Report a problem
    2/27/2026Price change$680,000-1.4%$393/sqft
    Source: CRMLS #V1-33868 Report a problem
    2/5/2026Listed for sale$690,000$398/sqft
    Source: CRMLS #V1-33868 Report a problem
    1/30/2026Pending sale$690,000$398/sqft
    Source: CRMLS #V1-33868 Report a problem
    12/30/2025Listed for sale$690,000$398/sqft
    Source: CRMLS #V1-33868 Report a problem

    Public tax history

    Tax history is unavailable.

    Neighborhood: Hobson Park Wesk

    Nearby schools

    GreatSchools rating
    Schools provided by the listing agent
    • High: Oxnard

    Source: CRMLS. This data may not be complete. We recommend contacting the local school district to confirm school assignments for this home.

    Get a cash offer in 3 minutes
    Find out how much your home could sell for in as little as 3 minutes with a no-obligation cash offer.
    Estimated market value
    $669,900
    Get a cash offer in 3 minutes
    Find out how much your home could sell for in as little as 3 minutes with a no-obligation cash offer.
    Estimated market value
    $669,900