WISTERIA - TOWNHOME CC. Step into a newly constructed home designed to stand apart from the ordinary. The Wisteria Floor Plan offers a spacious, open-concept layout filled with high-quality black finishes that make every day feel special. Whether you envision a dedicated home office or a traditional dining room, this versatile floor plan adapts to your lifestyle. Enjoy luxury vinyl plank flooring throughout the main level, paired with sleek stainless steel appliances. The kitchen features elegant Granite countertops, while marble accents elevate the upper level. Loaded with our move-in ready package including electric fireplace, blinds, fridge, washer & dryer. Plush carpet with 5-inch pad brings comfort to the second floor, excluding the bedrooms and laundry room for practical design. Discover comfort, style, and functionality-make yourself at home in the Wisteria at Park Center Pointe. Ask about our 4.99% 30 Year FIXED RATE special running for a limited time, as well as, $8,000 in builder paid closing cost incentive with preferred lenders
Closed
$377,046
1174 Park Center Cir, Austell, GA 30168
4beds
1,851sqft
Townhouse
Built in 2025
-- sqft lot
$378,500 Zestimate®
$204/sqft
$2,484 Estimated rent
Home value
$378,500
$352,000 - $409,000
$2,484/mo
Zestimate® history
Owner options
List your home for rent
$2,484/mo
Rent Zestimate®
Find your next renter with Zillow Rental Manager. Plus, with online applications, you can quickly screen prospective tenants – for free.
$2,484/mo
Rent Zestimate®
Refinance and save
$4,330/mo
Est. payment
Refinancing to a lower rate could help reduce your monthly payments and save thousands over the life of the loan.
$4,330/mo
Est. payment
Explore your selling options
Work with a Zillow partner agent
Leverage their expertise and Zillow's premium Showcase listings to get your home seen by more buyers.
Get startedList with your own agent
Get your home in front of millions of buyers by listing it on Zillow.
Learn how to do itSell it yourself
Take full control of how buyers see your home on Zillow by listing For Sale by Owner (FSBO).
List your homeWhat's special
Zillow last checked:
Listing updated:
Listed by:
Andrew Fullilove 4704528198,
KFH Realty, LLC
Bought with:
Sharon Henry, 261024
eXp Realty
Source: GAMLS,MLS#: 10674523
Facts & features
Interior
Bedrooms & bathrooms
- Bedrooms: 4
- Bathrooms: 3
- Full bathrooms: 2
- 1/2 bathrooms: 1
Rooms
- Room types: Family Room, Foyer
Dining room
- Features: Dining Rm/Living Rm Combo
Kitchen
- Features: Breakfast Area, Kitchen Island, Walk-in Pantry
Heating
- Central, Forced Air
Cooling
- Central Air, Electric
Appliances
- Included: Cooktop, Dishwasher, Disposal, Dryer, Ice Maker, Microwave, Refrigerator, Stainless Steel Appliance(s), Washer
- Laundry: Laundry Closet, Upper Level
Features
- Double Vanity, High Ceilings, Walk-In Closet(s)
- Flooring: Carpet, Vinyl
- Windows: Double Pane Windows
- Basement: None
- Attic: Pull Down Stairs
- Number of fireplaces: 1
- Fireplace features: Family Room
- Common walls with other units/homes: End Unit
Interior area
- Total structure area: 1,851
- Total interior livable area: 1,851 sqft
- Finished area above ground: 1,851
- Finished area below ground: 0
Property
Parking
- Total spaces: 4
- Parking features: Garage
- Has garage: Yes
Accessibility
- Accessibility features: Other
Features
- Levels: Two
- Stories: 2
- Patio & porch: Patio, Porch
- Fencing: Back Yard
- Has view: Yes
- View description: City
Lot
- Features: City Lot, Corner Lot, Level
Details
- Additional structures: Gazebo
- Parcel number: 18051601280
Construction
Type & style
- Home type: Townhouse
- Architectural style: Traditional
- Property subtype: Townhouse
- Attached to another structure: Yes
Materials
- Brick, Vinyl Siding
- Foundation: Slab
- Roof: Composition
Condition
- New Construction
- New construction: Yes
- Year built: 2025
Details
- Warranty included: Yes
Utilities & green energy
- Electric: Generator
- Sewer: Public Sewer
- Water: Public
- Utilities for property: Cable Available, Electricity Available, High Speed Internet, Natural Gas Available, Phone Available, Sewer Connected, Water Available
Community & HOA
Community
- Features: Sidewalks, Near Public Transport, Near Shopping
- Security: Carbon Monoxide Detector(s), Smoke Detector(s)
- Subdivision: Park Center Pointe
HOA
- Has HOA: Yes
- Services included: Facilities Fee, Heating/Cooling, Maintenance Structure, Maintenance Grounds
- HOA fee: $2,040 annually
Location
- Region: Austell
Financial & listing details
- Price per square foot: $204/sqft
- Tax assessed value: $85,000
- Annual tax amount: $1,025
- Date on market: 1/17/2026
- Cumulative days on market: 10 days
- Listing agreement: Exclusive Agency
- Listing terms: Cash,Conventional,FHA,VA Loan
- Electric utility on property: Yes
Price history
| Date | Event | Price |
|---|---|---|
| 2/19/2026 | Sold | $377,046-0.5%$204/sqft |
Source:  GAMLS #10674523 Report a problem GAMLS #10674523 Report a problem | ||
| 1/22/2026 | Pending sale | $378,990$205/sqft |
Source:  FMLS GA #7706014 Report a problem FMLS GA #7706014 Report a problem | ||
| 1/17/2026 | Listed for sale | $378,990-65.3%$205/sqft |
Source: GAMLS #10674523 Report a problem | ||
| 6/30/2025 | Sold | $1,091,250$590/sqft |
Source: Public Record Report a problem | ||
Public tax history
| Year | Property taxes | Tax assessment |
|---|---|---|
| 2024 | $1,025 | $34,000 |
| 2023 | $1,025 | $34,000 |
Find assessor info on the county website
Neighborhood: 30168
Nearby homes
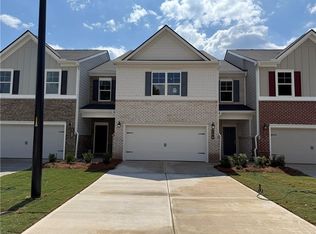
- $366,8204 bd3 ba-- sqft1178 Park Center Cir, Austell, GA 30168Sold
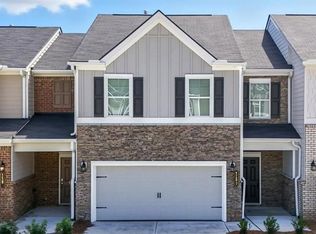
- $366,5394 bd3 ba1.8k sqft1182 Park Center Cir, Austell, GA 30168Sold
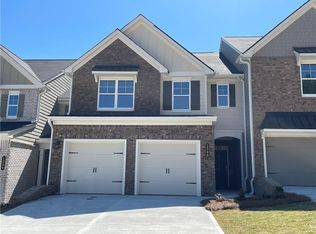
- $348,9003 bd3 ba1.9k sqft1303 Park Center Cir, Austell, GA 30168Sold
- $348,5003 bd3 ba1.9k sqft1267 Park Center Cir, Austell, GA 30168Sold

- $354,1363 bd3 ba2k sqft1279 Park Center Cir, Austell, GA 30168Sold
- $367,9903 bd3 ba1.8k sqft1186 Park Center Cir, Austell, GA 30168Sold
- $364,9903 bd3 ba2.2k sqft1190 Park Center Cir, Austell, GA 30168New Construction
- $349,9903 bd3 ba1.8k sqft1194 Park Center Cir, Austell, GA 30168New Construction
Nearby schools
GreatSchools rating
- 5/10Bryant Elementary SchoolGrades: PK-5Distance: 1.2 mi
- 6/10Lindley Middle SchoolGrades: 6-8Distance: 3.2 mi
- 3/10Pebblebrook High SchoolGrades: 9-12Distance: 1.8 mi
Schools provided by the listing agent
- Elementary: Bryant
- Middle: Lindley
- High: Pebblebrook
Source: GAMLS. This data may not be complete. We recommend contacting the local school district to confirm school assignments for this home.
Get a cash offer in 3 minutes
Find out how much your home could sell for in as little as 3 minutes with a no-obligation cash offer.
Estimated market value
$378,500
Get a cash offer in 3 minutes
Find out how much your home could sell for in as little as 3 minutes with a no-obligation cash offer.
Estimated market value
$378,500
- Georgia
- Cobb County
- Austell
- 30168
- 1174 Park Center Cir
Nearby cities
Nearby zip codes
Other Austell Topics
