Skip main navigation
Closed
  • $525,000

    1174 Pine Tree Ct, Lake Villa, IL 60046

    4beds
    3,186sqft
    Single Family Residence
    Built in 2006
    0.31 Acres Lot
    $545,900 Zestimate®
    $165/sqft
    $3,486 Estimated rent

    Home value

    $545,900

    $491,000 - $606,000

    $3,486/mo

    Zestimate® history
    Loading
    Loading...

    Owner options

    List your home for rent

    $3,486/mo

    Rent Zestimate®

    Find your next renter with Zillow Rental Manager. Plus, with online applications, you can quickly screen prospective tenants – for free.

    Learn more

    $3,486/mo

    Rent Zestimate®

    Refinance and save

    $4,013/mo

    Est. payment

    Refinancing to a lower rate could help reduce your monthly payments and save thousands over the life of the loan.

    See today's rates

    $4,013/mo

    Est. payment

    Explore your selling options

    Work with a Zillow partner agent

    Leverage their expertise and Zillow's premium Showcase listings to get your home seen by more buyers.

    Get started

    List with your own agent

    Get your home in front of millions of buyers by listing it on Zillow.

    Learn how to do it

    Sell it yourself

    Take full control of how buyers see your home on Zillow by listing For Sale by Owner (FSBO).

    List your home

    What's special

    Brick gas fireplaceFirst floor denSoaring ceilingsPrivate fenced backyard deckCenter islandSerene pond viewsLush greenery
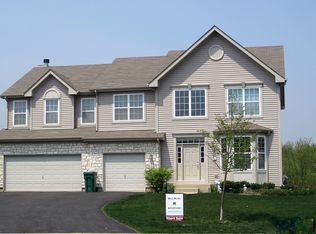
    Majestic Devonshire model tucked back on one of Cedar Ridge Estates most sought after locations offers you the best layout & location! Commanding stone front complimented by beautiful paver entry, patios & walkways makes this home stand apart from the others. Gorgeous serene pond views with lush greenery can be enjoyed from your private fenced backyard deck, or lower level patio all while listening to the tranquil sounds of the aerated pond nearby. Gleaming oak hardwood floors (2024) & split staircase compliment this dramatic interior. What a great workspace having your first floor den with slider leading right to outdoor deck! Well planned kitchen complete with built in oven, cooktop, center island & breakfast area overlooking rear yard is great for entertaining! Soaring ceilings in adjacent family room provide an abundance of natural light, not to mention the warmth of the brick gas fireplace when fall arrives! Formal living/dining room allow for flexibility to use as a game space or your own private "lounge" area to host a great game of cards & share a cocktail! Primary suite was designed to allow plenty of space for large furniture arrangements with convenient dual closets, too! Don't miss the fantastic primary bath with skylight, dual basin sinks, corner tub with additional windows, and step in shower! The prince/princess suite across the hall is the ideal set up for the teen or adult wanting a private bath of their own. Two additional bedrooms are equally ideal having a Jack n Jill bath of their own! Hard to believe there's more, but the unfinished walk out basement can offer equity potential when you create your own design & make it your own! More than just a garage, this seller proudly showcases his love for autos and has an amazing epoxy finished floor, added spigot for detailing your cars and nicely finished walls(2021). Newer washer/dryer, refrigerator, microwave (2023), light fixtures (2023), disposal (2023), water heater (2023), New heat exchangers in both furnaces 2024,new garage door cables (6/2025), & newer asphalt driveway. Please exclude all TV brackets, Ring cameras & wine refrigerator

    Zillow last checked:

    Listing updated:

    Listing courtesy of:

    Chicky Johnson 847-602-8600,

    RE/MAX Suburban

    Bought with:

    Octavio Martinez

    HomeSmart Connect LLC

    Source: MRED as distributed by MLS GRID,MLS#: 12410616MLS Logo

    Facts & features

    Interior

    Bedrooms & bathrooms
    • Bedrooms: 4
    • Bathrooms: 4
    • Full bathrooms: 3
    • 1/2 bathrooms: 1
    Primary bedroom
    • Features: Flooring (Hardwood), Window Treatments (Blinds), Bathroom (Full, Double Sink, Tub & Separate Shwr)
    • Level: Second
    • Area: 285 Square Feet
    • Dimensions: 19X15
    Bedroom 2
    • Features: Flooring (Carpet), Window Treatments (Blinds)
    • Level: Second
    • Area: 180 Square Feet
    • Dimensions: 12X15
    Bedroom 3
    • Features: Flooring (Carpet), Window Treatments (Blinds)
    • Level: Second
    • Area: 144 Square Feet
    • Dimensions: 12X12
    Bedroom 4
    • Features: Flooring (Carpet), Window Treatments (Blinds)
    • Level: Second
    • Area: 144 Square Feet
    • Dimensions: 12X12
    Den
    • Features: Flooring (Hardwood)
    • Level: Main
    • Area: 110 Square Feet
    • Dimensions: 11X10
    Dining room
    • Features: Flooring (Hardwood), Window Treatments (Blinds)
    • Level: Main
    • Area: 168 Square Feet
    • Dimensions: 14X12
    Eating area
    • Features: Flooring (Ceramic Tile)
    • Level: Main
    • Area: 96 Square Feet
    • Dimensions: 08X12
    Family room
    • Features: Flooring (Hardwood), Window Treatments (Blinds)
    • Level: Main
    • Area: 288 Square Feet
    • Dimensions: 16X18
    Kitchen
    • Features: Kitchen (Eating Area-Breakfast Bar, Eating Area-Table Space, Island, Pantry-Closet), Flooring (Ceramic Tile), Window Treatments (Blinds)
    • Level: Main
    • Area: 195 Square Feet
    • Dimensions: 15X13
    Laundry
    • Features: Flooring (Ceramic Tile)
    • Level: Main
    • Area: 30 Square Feet
    • Dimensions: 6X5
    Living room
    • Features: Flooring (Hardwood), Window Treatments (Blinds)
    • Level: Main
    • Area: 180 Square Feet
    • Dimensions: 15X12
    Heating
    • Natural Gas, Forced Air, Sep Heating Systems - 2+, Zoned
    Cooling
    • Central Air, Zoned
    Appliances
    • Included: Double Oven, Microwave, Dishwasher, Refrigerator, Washer, Dryer, Disposal, Stainless Steel Appliance(s), Cooktop, Water Softener Owned, Humidifier
    • Laundry: Gas Dryer Hookup, In Unit
    Features
    • Cathedral Ceiling(s), 1st Floor Bedroom
    • Windows: Screens
    • Basement: Unfinished,Exterior Entry,Walk-Out Access
    • Attic: Unfinished
    • Number of fireplaces: 1
    • Fireplace features: Gas Log, Gas Starter, Family Room
    Interior area
    • Total structure area: 0
    • Total interior livable area: 3,186 sqft

    Property

    Parking
    • Total spaces: 3
    • Parking features: Asphalt, Garage Door Opener, On Site, Garage Owned, Attached, Garage
    • Attached garage spaces: 3
    • Has uncovered spaces: Yes
    Accessibility
    • Accessibility features: No Disability Access
    Features
    • Stories: 2
    • Patio & porch: Deck, Patio
    • Fencing: Fenced
    • Waterfront features: Pond
    Lot
    • Size: 0.31 Acres
    • Dimensions: 26X37X32X135X94X165
    • Features: Cul-De-Sac, Landscaped, Rear of Lot, Mature Trees
    Details
    • Parcel number: 06081020080000
    • Special conditions: None
    • Other equipment: Water-Softener Owned, TV-Cable, Ceiling Fan(s), Sump Pump

    Construction

    Type & style
    • Home type: SingleFamily
    • Architectural style: Colonial
    • Property subtype: Single Family Residence
    Materials
    • Vinyl Siding, Stone
    • Foundation: Concrete Perimeter
    • Roof: Asphalt
    Condition
    • New construction: No
    • Year built: 2006
    Details
    • Builder model: DEVONSHIRE

    Utilities & green energy

    • Electric: Circuit Breakers, 200+ Amp Service
    • Sewer: Public Sewer
    • Water: Lake Michigan

    Community & neighborhood

    Community
    • Community features: Park, Lake, Curbs, Sidewalks, Street Lights, Street Paved
    Location
    • Region: Lake Villa
    • Subdivision: Cedar Ridge Estates

    HOA & financial

    HOA
    • Has HOA: Yes
    • HOA fee: $40 monthly
    • Services included: None

    Other

    Other facts
    • Listing terms: Conventional
    • Ownership: Fee Simple w/ HO Assn.

    Price history

    DateEventPrice
    9/3/2025Sold$525,000-4.5%$165/sqft
    Source: MRED as distributed by MLS GRID #12410616 Report a problem
    8/22/2025Pending sale$549,750$173/sqft
    Source: MRED as distributed by MLS GRID #12410616 Report a problem
    7/31/2025Contingent$549,750$173/sqft
    Source: MRED as distributed by MLS GRID #12410616 Report a problem
    7/10/2025Listed for sale$549,750+77.1%$173/sqft
    Source: MRED as distributed by MLS GRID #12410616 Report a problem
    10/4/2019Sold$310,500-2.9%$97/sqft
    Source: MRED as distributed by MLS GRID #10447653 Report a problem
    10/4/2019Listed for sale$319,900$100/sqft
    Source: RE/MAX Suburban #10447653 Report a problem
    8/29/2019Pending sale$319,900$100/sqft
    Source: RE/MAX Suburban #10447653 Report a problem
    8/8/2019Price change$319,900-3%$100/sqft
    Source: RE/MAX Suburban #10447653 Report a problem
    7/11/2019Listed for sale$329,900+9.8%$104/sqft
    Source: RE/MAX Suburban #10447653 Report a problem
    3/3/2011Sold$300,500-4.6%$94/sqft
    Source: Public Record Report a problem
    2/26/2011Listed for sale$315,000$99/sqft
    Source: Hamilton Realtor Group #07604545 Report a problem
    1/16/2011Pending sale$315,000$99/sqft
    Source: Hamilton Realtor Group #07604545 Report a problem
    1/9/2011Listed for sale$315,000$99/sqft
    Source: Hamilton Realtor Group #07604545 Report a problem
    12/24/2010Pending sale$315,000$99/sqft
    Source: Hamilton Realtor Group #07604545 Report a problem
    12/3/2010Listed for sale$315,000$99/sqft
    Source: foreclosure.com Report a problem
    10/8/2010Listing removed$315,000$99/sqft
    Source: Hamilton Realtor Group #07604545 Report a problem
    9/2/2010Pending sale$315,000$99/sqft
    Source: Hamilton Realtor Group #07604545 Report a problem
    8/9/2010Price change$315,000-35.6%$99/sqft
    Source: Fannie Mae #07604545 Report a problem
    8/1/2010Listed for sale--
    Source: foreclosure.com Report a problem
    4/21/2006Sold$489,500$154/sqft
    Source: Public Record Report a problem

    Public tax history

    YearProperty taxesTax assessment
    2024$12,110 +4.9%$153,506 +7.3%
    2023$11,546 +15.6%$143,102 +13.2%
    2022$9,985 +4.6%$126,438 +20.6%
    2021$9,548 -8.4%$104,840 +2.1%
    2020$10,422 -2.4%$102,699 +4%
    2019$10,680 +8.2%$98,702 +0.7%
    2018$9,874 $98,010 +2.7%
    2017$9,874 -5.3%$95,396 +4.2%
    2016$10,426 +9.8%$91,533 +7.1%
    2015$9,492 +4.9%$85,489 +6.8%
    2014$9,052 -10.1%$80,062 -0.5%
    2012$10,070 +6.8%$80,448 -20.3%
    2011$9,430 +6.1%$100,895 -3.4%
    2010$8,884 -4.1%$104,479 -13.1%
    2009$9,267 +3.6%$120,187 +3.1%
    2008$8,949 +94.9%$116,618 -3.8%
    2006$4,592 +3227.7%$121,171
    2005$138 --

    Find assessor info on the county website

    Neighborhood: 60046

    Nearby schools

    GreatSchools rating
    Schools provided by the listing agent
    • Elementary: William L Thompson School
    • Middle: Peter J Palombi School
    • High: Grant Community High School
    • District: 41

    Source: MRED as distributed by MLS GRID. This data may not be complete. We recommend contacting the local school district to confirm school assignments for this home.

    Get a cash offer in 3 minutes
    Find out how much your home could sell for in as little as 3 minutes with a no-obligation cash offer.
    Estimated market value
    $545,900
    Get a cash offer in 3 minutes
    Find out how much your home could sell for in as little as 3 minutes with a no-obligation cash offer.
    Estimated market value
    $545,900