The Inn at Bowman looks at a portion of the Presidential Range that is truly breathtaking. Just out the window is Mt Adams and Mt Washington fills the background. This property has been operated as an inn and a short term rental and is now presented as a residential option for those seeking a grand experience in the White Mountains. The property is just ten minutes from Gorham NH, which offers top notch opportunities for hiking trails and exploring ATV and snowmobile routes throughout northern NH. Fifteen minutes in the opposite direction brings you to Santa's Village and Jefferson NH. The grand manor features eight private bedrooms and suites for hosting the greatest family events ever. The main level features a grand dining room, a central kitchen and two living areas for family and friends to gather. Three guest rooms are on the main floor while upstairs you will find five more. Some are cozy and quaint while others are large with room to sprawl and relax. Just outside is a pool and hot tub for soaking up the scenery of the Presidential Range. A beautiful lawn complements the yard and can be a great spot for games and recreation. The carriage house has a two car garage and lots of storage tools and toys, two more cars, or additional yard equipment. There is a studio apartment and one bedroom apartment over the garage and there are three additonal rooms with baths on the main level. These could be utilized for additional guests or perhaps converted to long term rentals to generate additional income. This residence offers so much potential for mixed living arrangements and you only need a little imagination and large group of family and frineds to enjoy it all.
Closed
Listed by: Pinkham Real Estate • Greydon Turner
Bought with: Coldwell Banker LIFESTYLES- Littleton
$925,000
1174 Presidential Highway, Randolph, NH 03593
12beds
7,904sqft
Single Family Residence
Built in 1956
5.52 Acres Lot
$928,400 Zestimate®
$117/sqft
$2,583 Estimated rent
Home value
$928,400
Estimated sales range
Not available
$2,583/mo
Zestimate® history
Owner options
List your home for rent
$2,583/mo
Rent Zestimate®
Find your next renter with Zillow Rental Manager. Plus, with online applications, you can quickly screen prospective tenants – for free.
$2,583/mo
Rent Zestimate®
Refinance and save
$5,506/mo
Est. payment
Refinancing to a lower rate could help reduce your monthly payments and save thousands over the life of the loan.
$5,506/mo
Est. payment
Explore your selling options
Work with a Zillow partner agent
Leverage their expertise and Zillow's premium Showcase listings to get your home seen by more buyers.
Get startedList with your own agent
Get your home in front of millions of buyers by listing it on Zillow.
Learn how to do itSell it yourself
Take full control of how buyers see your home on Zillow by listing For Sale by Owner (FSBO).
List your homeWhat's special
Grand dining roomGrand manorCentral kitchen
Zillow last checked:
Listing updated:
Listed by:
Greydon Turner,
Pinkham Real Estate 603-356-5425
Bought with:
Crystal D Chase
Coldwell Banker LIFESTYLES- Littleton
Heidi Boedecker
Coldwell Banker LIFESTYLES- Littleton
Source: PrimeMLS,MLS#: 5073955
Facts & features
Interior
Bedrooms & bathrooms
- Bedrooms: 12
- Bathrooms: 15
- Full bathrooms: 7
- 3/4 bathrooms: 7
- 1/2 bathrooms: 1
Heating
- Propane, Oil, Pellet Stove, Hot Water, Mini Split
Cooling
- Mini Split
Appliances
- Included: Gas Cooktop, Dishwasher, Disposal, ENERGY STAR Qualified Dryer, Range Hood, Freezer, Microwave, Double Oven, Refrigerator, Trash Compactor, Washer
- Laundry: In Basement
Features
- Bar, Ceiling Fan(s), Dining Area, In-Law Suite, Kitchen Island, Kitchen/Family, Energy Rated Skylight(s), Wet Bar, Programmable Thermostat, Smart Thermostat
- Flooring: Carpet, Ceramic Tile, Hardwood, Laminate, Tile
- Windows: Blinds
- Basement: Climate Controlled,Concrete Floor,Partially Finished,Interior Stairs,Interior Access,Interior Entry
Interior area
- Total structure area: 9,904
- Total interior livable area: 7,904 sqft
- Finished area above ground: 7,808
- Finished area below ground: 96
Property
Parking
- Total spaces: 2
- Parking features: Circular Driveway, Gravel
- Garage spaces: 2
Features
- Levels: Two
- Stories: 2
- Exterior features: Balcony, Garden
- Has private pool: Yes
- Pool features: In Ground
- Has spa: Yes
- Spa features: Heated
- Fencing: Partial
- Has view: Yes
- View description: Mountain(s)
- Frontage length: Road frontage: 285
Lot
- Size: 5.52 Acres
- Features: Country Setting, Landscaped, Major Road Frontage
Details
- Additional structures: Guest House, Outbuilding, Greenhouse
- Zoning description: Residential
- Other equipment: Radon Mitigation
Construction
Type & style
- Home type: SingleFamily
- Architectural style: Carriage
- Property subtype: Single Family Residence
Materials
- Clapboard Exterior
- Foundation: Poured Concrete, Concrete Slab
- Roof: Asphalt Shingle
Condition
- New construction: No
- Year built: 1956
Utilities & green energy
- Electric: Circuit Breakers
- Sewer: 1000 Gallon, Private Sewer
- Utilities for property: Cable at Site, Telephone at Site
Community & HOA
Community
- Security: Security System, Smoke Detector(s)
Location
- Region: Randolph
Financial & listing details
- Price per square foot: $117/sqft
- Tax assessed value: $1,399,500
- Annual tax amount: $7,622
- Date on market: 1/14/2026
- Road surface type: Paved
Price history
| Date | Event | Price |
|---|---|---|
| 6/1/2026 | Sold | $925,000-18.8%$117/sqft |
Source:  PrimeMLS #5073955 Report a problem PrimeMLS #5073955 Report a problem | ||
| 3/23/2026 | Price change | $1,139,000-5.1%$144/sqft |
Source: PrimeMLS #5073955 Report a problem | ||
| 1/14/2026 | Listed for sale | $1,200,000+82.1%$152/sqft |
Source: PrimeMLS #5073955 Report a problem | ||
| 9/17/2014 | Listing removed | $659,000$83/sqft |
Source: Gallus & Green Realtors #2811803 Report a problem | ||
| 1/22/2014 | Listed for sale | $659,000$83/sqft |
Source: Gallus & Green Realtors #2811803 Report a problem | ||
Public tax history
Tax history is unavailable.
Neighborhood: 03593
Nearby homes
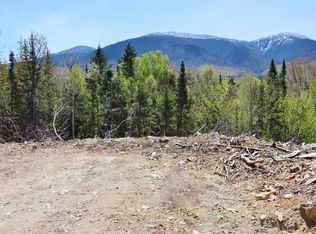
- $--8.59 Acres0 Us Route 2 R 14 #MAP, Randolph, NH 03593Off Market
- $665,7006 bd3 ba3.5k sqft1223 Us Route 2, Randolph, NH 03593Off Market
- $633,4004 bd3 ba3.9k sqft1095 Us Route 2, Randolph, NH 03593Off Market
- $326,3002 bd1 ba1.3k sqft1096 Us Route 2, Randolph, NH 03593Off Market
- $320,8202 bd1 ba773 sqft1239 Us Route 2, Randolph, NH 03593Off Market
- $267,6002 bd1 ba784 sqft1092 Us Route 2, Randolph, NH 03593Off Market
- $90,6001 bd-- ba367 sqft1080 Us Route 2, Randolph, NH 03593Off Market
- $330,90034.34 Acres1100 Us Route 2, Randolph, NH 03593Off Market
Nearby schools
GreatSchools rating
- 4/10Edward Fenn SchoolGrades: K-5Distance: 8.6 mi
- 8/10Gorham Middle SchoolGrades: 6-8Distance: 8.8 mi
- 10/10Gorham High SchoolGrades: 9-12Distance: 8.8 mi


Get pre-qualified for a loan
At Zillow Home Loans, we can pre-qualify you in as little as 5 minutes with no impact to your credit score.An equal housing lender. NMLS #10287.
- New Hampshire
- Coos County
- Randolph
- 03593
- 1174 Presidential Highway
Nearby cities
Nearby zip codes
Other Randolph Topics
