Opportunity: Back on the market due to prior Buyer's circumstances, no fault of the home! Better Than New Ranch Built in 2021/2022 Offering 1,555 Sq Ft of Open-Concept, Single-Level Living. Quality finishes throughout include luxury vinyl plank flooring, quartz countertops, premium trim package, and professional landscaping with a sprinkler system. A spacious deck overlooks the fully fenced rear yard. The bright, inviting kitchen features quartz surfaces, tile backsplash, stainless steel appliances, a central island with seating, and direct flow to the dining area and cathedral-ceiling great room. Large windows with custom treatments provide excellent natural light and privacy. Three comfortable bedrooms include a well-appointed primary suite with a large walk-in closet and private bath featuring an easy-access tiled shower. The first-floor laundry adds convenience with cabinetry, a deep sink, walk-in pantry, and included washer and dryer. A deep two-car garage offers great storage, and the expansive unfinished basement—with egress window and plumbing prep for a future full bath—provides outstanding potential for additional living space. Community sidewalks, a low monthly association fee, and a prime location close to shopping, restaurants, parks, recreation, M-5, and M-59 make this home an exceptional opportunity. Move-in ready and beautifully maintained.
Sold for $430,000
$430,000
1174 Prudence Dr, Waterford, MI 48327
3beds
1,555sqft
Single Family Residence
Built in 2021
9,583 Square Feet Lot
$431,500 Zestimate®
$277/sqft
$2,396 Estimated rent
Home value
$431,500
$410,000 - $453,000
$2,396/mo
Zestimate® history
Owner options
List your home for rent
$2,396/mo
Rent Zestimate®
Find your next renter with Zillow Rental Manager. Plus, with online applications, you can quickly screen prospective tenants – for free.
$2,396/mo
Rent Zestimate®
Refinance and save
$2,907/mo
Est. payment
Refinancing to a lower rate could help reduce your monthly payments and save thousands over the life of the loan.
$2,907/mo
Est. payment
Explore your selling options
Work with a Zillow partner agent
Leverage their expertise and Zillow's premium Showcase listings to get your home seen by more buyers.
Get startedList with your own agent
Get your home in front of millions of buyers by listing it on Zillow.
Learn how to do itSell it yourself
Take full control of how buyers see your home on Zillow by listing For Sale by Owner (FSBO).
List your homeWhat's special
Zillow last checked:
Listing updated:
Listed by:
Tim Sova 810-844-2316,
RE/MAX Platinum,
Haden Sova 810-844-2316,
RE/MAX Platinum
Bought with:
Bradley Mangune, 6501399233
Realty Executives Home Towne
Source: Realcomp II,MLS#: 20261028360
Facts & features
Interior
Bedrooms & bathrooms
- Bedrooms: 3
- Bathrooms: 2
- Full bathrooms: 2
Primary bedroom
- Level: Entry
- Area: 192
- Dimensions: 12 X 16
Bedroom
- Level: Entry
- Area: 154
- Dimensions: 11 X 14
Bedroom
- Level: Entry
- Area: 150
- Dimensions: 10 X 15
Primary bathroom
- Level: Entry
- Area: 56
- Dimensions: 7 X 8
Other
- Level: Entry
- Area: 35
- Dimensions: 5 X 7
Dining room
- Level: Entry
- Area: 132
- Dimensions: 11 X 12
Game room
- Level: Entry
- Area: 260
- Dimensions: 13 X 20
Kitchen
- Level: Entry
- Area: 132
- Dimensions: 11 X 12
Laundry
- Level: Entry
- Area: 64
- Dimensions: 8 X 8
Heating
- Forced Air, High Efficiency Sealed Combustion, Natural Gas
Cooling
- Central Air
Appliances
- Included: Dishwasher, Disposal, Dryer, Free Standing Gas Range, Free Standing Refrigerator, Humidifier, Microwave, Stainless Steel Appliances, Washer
- Laundry: Laundry Room
Features
- High Speed Internet, Programmable Thermostat
- Windows: Egress Windows
- Basement: Bath Stubbed,Daylight,Unfinished
- Has fireplace: No
Interior area
- Total interior livable area: 1,555 sqft
- Finished area above ground: 1,555
Property
Parking
- Total spaces: 2
- Parking features: Two Car Garage, Attached, Electricityin Garage, Garage Door Opener
- Attached garage spaces: 2
Accessibility
- Accessibility features: Accessible Approach With Ramp, Accessible Electrical And Environmental Controls, Accessible Entrance
Features
- Levels: One
- Stories: 1
- Entry location: LowerLevelwSteps
- Patio & porch: Covered, Deck, Porch
- Exterior features: Lighting
- Pool features: None
- Fencing: Back Yard,Fenced
Lot
- Size: 9,583 Square Feet
- Dimensions: 70 x 140
- Features: Level, Sprinklers
Details
- Parcel number: 1331354018
- Special conditions: Short Sale No,Standard
Construction
Type & style
- Home type: SingleFamily
- Architectural style: Ranch
- Property subtype: Single Family Residence
Materials
- Block, Vinyl Siding
- Foundation: Basement, Poured, Sump Pump
- Roof: Asphalt,Composition
Condition
- New construction: No
- Year built: 2021
Utilities & green energy
- Sewer: Public Sewer
- Water: Public
- Utilities for property: Cable Available, Underground Utilities
Community & HOA
Community
- Features: Sidewalks
- Subdivision: PARKSIDE/WILLIAMS LK MASTER
HOA
- Has HOA: Yes
- HOA fee: $64 monthly
- HOA phone: 248-824-9680
Location
- Region: Waterford
Financial & listing details
- Price per square foot: $277/sqft
- Tax assessed value: $188,760
- Annual tax amount: $6,782
- Date on market: 4/30/2026
- Cumulative days on market: 28 days
- Listing agreement: Exclusive Right To Sell
- Listing terms: Cash,Conventional,FHA,Va Loan
Price history
| Date | Event | Price |
|---|---|---|
| 6/12/2026 | Sold | $430,000+0%$277/sqft |
Source:  Realcomp II #20261028360 Report a problem Realcomp II #20261028360 Report a problem | ||
| 5/28/2026 | Pending sale | $429,900$276/sqft |
Source: Realcomp II #20261028360 Report a problem | ||
| 5/15/2026 | Price change | $429,900-4.4%$276/sqft |
Source: Realcomp II #20261028360 Report a problem | ||
| 4/30/2026 | Listed for sale | $449,900$289/sqft |
Source: Realcomp II #20261028360 Report a problem | ||
Public tax history
Tax history is unavailable.
Neighborhood: 48327
Nearby homes
- $461,9003 bd3 ba2k sqft1165 Prudence Dr, Waterford, MI 48327Off Market
- $514,9003 bd3 ba1.7k sqft7931 Jordan Dr, Waterford, MI 48327Sold
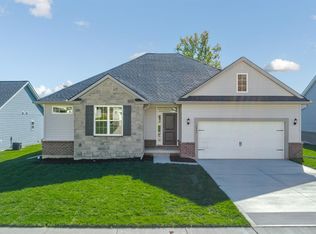
- $553,0453 bd2 ba1.8k sqft1172 Julian Ct, Waterford, MI 48327Sold

- $514,9003 bd3 ba1.7k sqft7943 Jordan Dr, Waterford, MI 48327Sold
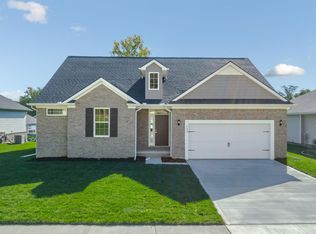
- $461,0001 bd2 ba2.1k sqft1143 Prudence Dr, Waterford, MI 48327Off Market
- $327,8003 bd2 ba1.4k sqft1200 Prudence Dr, Waterford, MI 48327Off Market
- $307,3003 bd2 ba1.2k sqft1201 Prudence Dr, Waterford, MI 48327Off Market
- $478,4002 bd3 ba2.1k sqft1139 Prudence Dr, Waterford, MI 48327Off Market
Nearby schools
GreatSchools rating
- 6/10Houghton Elementary SchoolGrades: PK-5Distance: 1.6 mi
- 5/10Pierce Middle SchoolGrades: 6-8Distance: 4.5 mi
- 5/10Waterford Mott High SchoolGrades: 9-12Distance: 5.2 mi
Get a cash offer in 3 minutes
Find out how much your home could sell for in as little as 3 minutes with a no-obligation cash offer.
Estimated market value
$431,500
Get a cash offer in 3 minutes
Find out how much your home could sell for in as little as 3 minutes with a no-obligation cash offer.
Estimated market value
$431,500
- Michigan
- Oakland County
- Waterford
- 48327
- 1174 Prudence Dr
Nearby cities
Nearby zip codes
Other Waterford Topics
