Skip main navigation
Sold
  • $410,000

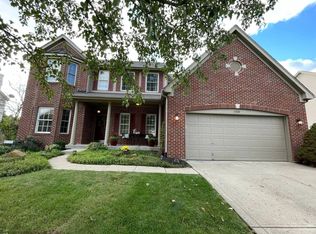
    1174 Red Dunes Run, Avon, IN 46123

    4beds
    3,483sqft
    Residential, Single Family Residence
    Built in 2003
    0.42 Acres Lot
    $416,800 Zestimate®
    $118/sqft
    $2,818 Estimated rent

    Home value

    $416,800

    $383,000 - $454,000

    $2,818/mo

    Zestimate® history
    Loading
    Loading...

    Owner options

    List your home for rent

    $2,818/mo

    Rent Zestimate®

    Find your next renter with Zillow Rental Manager. Plus, with online applications, you can quickly screen prospective tenants – for free.

    Learn more

    $2,818/mo

    Rent Zestimate®

    Refinance and save

    $3,125/mo

    Est. payment

    Refinancing to a lower rate could help reduce your monthly payments and save thousands over the life of the loan.

    See today's rates

    $3,125/mo

    Est. payment

    Explore your selling options

    Work with a Zillow partner agent

    Leverage their expertise and Zillow's premium Showcase listings to get your home seen by more buyers.

    Get started

    List with your own agent

    Get your home in front of millions of buyers by listing it on Zillow.

    Learn how to do it

    Sell it yourself

    Take full control of how buyers see your home on Zillow by listing For Sale by Owner (FSBO).

    List your home

    What's special

    Cozy wood-burning fireplaceFenced backyardFour comfortable bedroomsBreakfast roomSpacious kitchenFresh paintTranquil water fountain
    Welcome to this beautiful 4-bedroom, 2.5-bath home in the desirable Oaks of Avon neighborhood! Featuring a finished basement, this home offers plenty of living and entertaining space. Inside, you'll find a cozy wood-burning fireplace, new flooring throughout, and fresh paint that gives the home a bright, updated feel. The spacious kitchen features a center island & breakfast room. Note how the kitchen and living areas flow seamlessly for everyday living as well as gatherings. Upstairs, four comfortable bedrooms provide plenty of room for family or guests. The finished basement adds even more versatility. Step outside to a large paver patio, fenced backyard, and tranquil water fountain-a private retreat for relaxing or entertaining. A 2-car garage completes this charming home.

    Zillow last checked:

    Listing updated:

    Listing Provided by:

    Patrick Ploughe 317-852-2217,

    Keller Williams Indy Metro S,

    Kellie Combs,

    Keller Williams Indy Metro S

    Bought with:

    Zachery Archer

    CrestPoint Real Estate

    Source: MIBOR as distributed by MLS GRID,MLS#: 22058944MLS Logo

    Facts & features

    Interior

    Bedrooms & bathrooms
    • Bedrooms: 4
    • Bathrooms: 3
    • Full bathrooms: 2
    • 1/2 bathrooms: 1
    • Main level bathrooms: 1
    Primary bedroom
    • Level: Upper
    • Area: 330 Square Feet
    • Dimensions: 15x22
    Bedroom 2
    • Level: Upper
    • Area: 143 Square Feet
    • Dimensions: 11x13
    Bedroom 3
    • Level: Upper
    • Area: 144 Square Feet
    • Dimensions: 12x12
    Bedroom 4
    • Level: Upper
    • Area: 110 Square Feet
    • Dimensions: 10x11
    Bonus room
    • Level: Basement
    • Area: 650 Square Feet
    • Dimensions: 25x26
    Breakfast room
    • Level: Main
    • Area: 105 Square Feet
    • Dimensions: 7x15
    Dining room
    • Level: Main
    • Area: 140 Square Feet
    • Dimensions: 10x14
    Family room
    • Level: Main
    • Area: 182 Square Feet
    • Dimensions: 13x14
    Kitchen
    • Level: Main
    • Area: 135 Square Feet
    • Dimensions: 9x15
    Laundry
    • Level: Main
    • Area: 49 Square Feet
    • Dimensions: 7x7
    Living room
    • Level: Main
    • Area: 345 Square Feet
    • Dimensions: 15x23
    Utility room
    • Features: Other
    • Level: Basement
    • Area: 100 Square Feet
    • Dimensions: 10x10
    Heating
    • Electric, Heat Pump
    Cooling
    • Central Air
    Appliances
    • Included: Dishwasher, Disposal, Microwave, Electric Oven, Refrigerator, Water Heater
    • Laundry: Main Level, Laundry Room
    Features
    • Attic Access, Double Vanity, Built-in Features, High Ceilings, Kitchen Island, Ceiling Fan(s), High Speed Internet, Eat-in Kitchen, Wired for Data, Pantry, Walk-In Closet(s)
    • Windows: Wood Work Painted
    • Basement: Ceiling - 9+ feet,Daylight,Finished,Storage Space
    • Attic: Access Only
    • Number of fireplaces: 1
    • Fireplace features: Living Room, Wood Burning, Masonry
    Interior area
    • Total structure area: 3,483
    • Total interior livable area: 3,483 sqft
    • Finished area below ground: 840

    Property

    Parking
    • Total spaces: 2
    • Parking features: Attached
    • Attached garage spaces: 2
    • Details: Garage Parking Other(Garage Door Opener, Keyless Entry, Service Door)
    Features
    • Levels: Two
    • Stories: 2
    • Patio & porch: Covered, Patio
    • Exterior features: Water Feature Fountain, Fire Pit
    • Fencing: Fenced,Full
    Lot
    • Size: 0.42 Acres
    • Features: Curbs, Irregular Lot, Sidewalks, Storm Sewer, Street Lights, Suburb, Mature Trees
    Details
    • Parcel number: 320736482011000022
    • Special conditions: Sales Disclosure Supplements
    • Horse amenities: None

    Construction

    Type & style
    • Home type: SingleFamily
    • Architectural style: Traditional
    • Property subtype: Residential, Single Family Residence
    Materials
    • Vinyl With Brick
    • Foundation: Concrete Perimeter
    Condition
    • Updated/Remodeled
    • New construction: No
    • Year built: 2003

    Utilities & green energy

    • Electric: 200+ Amp Service
    • Water: Public
    • Utilities for property: Electricity Connected, Sewer Connected, Water Connected

    Community & neighborhood

    Security
    • Security features: Smoke Detector(s)
    Location
    • Region: Avon
    • Subdivision: Oaks Of Avon

    HOA & financial

    HOA
    • Has HOA: Yes
    • HOA fee: $624 annually
    • Amenities included: Insurance, Maintenance, Pool
    • Services included: Association Home Owners, Entrance Common, Insurance, Maintenance

    Price history

    DateEventPrice
    11/14/2025Sold$410,000-2.4%$118/sqft
    Source: MIBOR as distributed by MLS GRID #22058944 Report a problem
    9/28/2025Pending sale$420,000$121/sqft
    Source: MIBOR as distributed by MLS GRID #22058944 Report a problem
    9/13/2025Price change$420,000-1.2%$121/sqft
    Source: MIBOR as distributed by MLS GRID #22058944 Report a problem
    8/27/2025Listed for sale$425,000+81.2%$122/sqft
    Source: MIBOR as distributed by MLS GRID #22058944 Report a problem
    3/6/2015Sold$234,500$67/sqft
    Source: MIBOR as distributed by MLS GRID #21333372 Report a problem
    1/27/2015Listed for sale$234,500-2.3%$67/sqft
    Source: RE/MAX Centerstone #21333372 Report a problem
    9/6/2014Listing removed$239,900$69/sqft
    Source: msWoods Real Estate, LLC #21293423 Report a problem
    7/24/2014Price change$239,900-2.7%$69/sqft
    Source: msWoods Real Estate, LLC #21293423 Report a problem
    5/23/2014Listed for sale$246,500$71/sqft
    Source: msWoods Real Estate, LLC #21293423 Report a problem

    Public tax history

    YearProperty taxesTax assessment
    2025$4,347 +8.3%$407,600 +6.1%
    2024$4,013 +2.2%$384,300 +7.7%
    2023$3,926 +26.2%$356,800 +3%
    2022$3,110 +4.6%$346,300 +26.2%
    2021$2,974 +3.5%$274,500 +5.4%
    2020$2,874 -2.4%$260,400 +4.7%
    2019$2,943 +25.7%$248,600 +2.9%
    2018$2,341 +2.3%$241,700 +3.2%
    2017$2,289 -0.7%$234,100 +2.3%
    2016$2,304 +2.1%$228,900 +1.4%
    2014$2,257 +4.3%$225,700 +4.3%
    2013$2,163 -5.4%$216,300 -5.4%
    2011$2,287 $228,700
    2010$2,287 $228,700
    2009$2,287 -17.5%$228,700 -2.5%
    2007$2,772 -20.9%$234,480 -4%
    2006$3,505 $244,300 +12%
    2005-- $218,200

    Find assessor info on the county website

    Neighborhood: 46123

    Nearby schools

    GreatSchools rating
    Schools provided by the listing agent
    • Elementary: Sycamore Elementary School
    • High: Avon High School

    Source: MIBOR as distributed by MLS GRID. This data may not be complete. We recommend contacting the local school district to confirm school assignments for this home.

    Get a cash offer in 3 minutes
    Find out how much your home could sell for in as little as 3 minutes with a no-obligation cash offer.
    Estimated market value
    $416,800
    Get a cash offer in 3 minutes
    Find out how much your home could sell for in as little as 3 minutes with a no-obligation cash offer.
    Estimated market value
    $416,800