Spacious and versatile home offering 5 bedrooms and 3 full bathrooms in a desirable Somerset location with water views and the ability to walk to the waterfront. The flexible floor plan includes a first-floor primary bedroom suite with private full bath, ideal for convenience and single-level living. The main level offers comfortable living space perfect for everyday living and entertaining. The finished lower level features an in-law setup, providing excellent potential for extended family or guests. With five bedrooms total, the home offers plenty of room for larger households, home offices, or additional living space. Conveniently located near Route 6 and I-195, providing easy access to Providence, Fall River, and surrounding areas. Close to local schools, shopping, restaurants, and everyday amenities. A great opportunity to own a spacious home in a scenic waterfront neighborhood.
Sold for $515,000
Street View
$515,000
1174 Riverside Ave, Somerset, MA 02726
5beds
2,096sqft
Single Family Residence
Built in 1938
6,098 Square Feet Lot
$518,300 Zestimate®
$246/sqft
$3,700 Estimated rent
Home value
$518,300
$477,000 - $560,000
$3,700/mo
Zestimate® history
Owner options
List your home for rent
$3,700/mo
Rent Zestimate®
Find your next renter with Zillow Rental Manager. Plus, with online applications, you can quickly screen prospective tenants – for free.
$3,700/mo
Rent Zestimate®
Refinance and save
$3,469/mo
Est. payment
Refinancing to a lower rate could help reduce your monthly payments and save thousands over the life of the loan.
$3,469/mo
Est. payment
Explore your selling options
Work with a Zillow partner agent
Leverage their expertise and Zillow's premium Showcase listings to get your home seen by more buyers.
Get startedList with your own agent
Get your home in front of millions of buyers by listing it on Zillow.
Learn how to do itSell it yourself
Take full control of how buyers see your home on Zillow by listing For Sale by Owner (FSBO).
List your homeWhat's special
Walk to the waterfrontWater viewsFlexible floor plan
Zillow last checked:
Listing updated:
Listed by:
Luis Martins Realty Team 508-857-5392,
RE/MAX Synergy 508-857-5392,
Luis Reyes 774-955-9968
Bought with:
Kelly Alves
Zander Realty Group
Source: MLS PIN,MLS#: 73482134
Facts & features
Interior
Bedrooms & bathrooms
- Bedrooms: 5
- Bathrooms: 3
- Full bathrooms: 3
- Main level bathrooms: 1
- Main level bedrooms: 1
Primary bedroom
- Features: Skylight, Cathedral Ceiling(s), Ceiling Fan(s), Beamed Ceilings, Closet - Linen, Flooring - Hardwood, Flooring - Laminate, Flooring - Vinyl, Flooring - Wood, Remodeled, Lighting - Overhead
- Level: Second
Bedroom 2
- Features: Skylight, Ceiling Fan(s), Closet, Flooring - Hardwood, Flooring - Vinyl, Flooring - Wood, Window(s) - Picture, Remodeled
- Level: Main,First
Bedroom 3
- Features: Bathroom - Full, Skylight, Cathedral Ceiling(s), Ceiling Fan(s), Closet, Flooring - Hardwood
- Level: Second
Bedroom 4
- Features: Ceiling Fan(s), Closet, Flooring - Laminate, Flooring - Vinyl, Flooring - Wood, Remodeled
- Level: Second
Bedroom 5
- Features: Skylight, Closet
- Level: Basement
Primary bathroom
- Features: Yes
Bathroom 1
- Features: Bathroom - Full, Bathroom - With Shower Stall, Skylight, Closet, Flooring - Laminate, Flooring - Vinyl, Flooring - Wood, Remodeled
- Level: Main,First
Bathroom 2
- Features: Bathroom - Full, Bathroom - Tiled With Tub, Skylight, Closet, Hot Tub / Spa, Jacuzzi / Whirlpool Soaking Tub, Lighting - Overhead
- Level: Second
Bathroom 3
- Features: Bathroom - Full, Skylight, Closet, Window(s) - Picture, Remodeled
- Level: Basement
Dining room
- Features: Bathroom - Full, Skylight, Ceiling Fan(s), Flooring - Hardwood, Flooring - Laminate, Flooring - Vinyl, Flooring - Wood, Window(s) - Picture, Exterior Access, Open Floorplan, Remodeled
- Level: Main,First
Kitchen
- Features: Bathroom - Full, Skylight, Ceiling Fan(s), Flooring - Hardwood, Flooring - Laminate, Flooring - Vinyl, Flooring - Wood, Window(s) - Picture, Dining Area, Pantry, Breakfast Bar / Nook, Exterior Access, Open Floorplan, Remodeled, Gas Stove, Lighting - Overhead
- Level: Main,First
Living room
- Features: Wood / Coal / Pellet Stove, Skylight, Ceiling Fan(s), Closet, Flooring - Hardwood, Flooring - Laminate, Flooring - Wood, Window(s) - Picture, French Doors, Cable Hookup, High Speed Internet Hookup, Open Floorplan, Remodeled, Lighting - Overhead
- Level: Main,First
Heating
- Baseboard
Cooling
- Window Unit(s), Active Solar, Other
Appliances
- Included: Gas Water Heater, Water Heater, Range, Dishwasher, Refrigerator, Washer, Dryer
- Laundry: Dryer Hookup - Gas, Gas Dryer Hookup, In Basement, Washer Hookup
Features
- Bathroom - Full, Bathroom - Tiled With Shower Stall, Bathroom - Tiled With Tub & Shower, Closet, Dining Area, Pantry, Countertops - Upgraded, Open Floorplan, Recessed Lighting, In-Law Floorplan, Finish - Sheetrock, Other
- Flooring: Wood, Vinyl, Hardwood, Other, Laminate, Flooring - Vinyl
- Doors: French Doors
- Windows: Skylight(s), Picture
- Basement: Full,Finished,Interior Entry
- Has fireplace: No
Interior area
- Total structure area: 2,096
- Total interior livable area: 2,096 sqft
- Finished area above ground: 2,096
Property
Parking
- Total spaces: 7
- Parking features: Detached, Garage Door Opener, Paved Drive, Off Street, Driveway, Paved
- Garage spaces: 1
- Uncovered spaces: 6
Features
- Levels: Multi/Split
- Patio & porch: Porch, Porch - Enclosed, Deck, Deck - Wood
- Exterior features: Porch, Porch - Enclosed, Deck, Deck - Wood, Storage, Fenced Yard, Other
- Fencing: Fenced/Enclosed,Fenced
- Has view: Yes
- View description: Scenic View(s), Water, Bay, Canal, Harbor, Ocean, Public Water View, Other Water View (See Remarks)
- Has water view: Yes
- Water view: Bay,Canal,Harbor,Ocean,Public,Other (See Remarks),Water
- Waterfront features: Waterfront, Ocean, Bay, Walk to, Access, Direct Access, Public, Other (See Remarks), Beach Access, Bay, Ocean, Direct Access, Walk to, Other (See Remarks), 0 to 1/10 Mile To Beach, Beach Ownership(Public, Other (See Remarks))
Lot
- Size: 6,098 Square Feet
- Features: Cleared, Other
Details
- Parcel number: 2953097
- Zoning: R1
Construction
Type & style
- Home type: SingleFamily
- Architectural style: Colonial,Contemporary,Other (See Remarks)
- Property subtype: Single Family Residence
Materials
- Frame, Stone, See Remarks
- Foundation: Concrete Perimeter, Block, Brick/Mortar, Other
- Roof: Shingle,Other
Condition
- Updated/Remodeled
- Year built: 1938
Utilities & green energy
- Electric: 200+ Amp Service
- Sewer: Public Sewer
- Water: Public
- Utilities for property: for Gas Range, for Electric Range, for Gas Dryer, Washer Hookup
Community & HOA
Community
- Features: Shopping, Park, Highway Access, Marina, Public School, Other, Sidewalks
HOA
- Has HOA: No
Location
- Region: Somerset
Financial & listing details
- Price per square foot: $246/sqft
- Tax assessed value: $468,000
- Annual tax amount: $6,224
- Date on market: 7/8/2026
- Listing terms: Seller W/Participate,Contract,Other (See Remarks)
Price history
| Date | Event | Price |
|---|---|---|
| 6/16/2026 | Sold | $515,000+3%$246/sqft |
Source: MLS PIN #73482134 Report a problem | ||
| 5/12/2026 | Contingent | $499,900$239/sqft |
Source: MLS PIN #73482134 Report a problem | ||
| 3/3/2026 | Listed for sale | $499,900-5.7%$239/sqft |
Source: MLS PIN #73482134 Report a problem | ||
| 7/12/2025 | Listing removed | $530,000$253/sqft |
Source: MLS PIN #73343992 Report a problem | ||
| 5/20/2025 | Price change | $530,000-0.9%$253/sqft |
Source: MLS PIN #73343992 Report a problem | ||
| 5/2/2025 | Price change | $535,000-0.9%$255/sqft |
Source: MLS PIN #73343992 Report a problem | ||
| 4/4/2025 | Price change | $540,000-0.9%$258/sqft |
Source: MLS PIN #73343992 Report a problem | ||
| 3/19/2025 | Listed for sale | $545,000+23.9%$260/sqft |
Source: MLS PIN #73343992 Report a problem | ||
| 7/10/2023 | Sold | $440,000-2.2%$210/sqft |
Source: MLS PIN #73109039 Report a problem | ||
| 5/31/2023 | Contingent | $449,900$215/sqft |
Source: MLS PIN #73109039 Report a problem | ||
| 5/23/2023 | Price change | $449,900-3.2%$215/sqft |
Source: MLS PIN #73109039 Report a problem | ||
| 5/9/2023 | Listed for sale | $465,000$222/sqft |
Source: MLS PIN #73109039 Report a problem | ||
Public tax history
| Year | Property taxes | Tax assessment |
|---|---|---|
| 2025 | $6,224 +6.7% | $468,000 +2.7% |
| 2024 | $5,831 +13.6% | $455,900 +12.6% |
| 2023 | $5,134 +8.2% | $404,900 +13.4% |
| 2022 | $4,747 -0.8% | $357,200 +9.6% |
| 2021 | $4,783 +0.5% | $325,800 +4.2% |
| 2020 | $4,761 -11.5% | $312,800 +6.1% |
| 2019 | $5,378 +17.7% | $294,700 +9.4% |
| 2018 | $4,569 +2.7% | $269,400 +5.3% |
| 2017 | $4,451 -0.6% | $255,800 |
| 2016 | $4,479 +6.5% | $255,800 +5.6% |
| 2015 | $4,204 -25.4% | $242,300 +3.9% |
| 2014 | $5,634 +73.4% | $233,300 +8% |
| 2013 | $3,249 +13.6% | $216,000 -4.2% |
| 2012 | $2,860 +3.5% | $225,400 -2.6% |
| 2011 | $2,763 +0.2% | $231,400 -6.2% |
| 2010 | $2,757 +0.4% | $246,600 -5.8% |
| 2009 | $2,747 -2.1% | $261,900 -4.8% |
| 2008 | $2,806 -4% | $275,100 -5.9% |
| 2007 | $2,924 +0.8% | $292,400 +3.6% |
| 2006 | $2,901 +3.7% | $282,200 +8.2% |
| 2005 | $2,798 +19.8% | $260,800 +20.8% |
| 2004 | $2,336 +15.8% | $215,900 +23% |
| 2003 | $2,018 +16.4% | $175,500 +21.5% |
| 2001 | $1,734 | $144,500 |
Find assessor info on the county website
Neighborhood: 02726
Nearby homes
- $---- bd-- ba-- sqft1152 Riverside Ave, Somerset, MA 02726Off Market
- $--2 bd1 ba1k sqft1152 Riverside Ave #2, Somerset, MA 02726Off Market
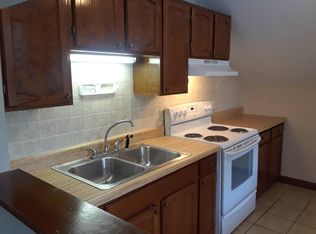
- $636,0003 bd3 ba1.8k sqftMichelle, Somerset, MA 02726Off Market
- $539,1003 bd2 ba1.8k sqft52 Owen Ave, Somerset, MA 02726Off Market
- $520,4004 bd2 ba1.8k sqft38 Owen Ave, Somerset, MA 02726Off Market
- $740,1008 bd3 ba3.9k sqft1186 Riverside Ave, Somerset, MA 02726Off Market
- $--2 bd1 ba1k sqft1186 Riverside Ave #3, Somerset, MA 02726Off Market
- $600,0003 bd1 ba1.8k sqft1159 Riverside Ave, Somerset, MA 02726Sold
Nearby schools
GreatSchools rating
- 6/10SouthGrades: K-5Distance: 0.7 mi
- 6/10Somerset Middle SchoolGrades: 6-8Distance: 0.7 mi
- 7/10Somerset Berkley Regional High SchoolGrades: 9-12Distance: 0.8 mi
Schools provided by the listing agent
- Elementary: South Elementry
- Middle: Somerset Middle
- High: Somerset Berkley Regional
Source: MLS PIN. This data may not be complete. We recommend contacting the local school district to confirm school assignments for this home.
Get a cash offer in 3 minutes
Find out how much your home could sell for in as little as 3 minutes with a no-obligation cash offer.
Estimated market value
$518,300
Get a cash offer in 3 minutes
Find out how much your home could sell for in as little as 3 minutes with a no-obligation cash offer.
Estimated market value
$518,300
- Massachusetts
- Bristol County
- Somerset
- 02726
- 1174 Riverside Ave
