Welcome to this inviting 4-bedroom, 2.1-bathroom home nestled in a coveted cul-de-sac, offering access to acclaimed Gurnee schools. Step into a welcoming atmosphere where hardwood floors grace the living and formal dining areas warmed by a cozy fireplace. The heart of the home lies in the custom eat-in kitchen, boasting cherry cabinets with self-closing drawers and slideouts, granite countertops and a convenient pantry. Throughout, vaulted ceilings, crown molding, and recessed lighting add an air of sophistication. The primary suite offers a tranquil retreat, complete with a skylight, ceiling fan, walk-in closet, and a primary bath featuring double sinks and another skylight PLUS 3 additional 2nd-Floor bedrooms which provide ample space. Entertaining is a breeze in the finished basement, boasting a custom concrete top bar and a versatile recreation room along with possible 5th bedroom. Additional highlights include a garage with a custom epoxy floor and plenty of storage. The fenced backyard with deck and shed outside beckons for outdoor enjoyment. Conveniently located near shopping, dining, and more, this home presents an ideal blend of comfort and convenience.
Closed
$202,500
1174 S Talcott Dr, Waukegan, IL 60085
5beds
2,097sqft
Single Family Residence
Built in 1994
7,405 Square Feet Lot
$434,600 Zestimate®
$97/sqft
$3,098 Estimated rent
Home value
$434,600
$409,000 - $461,000
$3,098/mo
Zestimate® history
Owner options
List your home for rent
$3,098/mo
Rent Zestimate®
Find your next renter with Zillow Rental Manager. Plus, with online applications, you can quickly screen prospective tenants – for free.
$3,098/mo
Rent Zestimate®
Refinance and save
$1,756/mo
Est. payment
Refinancing to a lower rate could help reduce your monthly payments and save thousands over the life of the loan.
$1,756/mo
Est. payment
Explore your selling options
Work with a Zillow partner agent
Leverage their expertise and Zillow's premium Showcase listings to get your home seen by more buyers.
Get startedList with your own agent
Get your home in front of millions of buyers by listing it on Zillow.
Learn how to do itSell it yourself
Take full control of how buyers see your home on Zillow by listing For Sale by Owner (FSBO).
List your homeWhat's special
Zillow last checked:
Listing updated:
Listed by:
Tabitha Murphy tabitha@theatmteam.com,
Berkshire Hathaway HomeServices Chicago,
Liz Finks 847-630-6023,
Compass
Bought with:
Muhammad Saleem
RE/MAX SAWA
Source: MRED as distributed by MLS GRID,MLS#: 12049942
Facts & features
Interior
Bedrooms & bathrooms
- Bedrooms: 5
- Bathrooms: 3
- Full bathrooms: 2
- 1/2 bathrooms: 1
Rooms
- Room types: Recreation Room, Storage, Bedroom 5
Primary bedroom
- Features: Flooring (Carpet), Bathroom (Full)
- Level: Second
- Area: 350 Square Feet
- Dimensions: 25X14
Bedroom 2
- Features: Flooring (Carpet)
- Level: Second
- Area: 110 Square Feet
- Dimensions: 11X10
Bedroom 3
- Features: Flooring (Carpet)
- Level: Second
- Area: 110 Square Feet
- Dimensions: 11X10
Bedroom 4
- Features: Flooring (Carpet)
- Level: Second
- Area: 130 Square Feet
- Dimensions: 13X10
Bedroom 5
- Features: Flooring (Carpet)
- Level: Basement
- Area: 130 Square Feet
- Dimensions: 13X10
Bar entertainment
- Features: Flooring (Ceramic Tile)
- Level: Basement
- Area: 136 Square Feet
- Dimensions: 17X8
Dining room
- Features: Flooring (Hardwood)
- Level: Main
- Area: 140 Square Feet
- Dimensions: 14X10
Family room
- Features: Flooring (Hardwood)
- Level: Main
- Area: 266 Square Feet
- Dimensions: 19X14
Kitchen
- Features: Kitchen (Eating Area-Table Space, Island, Pantry-Closet), Flooring (Hardwood)
- Level: Main
- Area: 209 Square Feet
- Dimensions: 19X11
Laundry
- Features: Flooring (Ceramic Tile)
- Level: Main
- Area: 32 Square Feet
- Dimensions: 8X4
Living room
- Features: Flooring (Hardwood)
- Level: Main
- Area: 168 Square Feet
- Dimensions: 14X12
Recreation room
- Features: Flooring (Carpet)
- Level: Basement
- Area: 352 Square Feet
- Dimensions: 22X16
Storage
- Features: Flooring (Other)
- Level: Basement
- Area: 234 Square Feet
- Dimensions: 18X13
Heating
- Natural Gas, Forced Air
Cooling
- Central Air
Appliances
- Included: Range, Microwave, Dishwasher, Refrigerator, Washer, Dryer, Disposal
Features
- Cathedral Ceiling(s), Dry Bar
- Flooring: Hardwood
- Windows: Screens, Skylight(s)
- Basement: Finished,Full
- Number of fireplaces: 1
- Fireplace features: Wood Burning, Gas Starter, Family Room
Interior area
- Total structure area: 0
- Total interior livable area: 2,097 sqft
Property
Parking
- Total spaces: 2
- Parking features: Asphalt, Garage Door Opener, On Site, Garage Owned, Attached, Garage
- Attached garage spaces: 2
- Has uncovered spaces: Yes
Accessibility
- Accessibility features: No Disability Access
Features
- Stories: 2
- Patio & porch: Deck, Porch
- Fencing: Fenced
Lot
- Size: 7,405 Square Feet
- Features: Cul-De-Sac
Details
- Additional structures: Shed(s)
- Parcel number: 07352010400000
- Special conditions: None
- Other equipment: TV-Cable, Sump Pump
Construction
Type & style
- Home type: SingleFamily
- Architectural style: Colonial
- Property subtype: Single Family Residence
Materials
- Vinyl Siding
- Foundation: Concrete Perimeter
- Roof: Asphalt
Condition
- New construction: No
- Year built: 1994
- Major remodel year: 2015
Utilities & green energy
- Electric: Circuit Breakers
- Sewer: Public Sewer, Storm Sewer
- Water: Public
Community & HOA
Community
- Security: Carbon Monoxide Detector(s)
HOA
- Has HOA: Yes
- Services included: Other
- HOA fee: $150 annually
Location
- Region: Waukegan
Financial & listing details
- Price per square foot: $97/sqft
- Tax assessed value: $328,500
- Annual tax amount: $11,526
- Date on market: 6/5/2024
- Listing terms: Conventional
- Ownership: Fee Simple
Price history
| Date | Event | Price |
|---|---|---|
| 10/22/2024 | Sold | $202,500-50%$97/sqft |
Source: Public Record Report a problem | ||
| 7/31/2024 | Sold | $405,000+11%$193/sqft |
Source:  MRED as distributed by MLS GRID #12049942 Report a problem MRED as distributed by MLS GRID #12049942 Report a problem | ||
| 6/12/2024 | Contingent | $365,000$174/sqft |
Source: MRED as distributed by MLS GRID #12049942 Report a problem | ||
| 6/5/2024 | Listed for sale | $365,000+54.3%$174/sqft |
Source: MRED as distributed by MLS GRID #12049942 Report a problem | ||
| 2/15/2018 | Sold | $236,500-1.4%$113/sqft |
Source: MRED as distributed by MLS GRID #09803148 Report a problem | ||
| 12/19/2017 | Pending sale | $239,900$114/sqft |
Source: CENTURY 21 Affiliated #09803148 Report a problem | ||
| 12/3/2017 | Listed for sale | $239,900+49.9%$114/sqft |
Source: CENTURY 21 Affiliated #09803148 Report a problem | ||
| 6/26/2012 | Sold | $160,000+3.3%$76/sqft |
Source: Public Record Report a problem | ||
| 4/1/2012 | Listed for sale | $154,900-7.8%$74/sqft |
Source: Homepath #08031348 Report a problem | ||
| 1/17/2012 | Listing removed | $168,000$80/sqft |
Source: Realty Executives on the Move #07934240 Report a problem | ||
| 10/31/2011 | Listed for sale | $168,000-38.5%$80/sqft |
Source: Realty Executives On The Move #07934240 Report a problem | ||
| 12/13/2005 | Sold | $273,000+39.6%$130/sqft |
Source: Public Record Report a problem | ||
| 3/21/2000 | Sold | $195,500+10.1%$93/sqft |
Source: Public Record Report a problem | ||
| 4/28/1995 | Sold | $177,500$85/sqft |
Source: Public Record Report a problem | ||
Public tax history
| Year | Property taxes | Tax assessment |
|---|---|---|
| 2024 | $11,747 +1.9% | $114,953 +5% |
| 2023 | $11,531 +17.6% | $109,489 +7.7% |
| 2022 | $9,809 +7.6% | $101,651 +19% |
| 2021 | $9,120 +1.7% | $85,453 +6.8% |
| 2020 | $8,967 +1.4% | $80,007 +3% |
| 2019 | $8,846 +16.8% | $77,684 +14.6% |
| 2018 | $7,571 | $67,769 +3% |
| 2017 | $7,571 +2.6% | $65,827 +4.7% |
| 2016 | $7,376 +14.7% | $62,896 +5.4% |
| 2015 | $6,433 +2.9% | $59,651 +14.6% |
| 2014 | $6,253 +7.3% | $52,038 -0.8% |
| 2012 | $5,826 -28.1% | $52,437 -36.3% |
| 2011 | $8,107 +2.4% | $82,369 -7% |
| 2010 | $7,914 +4.4% | $88,532 -6% |
| 2009 | $7,578 +3.1% | $94,155 -2% |
| 2008 | $7,349 +12.2% | $96,059 +13.3% |
| 2006 | $6,547 +2.2% | $84,797 |
| 2005 | $6,404 +3.3% | -- |
| 2004 | $6,198 +2.6% | -- |
| 2003 | $6,039 +4.1% | -- |
| 2002 | $5,800 +105.4% | -- |
| 2001 | $2,824 -48.5% | $66,416 +3.4% |
| 2000 | $5,481 | $64,216 |
Find assessor info on the county website
Neighborhood: 60085
Nearby homes
- $377,1003 bd2 ba1.5k sqft4543 W Swallowtail Dr, Waukegan, IL 60085Off Market
- $466,3004 bd2 ba2.5k sqft1166 S Talcott Dr, Waukegan, IL 60085Off Market
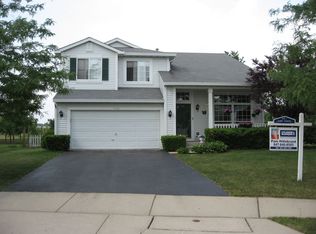
- $437,9004 bd3 ba2k sqft4535 W Swallowtail Dr, Waukegan, IL 60085Off Market

- $444,4003 bd2 ba2k sqft1158 S Talcott Dr, Waukegan, IL 60085Off Market
- $12-- bd-- ba-- sqft1220 S Candlestick Way, Waukegan, IL 60085Off Market
- $353,4003 bd2 ba1.3k sqft4527 W Swallowtail Dr, Waukegan, IL 60085Off Market
- $449,8004 bd2 ba2.4k sqft1150 S Talcott Dr, Waukegan, IL 60085Off Market
- $360,0003 bd3 ba1.8k sqft1155 S Talcott Dr, Waukegan, IL 60085Sold
Nearby schools
GreatSchools rating
- 5/10Woodland Elementary SchoolGrades: 1-3Distance: 3 mi
- 5/10Woodland Middle SchoolGrades: 6-8Distance: 2.2 mi
- 9/10Warren Township High SchoolGrades: 9-12Distance: 3.7 mi
Schools provided by the listing agent
- Elementary: Woodland Elementary School
- Middle: Woodland Middle School
- High: Warren Township High School
- District: 50
Source: MRED as distributed by MLS GRID. This data may not be complete. We recommend contacting the local school district to confirm school assignments for this home.
Get a cash offer in 3 minutes
Find out how much your home could sell for in as little as 3 minutes with a no-obligation cash offer.
Estimated market value
$434,600
Get a cash offer in 3 minutes
Find out how much your home could sell for in as little as 3 minutes with a no-obligation cash offer.
Estimated market value
$434,600
- Illinois
- Lake County
- Waukegan
- 60085
- 1174 S Talcott Dr
Nearby cities
Nearby neighborhoods
Nearby zip codes
Other Waukegan Topics
