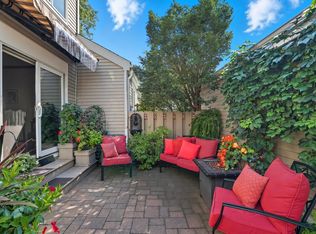
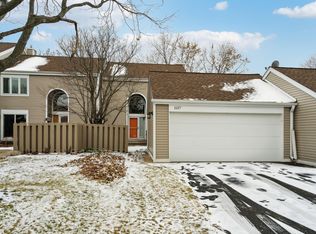
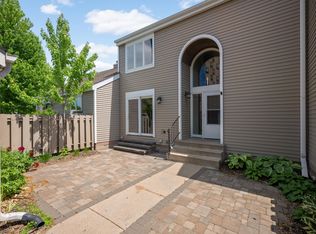
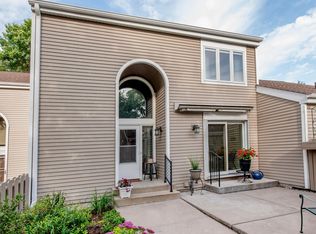
Welcome to low-maintenance living in one of St. Paul's most sought-after neighborhoods, Macalester-Groveland! This beautifully maintained 3-bedroom, 2-bathroom townhome with a detached 2-car garage is nestled in the peaceful and rarely available Wilder Park community, known for its prime location adjacent to a lush 7-acre park with walking trails and recreation amenities. Step inside to discover brand-new carpeting throughout, a freshly painted interior, and stylish new flooring in the primary bathroom. The finished basement has been updated with sleek recessed lighting, adding modern comfort to a warm and inviting space. Sunlight pours through large windows, filling the home with natural light. The open-concept layout and private patio space offer a seamless blend of indoor and outdoor living, perfect for enjoying all four Minnesota seasons. Surrounded by natural beauty, you're just minutes from Crosby Farm Regional Park, the Mississippi National River & Recreation Area, and the scenic Edgcumbe Road parkway. With HOA-covered lawn care and snow removal, you can enjoy care-free living year-round. Don’t miss your chance to own a move-in-ready gem in a truly unbeatable location!
Closed
$218,000
1174 Saint Clair Ave, Saint Paul, MN 55105
3beds
1,913sqft
Townhouse Side x Side
Built in 1978
-- sqft lot
$224,700 Zestimate®
$114/sqft
$2,352 Estimated rent
Home value
$224,700
$202,000 - $249,000
$2,352/mo
Zestimate® history
Owner options
List your home for rent
$2,352/mo
Rent Zestimate®
Find your next renter with Zillow Rental Manager. Plus, with online applications, you can quickly screen prospective tenants – for free.
$2,352/mo
Rent Zestimate®
Refinance and save
$1,949/mo
Est. payment
Refinancing to a lower rate could help reduce your monthly payments and save thousands over the life of the loan.
$1,949/mo
Est. payment
Explore your selling options
Work with a Zillow partner agent
Leverage their expertise and Zillow's premium Showcase listings to get your home seen by more buyers.
Get startedList with your own agent
Get your home in front of millions of buyers by listing it on Zillow.
Learn how to do itSell it yourself
Take full control of how buyers see your home on Zillow by listing For Sale by Owner (FSBO).
List your homeWhat's special
Large windowsFreshly painted interiorBrand-new carpetingOpen-concept layoutFinished basementPrivate patio space
Zillow last checked:
Listing updated:
Listed by:
The Michael Kaslow Team 612-619-6855,
Coldwell Banker Realty - Lakes,
Shelley M Horstman 612-702-6510
Bought with:
Ferezer Yimer
Keller Williams Classic Rlty NW
Source: NorthstarMLS as distributed by MLS GRID,MLS#: 6775103
Facts & features
Interior
Bedrooms & bathrooms
- Bedrooms: 3
- Bathrooms: 2
- Full bathrooms: 1
- 3/4 bathrooms: 1
Bedroom
- Level: Upper
- Area: 165 Square Feet
- Dimensions: 11x15
Bedroom 2
- Level: Upper
- Area: 143 Square Feet
- Dimensions: 13x11
Bedroom 3
- Level: Upper
- Area: 108 Square Feet
- Dimensions: 9x12
Dining room
- Level: Main
- Area: 120 Square Feet
- Dimensions: 12x10
Informal dining room
- Level: Main
- Area: 70 Square Feet
- Dimensions: 10x7
Kitchen
- Level: Main
- Area: 120 Square Feet
- Dimensions: 12x10
Living room
- Level: Main
- Area: 312 Square Feet
- Dimensions: 13x24
Recreation room
- Level: Basement
- Area: 575 Square Feet
- Dimensions: 25x23
Utility room
- Level: Basement
- Area: 204 Square Feet
- Dimensions: 12x17
Heating
- Forced Air
Cooling
- Central Air
Appliances
- Included: Dishwasher, Dryer, Exhaust Fan, Gas Water Heater, Microwave, Range, Refrigerator, Washer
- Laundry: In Basement
Features
- Basement: Finished,Full
- Number of fireplaces: 1
- Fireplace features: Free Standing, Wood Burning, Wood Burning Stove
Interior area
- Total structure area: 1,913
- Total interior livable area: 1,913 sqft
- Finished area above ground: 1,337
- Finished area below ground: 576
Property
Parking
- Total spaces: 2
- Parking features: Detached Garage, Asphalt, Garage Door Opener
- Garage spaces: 2
- Has uncovered spaces: Yes
- Details: Garage Dimensions (21x22), Garage Door Height (7), Garage Door Width (16)
Accessibility
- Accessibility features: None
Features
- Levels: Two
- Stories: 2
Details
- Foundation area: 746
- Parcel number: 102823110062
- Zoning description: Residential-Single Family
Construction
Type & style
- Home type: Townhouse
- Property subtype: Townhouse Side x Side
- Attached to another structure: Yes
Materials
- Concrete, Frame
- Roof: Age 8 Years or Less,Asphalt,Pitched
Condition
- New construction: No
- Year built: 1978
Utilities & green energy
- Electric: Circuit Breakers
- Gas: Natural Gas
- Sewer: City Sewer/Connected
- Water: City Water/Connected
Community & HOA
Community
- Subdivision: Apt Own No75 Wilder Park Condo
HOA
- Has HOA: Yes
- Amenities included: In-Ground Sprinkler System
- Services included: Maintenance Structure, Hazard Insurance, Lawn Care, Maintenance Grounds, Professional Mgmt, Shared Amenities, Snow Removal
- HOA fee: $798 monthly
- HOA name: First Service Residential
- HOA phone: 651-698-2505
Location
- Region: Saint Paul
Financial & listing details
- Price per square foot: $114/sqft
- Tax assessed value: $301,400
- Annual tax amount: $4,968
- Date on market: 8/19/2025
- Cumulative days on market: 119 days
- Road surface type: Paved
Price history
| Date | Event | Price |
|---|---|---|
| 10/10/2025 | Sold | $218,000-3.1%$114/sqft |
Source:  NorthstarMLS as distributed by MLS GRID #6775103 Report a problem NorthstarMLS as distributed by MLS GRID #6775103 Report a problem | ||
| 10/3/2025 | Pending sale | $225,000$118/sqft |
Source: NorthstarMLS as distributed by MLS GRID #6775103 Report a problem | ||
| 8/19/2025 | Price change | $225,000-18.2%$118/sqft |
Source: NorthstarMLS as distributed by MLS GRID #6775103 Report a problem | ||
| 7/17/2025 | Price change | $275,000-8%$144/sqft |
Source: NorthstarMLS as distributed by MLS GRID #6732261 Report a problem | ||
| 6/6/2025 | Listed for sale | $299,000+48%$156/sqft |
Source: NorthstarMLS as distributed by MLS GRID #6732261 Report a problem | ||
| 10/23/2001 | Sold | $202,000+23.2%$106/sqft |
Source: Public Record Report a problem | ||
| 10/1/1999 | Sold | $163,900$86/sqft |
Source: Public Record Report a problem | ||
Public tax history
| Year | Property taxes | Tax assessment |
|---|---|---|
| 2025 | $4,968 +3% | $301,400 -2.5% |
| 2024 | $4,822 -2% | $309,100 -2.5% |
| 2023 | $4,920 +11.6% | $317,000 -0.3% |
| 2022 | $4,408 +12.9% | $318,100 +11.8% |
| 2021 | $3,906 +5.4% | $284,400 +7.8% |
| 2020 | $3,707 -14% | $263,900 -4.2% |
| 2019 | $4,310 | $275,400 |
| 2018 | $4,310 | $275,400 |
| 2017 | $4,310 | $275,400 |
| 2016 | $4,310 +11.8% | -- |
| 2015 | $3,854 +17.6% | $247,800 |
| 2014 | $3,276 +6.7% | -- |
| 2013 | $3,070 +8.5% | -- |
| 2012 | $2,830 -2.3% | -- |
| 2011 | $2,898 | -- |
| 2010 | -- | -- |
| 2009 | $2,656 +3.9% | -- |
| 2008 | $2,556 +6.8% | -- |
| 2007 | $2,394 +16.3% | -- |
| 2006 | $2,058 +1.3% | -- |
| 2005 | $2,032 -2% | -- |
| 2004 | $2,074 +7.3% | -- |
| 2003 | $1,932 +14.5% | -- |
| 2002 | $1,688 -18.5% | -- |
| 2001 | $2,070 +14.5% | -- |
| 2000 | $1,808 | -- |
Find assessor info on the county website
Neighborhood: Macalester-Groveland
Nearby homes
- $369,9002 bd2 ba2.1k sqft1115 Edgcumbe Rd, Saint Paul, MN 55105Sold
- $294,2502 bd3 ba1.9k sqft1137 Edgcumbe Rd, Saint Paul, MN 55105Sold
- $295,0003 bd2 ba1.8k sqft1159 Edgcumbe Rd, Saint Paul, MN 55105Pending
- $285,0003 bd2 ba1.8k sqft1198 Saint Clair Ave, Saint Paul, MN 55105Sold
- $83,0001 bd1 ba730 sqft1181 Edgcumbe Rd APT 103, Saint Paul, MN 55105Sold
- $89,9002 bd1 ba1k sqft1181 Edgcumbe Rd APT 115, Saint Paul, MN 55105Sold
- $117,9002 bd1 ba1k sqft1181 Edgcumbe Rd APT 202, Saint Paul, MN 55105Sold
- $84,9001 bd1 ba667 sqft1181 Edgcumbe Rd APT 213, Saint Paul, MN 55105Sold
Nearby schools
GreatSchools rating
- 9/10Randolph Heights Elementary SchoolGrades: PK-5Distance: 0.4 mi
- 3/10Hidden River Middle SchoolGrades: 6-8Distance: 2.1 mi
- 7/10Central Senior High SchoolGrades: 9-12Distance: 1.2 mi
Get a cash offer in 3 minutes
Find out how much your home could sell for in as little as 3 minutes with a no-obligation cash offer.
Estimated market value
$224,700
Get a cash offer in 3 minutes
Find out how much your home could sell for in as little as 3 minutes with a no-obligation cash offer.
Estimated market value
$224,700
- Minnesota
- Ramsey County
- Saint Paul
- 55105
- Macalester-Groveland
- 1174 Saint Clair Ave
Nearby cities
Nearby neighborhoods
Nearby zip codes
Other Saint Paul Topics
