Discover a refined two-story residence with a walkout lower level, ideally positioned to capture serene pond and wetland views. Outdoors, enjoy professionally designed landscaping with river birch trees, select shrubs and plants situated on a private Cul-de-Sac.
Step inside to a stunning first impression—your gaze is immediately drawn to the tranquil water view. The living room is anchored by a gas fireplace with a maple mantel, complemented by built-in bookcases and surround-sound wiring. The kitchen showcases maple cabinetry, a granite-topped center island, and a sunlit eat-in area, flowing seamlessly to the formal dining room accented by custom wood shutters. Upstairs, three bedrooms and two bathrooms include a vaulted primary suite with a private en-suite bath and walk-in closet. In an additional bedroom, a built-in desk and shelving with custom shades create a refined home office.
The finished walkout level offers exceptional flexibility, featuring custom built-in shelving and an additional bathroom, with space ready for an optional fourth bedroom.
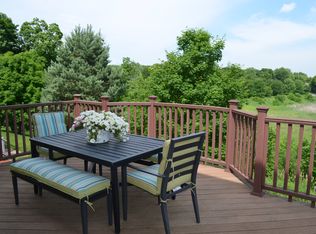
From the main level, step onto the maintenance-free deck—an inviting retreat for morning coffee or evening unwinding, framed by the home’s surrounding natural beauty.
Thoughtfully upgraded with custom selections throughout, this home has been meticulously maintained—including a newer roof with architectural shingles installed approximately six years ago, plus a radon mitigation system for added peace of mind in the lower level.
Located in the highly desirable Victoria area, this home is just minutes away from local shops, restaurants, and nearby parks, Golf and trails.
Closed
$559,000
1174 Savanna Trl, Victoria, MN 55386
3beds
2,896sqft
Single Family
Built in 2002
7,840 Square Feet Lot
$577,500 Zestimate®
$193/sqft
$3,306 Estimated rent
Home value
$577,500
$549,000 - $606,000
$3,306/mo
Zestimate® history
Owner options
List your home for rent
$3,306/mo
Rent Zestimate®
Find your next renter with Zillow Rental Manager. Plus, with online applications, you can quickly screen prospective tenants – for free.
$3,306/mo
Rent Zestimate®
Refinance and save
$3,501/mo
Est. payment
Refinancing to a lower rate could help reduce your monthly payments and save thousands over the life of the loan.
$3,501/mo
Est. payment
Explore your selling options
Work with a Zillow partner agent
Leverage their expertise and Zillow's premium Showcase listings to get your home seen by more buyers.
Get startedList with your own agent
Get your home in front of millions of buyers by listing it on Zillow.
Learn how to do itSell it yourself
Take full control of how buyers see your home on Zillow by listing For Sale by Owner (FSBO).
List your homeWhat's special
Granite-topped center islandSunlit eat-in areaTranquil water viewPrivate cul-de-sacBuilt-in bookcasesPrivate en-suite bathVaulted primary suite
Zillow last checked:
Listing updated:
Listed by:
Bettina Graupner 612-272-4632,
Bettina Graupner Realty
Bought with:
Steven Tuan-Kiet Cao
RE/MAX Results
Source: NorthstarMLS as distributed by MLS GRID,MLS#: 7061884
Facts & features
Interior
Bedrooms & bathrooms
- Bedrooms: 3
- Bathrooms: 4
- Full bathrooms: 3
- 1/2 bathrooms: 1
Bedroom
- Level: Upper
- Area: 180 Square Feet
- Dimensions: 12 x 15
Bedroom 2
- Level: Upper
- Area: 178.25 Square Feet
- Dimensions: 11.5 x 15.5
Bedroom 3
- Level: Upper
- Area: 155.25 Square Feet
- Dimensions: 11.5 x 13.5
Dining room
- Level: Main
- Area: 184 Square Feet
- Dimensions: 11.5 x 16
Family room
- Level: Lower
- Area: 510 Square Feet
- Dimensions: 15 x 34
Foyer
- Level: Main
- Area: 104 Square Feet
- Dimensions: 8 x 13
Kitchen
- Level: Main
- Area: 247 Square Feet
- Dimensions: 13 x 19
Living room
- Level: Main
- Area: 248 Square Feet
- Dimensions: 15.5 x 16
Heating
- Forced Air
Cooling
- Central Air
Appliances
- Included: Dishwasher, Disposal, Dryer, Electronic Air Filter, Humidifier, Microwave, Range, Refrigerator, Washer, Water Softener Owned
- Laundry: Main Level
Features
- Basement: Daylight,Egress Window(s),Finished,Full,Storage Space,Sump Pump,Walk-Out Access
- Number of fireplaces: 1
- Fireplace features: Gas, Living Room
Interior area
- Total structure area: 2,896
- Total interior livable area: 2,896 sqft
- Finished area above ground: 1,904
- Finished area below ground: 635
Property
Parking
- Total spaces: 2
- Parking features: Asphalt, Garage Door Opener, Tuckunder Garage
- Attached garage spaces: 2
- Has uncovered spaces: Yes
- Details: Garage Dimensions (19 x 25), Garage Door Height (7), Garage Door Width (16)
Accessibility
- Accessibility features: None
Features
- Levels: Two
- Stories: 2
- Patio & porch: Covered, Deck, Front Porch
- Fencing: None
- Waterfront features: Pond
Lot
- Size: 7,840 Square Feet
- Dimensions: 60 x 135
- Features: Tree Coverage - Medium
Details
- Foundation area: 992
- Parcel number: 654300190
- Zoning description: Residential-Single Family
Construction
Type & style
- Home type: SingleFamily
- Property subtype: Single Family
Materials
- Concrete, Frame
- Roof: Age 8 Years or Less,Architectural Shingle
Condition
- New construction: No
- Year built: 2002
Utilities & green energy
- Electric: Circuit Breakers, 200+ Amp Service
- Gas: Natural Gas
- Sewer: City Sewer/Connected
- Water: City Water - In Street
Community & HOA
Community
- Subdivision: Savanna Valley
HOA
- Has HOA: Yes
- Services included: Professional Mgmt, Sanitation, Shared Amenities
- HOA fee: $50 monthly
- HOA name: HOA Assist, LLC
- HOA phone: 855-952-8222
Location
- Region: Victoria
Financial & listing details
- Price per square foot: $193/sqft
- Tax assessed value: $521,200
- Annual tax amount: $5,480
- Date on market: 4/25/2026
- Cumulative days on market: 22 days
Price history
| Date | Event | Price |
|---|---|---|
| 6/12/2026 | Sold | $559,000-3.5%$193/sqft |
Source:  NorthstarMLS as distributed by MLS GRID #7061884 Report a problem NorthstarMLS as distributed by MLS GRID #7061884 Report a problem | ||
| 5/17/2026 | Pending sale | $579,000$200/sqft |
Source: NorthstarMLS as distributed by MLS GRID #7061884 Report a problem | ||
| 4/25/2026 | Listed for sale | $579,000+79.8%$200/sqft |
Source: NorthstarMLS as distributed by MLS GRID #7061884 Report a problem | ||
| 7/24/2002 | Sold | $321,935$111/sqft |
Source: Public Record Report a problem | ||
Public tax history
| Year | Property taxes | Tax assessment |
|---|---|---|
| 2025 | $5,480 +2.1% | $521,200 +4.8% |
| 2024 | $5,366 +9.7% | $497,200 +0.8% |
| 2023 | $4,890 +0.5% | $493,200 +8.5% |
| 2022 | $4,866 +3.8% | $454,500 +15.3% |
| 2021 | $4,686 -1.9% | $394,300 +2.2% |
| 2020 | $4,778 +3.6% | $385,700 |
| 2019 | $4,612 -0.6% | $385,700 +9.5% |
| 2017 | $4,642 -1.6% | $352,100 +6.7% |
| 2016 | $4,716 | $329,900 -0.8% |
| 2015 | $4,716 +15.2% | $332,700 +26.3% |
| 2014 | $4,092 -4.1% | $263,400 -4.5% |
| 2013 | $4,268 -1.4% | $275,800 |
| 2012 | $4,330 -2.6% | $275,800 -4.2% |
| 2011 | $4,446 -0.3% | $288,000 |
| 2010 | $4,460 -3% | -- |
| 2009 | $4,600 -0.6% | $346,200 |
| 2008 | $4,628 | $346,200 +0.9% |
| 2007 | -- | $343,013 +6.6% |
| 2005 | -- | $321,817 -1.4% |
| 2004 | -- | $326,516 |
Find assessor info on the county website
Neighborhood: 55386
Nearby homes
- $647,4005 bd4 ba3.5k sqft1184 Savanna Trl, Victoria, MN 55386Off Market
- $629,9004 bd4 ba3.5k sqft1164 Savanna Trl, Victoria, MN 55386Sold

- $553,8003 bd3 ba1.8k sqft1154 Savanna Trl, Victoria, MN 55386Off Market
- $597,7004 bd4 ba2.8k sqft1194 Savanna Trl, Victoria, MN 55386Off Market
- $693,9004 bd4 ba3.2k sqft1173 Savanna Trl, Victoria, MN 55386Off Market
- $630,3005 bd3 ba3.5k sqft1144 Savanna Trl, Victoria, MN 55386Off Market
- $680,9005 bd3 ba2.4k sqft1163 Savanna Trl, Victoria, MN 55386Off Market
- $635,8005 bd3 ba2.3k sqft1204 Savanna Trl, Victoria, MN 55386Off Market
Nearby schools
GreatSchools rating
- 9/10Victoria Elementary SchoolGrades: K-5Distance: 1.5 mi
- 8/10Chaska Middle School EastGrades: 6-8Distance: 4.3 mi
- 9/10Chanhassen High SchoolGrades: 9-12Distance: 3.8 mi
Get a cash offer in 3 minutes
Find out how much your home could sell for in as little as 3 minutes with a no-obligation cash offer.
Estimated market value
$577,500
Get a cash offer in 3 minutes
Find out how much your home could sell for in as little as 3 minutes with a no-obligation cash offer.
Estimated market value
$577,500
- Minnesota
- Carver County
- Victoria
- 55386
- 1174 Savanna Trl
Nearby cities
Nearby zip codes
Other Victoria Topics
