Skip main navigation
Active
  • Price cut: $10K (6/25)
    $629,000

    1174 Scarlet Oak Ln, Mandeville, LA 70448

    5beds
    2,920sqft
    : 
    Loading
    Get pre-qualified
    Single Family Residence
    Built in 2005
    0.31 Acres Lot
    $-- Zestimate®
    $215/sqft
    $96/mo HOA

    What's special

    Heated in-ground poolInviting outdoor living spacesConvenient pool half bathPrivate backyard oasisRaised hot tubThoughtful updates throughoutTwo hvac systems
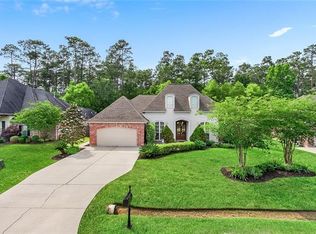
    Originally designed as the builder’s personal home, this spacious beauty offers a rare combination of size, functionality, and luxury within the highly sought-after gated community of The Woodlands. With 5 bedrooms, 3 full baths, and 2 half baths, this home provides exceptional flexibility for everyday living, entertaining, multi-generational needs, or working from home. Thoughtful updates throughout. All bedroom flooring replaced in 2023 with ceramic plank. NO CARPET! Tankless water heaters added in 2023/2024. The home is equipped with two HVAC systems, one of which was fully updated inside and out in 2024, and the roof is approximately 7 years old. Designed for both comfort and peace of mind, the property also features a whole-home generator less than one year old, helping you stay prepared through hurricane season and beyond. Step outside into your own private backyard oasis featuring a heated in-ground pool, raised hot tub, and inviting outdoor living spaces perfect for relaxing or entertaining year-round. The covered patio provides plenty of space to gather, while a separate screened porch offers a comfortable spot to enjoy the outdoors year-round. A convenient pool half bath means guests can easily access restroom facilities without tracking water through the house. Located in one of Mandeville’s few true gated communities, The Woodlands offers residents an unmatched lifestyle with neighborhood pools, tennis courts, basketball court, playgrounds, walking trails, green space, and year-round community events. Conveniently located near I-12, the Causeway, Pelican Park, and the Mandeville Lakefront, with access to award-winning schools and situated in Flood Zone X!
    50 days
    |
    750
    |
    40
    |

    Likely to sell faster than

    Zillow last checked:

    Listing updated:

    Listed by:

    Amanda Lataxes 504-400-0251,

    Blue Heron Realty 985-792-7350,

    Lauren Usey 985-415-9018,

    Blue Heron Realty

    Source: GSREIN,MLS#: 2560969MLS Logo

      Facts & features

      Interior

      Bedrooms & bathrooms
      • Bedrooms: 5
      • Bathrooms: 5
      • Full bathrooms: 3
      • 1/2 bathrooms: 2
      Primary bedroom
      • Level: Lower
      • Dimensions: 16.2 x 18.2
      Bedroom
      • Level: Lower
      • Dimensions: 14.4 x 15.5
      Bedroom
      • Level: Lower
      • Dimensions: 10.7 x 13.3
      Bedroom
      • Level: Lower
      • Dimensions: 11.8 x 11.7
      Bedroom
      • Level: Lower
      • Dimensions: 11 x 11.5
      Dining room
      • Level: Lower
      • Dimensions: 12.5 x 12.1
      Living room
      • Level: Lower
      • Dimensions: 18.5 x 22.4
      Heating
      • Central, Multiple Heating Units
      Cooling
      • Central Air, 2 Units
      Appliances
      • Included: Dishwasher, Microwave, Oven, Range, Refrigerator
      Features
      • Carbon Monoxide Detector, Granite Counters, Pantry
      • Has fireplace: Yes
      • Fireplace features: Gas
      Interior area
      • Total structure area: 3,676
      • Total interior livable area: 2,920 sqft

      Property

      Parking
      • Total spaces: 2
      • Parking features: Garage, Two Spaces, Garage Door Opener
      • Has garage: Yes
      Features
      • Levels: One
      • Stories: 1
      • Patio & porch: Covered
      • Exterior features: Fence
      • Pool features: Heated, In Ground
      • Has spa: Yes
      Lot
      • Size: 0.31 Acres
      • Dimensions: 13318
      • Features: Outside City Limits, Rectangular Lot
      Details
      • Additional structures: Shed(s)
      • Parcel number: 53634
      • Special conditions: None

      Construction

      Type & style
      • Home type: SingleFamily
      • Architectural style: Traditional
      • Property subtype: Single Family Residence
      Materials
      • Brick, Stucco
      • Foundation: Slab
      • Roof: Shingle
      Condition
      • Excellent
      • Year built: 2005

      Utilities & green energy

      • Electric: Generator
      • Sewer: Public Sewer
      • Water: Public

      Community & HOA

      Community
      • Features: Common Grounds/Area
      • Subdivision: The Woodlands
      HOA
      • Has HOA: Yes
      • HOA fee: $288 quarterly
      Location
      • Region: Mandeville

      Financial & listing details

      • Price per square foot: $215/sqft
      • Tax assessed value: $405,481
      • Annual tax amount: $4,029
      • Date on market: 6/2/2026

        Estimated market value

        Not available

        Estimated sales range

        Not available

        Not available

        Price history

        DateEventPrice
        6/25/2026Price change$629,000-1.6%$215/sqft
        Source: GSREIN #2560969 Report a problem
        6/2/2026Listed for sale$639,000+39.2%$219/sqft
        Source: GSREIN #2560969 Report a problem
        3/24/2021Listing removed--
        Source: Owner Report a problem
        7/7/2017Sold--
        Source: Public Record Report a problem
        7/6/2017Listed for sale$459,000$157/sqft
        Source: Owner Report a problem
        6/29/2017Pending sale$459,000$157/sqft
        Source: Owner Report a problem
        5/24/2017Price change$459,000-6.1%$157/sqft
        Source: Owner Report a problem
        4/27/2017Listed for sale$489,000$167/sqft
        Source: Owner Report a problem

        Public tax history

        YearProperty taxesTax assessment
        2025$4,029 -3.5%$40,548
        2024$4,175 +4%$40,548 +8.7%
        2023$4,015 +0%$37,317
        2022$4,015 +0.2%$37,317
        2021$4,007 +0.1%$37,317
        2020$4,003 +1.7%$37,317 +4.4%
        2019$3,935 -0.1%$35,758
        2018$3,940 -20.5%$35,758
        2017$4,955 +25.6%$35,758
        2016$3,947 $35,758 +14.5%
        2015$3,947 +14.1%$31,239
        2014$3,457 +1%$31,239
        2013$3,422 -11.9%$31,239 -8%
        2011$3,884 +0.4%$33,940
        2010$3,869 $33,940
        Find assessor info on the county website

        Monthly payment

        Est. payment

        Payment breakdown

        Explore the cost of this home by adjusting the details. Changes won't be saved.
        All calculations are estimates and provided by Zillow, Inc. for informational purposes only. Actual amounts may vary.
        HOA fees may include property taxes on listings classified as Co-Ops. Contact the listing agent and/or owner for fee details.
        Mortgage interest rates are dependent on a number of factors, including credit score, down payment, and repayment length. Interest rate data provided by Zillow Group Marketplace, Inc. as of 1/1/1970 from various mortgage lenders with which we have lead or other similar arrangements; the Estimated Payment is an average of those rates.
        See how much you could borrow to make a competitive offer.

        Climate risks

        Neighborhood: 70448

        Getting around

        4 / 100
        Car-Dependent
        26 / 100
        Somewhat Bikeable

        Nearby schools

        GreatSchools rating

        A local agent can set up tours, give advice and negotiate with sellers.

        Browse local experts

        Similar homes