This ranch-style home offering a comfortable layout with bright, open gathering spaces. The front living room leads into an eat-in kitchen designed for everyday use, while the vaulted great room adds spaciousness and natural light. The main level features newer carpeting and three bedrooms with a full bath.
The finished lower level provides additional living space with a second kitchen, bedroom, and full bath with it’s own adjustable furnace — suitable for extended living arrangements or flexible use.
Exterior highlights include a wide deck overlooking a level backyard, along with a newer roof for added peace of mind. The property is located near parks, shopping, dining, and major roadways for convenient access to area amenities.
Delayed Negotiation: July 13th at 12 PM
Pending
$219,900
1174 Spencerport Rd, Rochester, NY 14606
3beds
1,518sqft
Single Family Residence
Built in 1967
0.31 Acres Lot
$-- Zestimate®
$145/sqft
$-- HOA
What's special
Spaciousness and natural lightNewer roofNewer carpetingBright open gathering spacesVaulted great roomComfortable layoutEat-in kitchen
- 74 days
- 92
- 2
Zillow last checked:
Listing updated:
Listed by:
WCI Realty 585-723-8196,
John A D'Alonzo 585-259-0194
Source: NYSAMLSs,MLS#: R1696222 Originating MLS: Rochester
Originating MLS: RochesterFacts & features
Interior
Bedrooms & bathrooms
- Bedrooms: 3
- Bathrooms: 2
- Full bathrooms: 2
- Main level bathrooms: 1
- Main level bedrooms: 3
Heating
- Gas, Forced Air, Multiple Heating Units
Cooling
- Central Air
Appliances
- Included: Dryer, Dishwasher, Disposal, Gas Oven, Gas Range, Gas Water Heater, Microwave, Refrigerator, Washer, Humidifier
Features
- Ceiling Fan(s), Cathedral Ceiling(s), Separate/Formal Dining Room, Eat-in Kitchen, Great Room, Kitchen/Family Room Combo, Living/Dining Room, See Remarks, Second Kitchen, In-Law Floorplan, Main Level Primary, Programmable Thermostat
- Flooring: Carpet, Ceramic Tile, Hardwood, Laminate, Tile, Varies
- Basement: Full,Finished,Walk-Out Access,Sump Pump
- Number of fireplaces: 1
Interior area
- Total structure area: 1,518
- Total interior livable area: 1,518 sqft
Property
Parking
- Total spaces: 2
- Parking features: Attached, Garage, Garage Door Opener
- Attached garage spaces: 2
Features
- Levels: One
- Stories: 1
- Patio & porch: Deck
- Exterior features: Blacktop Driveway, Deck, Fully Fenced
- Fencing: Full
Lot
- Size: 0.31 Acres
- Dimensions: 80 x 169
- Features: Rectangular, Rectangular Lot
Details
- Additional structures: Shed(s), Storage
- Parcel number: 2626001031200001004000
- Special conditions: Standard
Construction
Type & style
- Home type: SingleFamily
- Architectural style: Ranch
- Property subtype: Single Family Residence
Materials
- Attic/Crawl Hatchway(s) Insulated, Vinyl Siding, Copper Plumbing
- Foundation: Block
- Roof: Asphalt
Condition
- Resale
- Year built: 1967
Utilities & green energy
- Electric: Circuit Breakers
- Sewer: Connected
- Water: Connected, Public
- Utilities for property: Cable Available, High Speed Internet Available, Sewer Connected, Water Connected
Green energy
- Energy efficient items: HVAC
Community & HOA
Community
- Subdivision: Clearview Mdws Sec 04
Location
- Region: Rochester
Financial & listing details
- Price per square foot: $145/sqft
- Tax assessed value: $246,500
- Annual tax amount: $7,752
- Date on market: 7/7/2026
- Cumulative days on market: 84 days
- Listing terms: Cash,Conventional,FHA,Private Financing Available,USDA Loan,VA Loan
Estimated market value
Not available
Estimated sales range
Not available
Not available
Price history
| Date | Event | Price |
|---|---|---|
| 7/14/2026 | Pending sale | $219,900$145/sqft |
Source:  NYSAMLSs #R1696222 Report a problem NYSAMLSs #R1696222 Report a problem | ||
| 7/7/2026 | Listed for sale | $219,900-12%$145/sqft |
Source: NYSAMLSs #R1696222 Report a problem | ||
| 7/3/2026 | Listing removed | $249,900$165/sqft |
Source: NYSAMLSs #R1694132 Report a problem | ||
| 6/26/2026 | Price change | $249,900+31.6%$165/sqft |
Source: NYSAMLSs #R1694132 Report a problem | ||
| 6/16/2026 | Listed for sale | $189,900+63.7%$125/sqft |
Source: NYSAMLSs #R1690845 Report a problem | ||
| 12/22/2006 | Sold | $116,000$76/sqft |
Source: Public Record Report a problem | ||
Public tax history
| Year | Property taxes | Tax assessment |
|---|---|---|
| 2025 | -- | $246,500 +69.4% |
| 2024 | -- | $145,500 |
| 2023 | -- | $145,500 |
| 2022 | -- | $145,500 |
| 2021 | -- | $145,500 |
| 2020 | -- | $145,500 +15% |
| 2018 | -- | $126,500 |
| 2017 | $2,543 | $126,500 |
| 2016 | -- | $126,500 |
| 2015 | -- | $126,500 |
| 2014 | -- | $126,500 |
| 2013 | -- | $126,500 |
| 2012 | -- | $126,500 |
| 2011 | -- | $126,500 |
| 2010 | -- | $126,500 |
| 2009 | -- | $126,500 +7% |
| 2007 | -- | $118,200 +14.8% |
| 2006 | -- | $103,000 +6.3% |
| 2005 | -- | $96,900 |
| 2004 | -- | $96,900 +10% |
| 2003 | -- | $88,100 |
| 2002 | -- | $88,100 |
| 2001 | -- | $88,100 |
| 2000 | -- | $88,100 |
Find assessor info on the county website
Monthly payment
Climate risks
Neighborhood: Gates-North Gates
Nearby schools
Schools provided by the listing agent
- District: Gates Chili
Source: NYSAMLSs. This data may not be complete. We recommend contacting the local school district to confirm school assignments for this home.
Similar homes
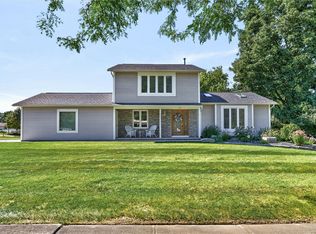
- $229,0003 bd1 ba1.1k sqft66 Landau Dr, Rochester, NY 14606For Sale

 MLS ID #B1714192, Joseph K Oliver Jr, Listing by: Nickel Realty. NYSAMLSs
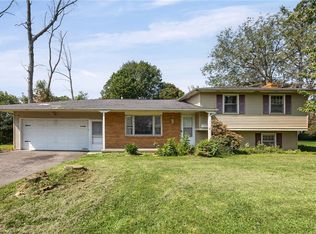
 - $299,9003 bd2 ba1.6k sqft79 Markie Dr E, Rochester, NY 14606For Sale
 MLS ID #R1713991, Bonta' Cook, Listing by: eXp Realty, LLC. NYSAMLSs
 - $249,9004 bd2 ba1.8k sqft126 Mendota Dr, Rochester, NY 14626For Sale
 MLS ID #R1713647, Tracy L Knight, Listing by: Keller Williams Realty Greater Rochester. NYSAMLSs
 - $219,9004 bd2 ba1.6k sqft879 Maiden Aka 11 Black Walnut Drive Ln, Rochester, NY 14615For Sale
 MLS ID #R1706006, Deborah Ruffell, Listing by: Coldwell Banker Custom Realty. NYSAMLSs
 - $195,0004 bd2 ba1.4k sqft191 Straub Rd, Rochester, NY 14626For SaleMLS ID #S1701338, Lee Baldwin, Listing by: Acropolis Realty Group LLC. NYSAMLSs
- $269,9083 bd2 ba2k sqft595 Hinchey Rd, Rochester, NY 14624For SaleMLS ID #R1715236, Mirna Monnat, Listing by: Hunt Real Estate ERA/Columbus. NYSAMLSs
- $215,0003 bd2 ba1.2k sqft434 Crossfield Rd, Rochester, NY 14609For SaleMLS ID #R1714297, Octavio Garcia, Listing by: Howard Hanna. NYSAMLSs
- $195,0003 bd1 ba1.5k sqft71 Ridge Ter, Rochester, NY 14626For SaleMLS ID #R1713136, Sylvia Bauer, Listing by: Howard Hanna. NYSAMLSs
- $240,0004 bd2 ba1.9k sqft4 Mercury Dr, Rochester, NY 14624For SaleMLS ID #R1707481, Evelyn Garcia, Listing by: Howard Hanna. NYSAMLSs
- $245,0003 bd2 ba2k sqft122 Harvest Dr, Rochester, NY 14626For SaleMLS ID #R1713148, Kimberly Paulene Hogue, Listing by: Redfin Real Estate. NYSAMLSs
- $219,9003 bd3 ba1.2k sqft157 Orland Rd, Irondequoit, NY 14622For SaleMLS ID #R1711754, James R. White, Listing by: Empire Realty Group. NYSAMLSs
- $279,9003 bd3 ba1.9k sqft260 Ballad Ave, Rochester, NY 14626For SaleMLS ID #R1714277, XueJuan Zhang, Listing by: Keller Williams Realty Greater Rochester. NYSAMLSs
- $325,0003 bd2 ba1.4k sqft32 Kaywood Dr, Rochester, NY 14626For SaleMLS ID #R1713952, Adrienne Lee DeFazio, Listing by: Blue Arrow Real Estate. NYSAMLSs
- $319,9003 bd2 ba1.7k sqft19 Ezio Dr, Rochester, NY 14606For SaleMLS ID #R1709291, Melissa Parker, Listing by: Howard Hanna. NYSAMLSs
- $179,9003 bd1 ba1.2k sqft1652 Buffalo Rd, Rochester, NY 14624For SaleMLS ID #R1713433, Patricia Sikula Thayer, Listing by: Howard Hanna. NYSAMLSs
- $269,9003 bd3 ba1.5k sqft2126 Westside Dr, Rochester, NY 14624For SaleMLS ID #R1700969, Gregory P. Tacconi, Listing by: Howard Hanna. NYSAMLSs
- $298,9003 bd2 ba1.6k sqft2744 Ridgeway Ave, Rochester, NY 14626For SaleMLS ID #R1709738, Andrea L Provenzano, Listing by: Hunt Real Estate ERA/Columbus. NYSAMLSs
- $249,9003 bd2 ba1.4k sqft67 Harwick Rd, Rochester, NY 14609For SaleMLS ID #R1714047, Anthony J Sanza, Listing by: Coldwell Banker Custom Realty. NYSAMLSs
- $189,9003 bd1 ba1.2k sqft260 Pardee Rd, Rochester, NY 14609For SaleMLS ID #R1713866, Joseph Deleguardia, Listing by: RE/MAX Realty Group. NYSAMLSs
- $224,9003 bd2 ba1.9k sqft61 Elmcroft Rd, Rochester, NY 14609For SaleMLS ID #R1712045, Carole J. Snow, Listing by: RE/MAX Realty Group. NYSAMLSs
