Skip main navigation
Closed
  • Listed by: STL Buy & Sell, LLC • David A Rohlfing • Contact: 636-262-0703
    Bought with: EXP Realty, LLC
    $206,900

    1174 Sunny Slope Ct, O'Fallon, MO 63366

    3beds
    1,200sqft
    Townhouse
    Built in 1985
    566 Square Feet Lot
    $206,900 Zestimate®
    $172/sqft
    $1,823 Estimated rent

    Home value

    $206,900

    $197,000 - $217,000

    $1,823/mo

    Zestimate® history
    Loading
    Loading...

    Owner options

    List your home for rent

    $1,823/mo

    Rent Zestimate®

    Find your next renter with Zillow Rental Manager. Plus, with online applications, you can quickly screen prospective tenants – for free.

    Learn more

    $1,823/mo

    Rent Zestimate®

    Refinance and save

    $1,546/mo

    Est. payment

    Refinancing to a lower rate could help reduce your monthly payments and save thousands over the life of the loan.

    See today's rates

    $1,546/mo

    Est. payment

    Explore your selling options

    Work with a Zillow partner agent

    Leverage their expertise and Zillow's premium Showcase listings to get your home seen by more buyers.

    Get started

    List with your own agent

    Get your home in front of millions of buyers by listing it on Zillow.

    Learn how to do it

    Sell it yourself

    Take full control of how buyers see your home on Zillow by listing For Sale by Owner (FSBO).

    List your home

    What's special

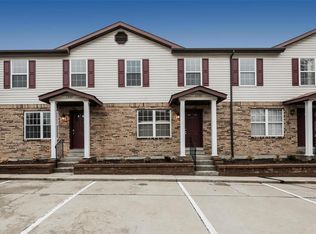
    Beautifully remodeled condo in a great location! On Bryan Rd between 70 and 364! Great townhouse with 3 levels of living space: 2 large bedrooms and 1 full bath upstairs. Half bath and laundry on the main level. Extra sleeping room, full bath, and rec room on the lower level walkout! Don't miss out!

    This property is off market, which means it's not currently listed for sale or rent on Zillow. This may be different from what's available on other websites or public sources.

    Zillow last checked:

    Listing updated:

    Listed by:

    David A Rohlfing 636-262-0703,

    STL Buy & Sell, LLC,

    Blake J Rohlfing 636-373-4498,

    STL Buy & Sell, LLC

    Bought with:

    Donna M Redd, 2003031689

    EXP Realty, LLC

    Source: MARIS,MLS#: 23033669MLS LogoOriginating MLS: St. Charles County Association of REALTORS

    Facts & features

    Interior

    Bedrooms & bathrooms
    • Bedrooms: 3
    • Bathrooms: 3
    • Full bathrooms: 2
    • 1/2 bathrooms: 1
    • Main level bathrooms: 1
    Heating
    • Electric, Forced Air
    Cooling
    • Central Air, Electric
    Appliances
    • Included: Dishwasher, Disposal, Microwave, Electric Range, Electric Oven, Refrigerator, Electric Water Heater
    • Laundry: Main Level
    Features
    • Breakfast Bar, Breakfast Room, Custom Cabinetry, Open Floorplan, Kitchen/Dining Room Combo
    • Windows: Insulated Windows, Storm Window(s)
    • Basement: Partially Finished,Sleeping Area,Walk-Out Access
    • Has fireplace: No
    • Fireplace features: None
    Interior area
    • Total structure area: 1,200
    • Total interior livable area: 1,200 sqft
    • Finished area above ground: 1,200

    Property

    Parking
    • Parking features: No Driveway, Off Street
    • Has uncovered spaces: Yes
    Features
    • Levels: Two
    • Patio & porch: Deck, Patio, Covered
    Lot
    • Size: 566 Square Feet
    Details
    • Parcel number: 40022592611000F.0000000
    • Special conditions: Standard

    Construction

    Type & style
    • Home type: Townhouse
    • Architectural style: Traditional
    • Property subtype: Townhouse
    • Attached to another structure: Yes
    Materials
    • Brick Veneer, Vinyl Siding
    Condition
    • Year built: 1985

    Utilities & green energy

    • Sewer: Public Sewer
    • Water: Public

    Community & HOA

    Community
    • Features: Clubhouse
    • Subdivision: Sunset Ac Condos #7 Ph1
    HOA
    • Services included: Other
    • HOA fee: $160 monthly
    Location
    • Region: Ofallon

    Financial & listing details

    • Price per square foot: $172/sqft
    • Tax assessed value: $164,859
    • Annual tax amount: $1,852
    • Date on market: 6/13/2023
    • Cumulative days on market: 3 days
    • Listing terms: Cash
    • Ownership: Private

    Price history

    DateEventPrice
    7/20/2023Sold--
    Source: MARIS #23033669 Report a problem
    6/16/2023Pending sale$175,000$146/sqft
    Source: MARIS #23033669 Report a problem
    9/29/2016Sold--
    Source: MARIS #16067581 Report a problem

    Public tax history

    YearProperty taxesTax assessment
    2025$2,150 +8.5%$31,323 +11.7%
    2024$1,982 0%$28,034
    2023$1,983 +7.1%$28,034 +15.2%
    2022$1,852 $24,340
    2021-- $24,340 +27%
    2020-- $19,164
    2019$1,154 $19,164 +29.2%
    2018$1,154 +2.5%$14,833
    2017$1,126 +1.4%$14,833 +2.2%
    2016$1,110 +0.5%$14,513
    2015$1,105 +2.8%$14,513 0%
    2014$1,075 $14,520
    2013-- $14,520 -24.3%
    2012-- $19,180 +3.5%
    2011-- $18,530
    2010-- $18,530 -3.4%
    2009-- $19,190 -12.4%
    2008-- $21,900 -79.7%
    2007-- $107,680
    2006-- $107,680
    2005-- $107,680 +29%
    2004-- $83,500
    2003-- $83,500
    2002-- --
    2001-- --
    Find assessor info on the county website

    Neighborhood: 63366

    Nearby schools

    GreatSchools rating
    Schools provided by the listing agent
    • Elementary: Crossroads Elem.
    • Middle: Frontier Middle
    • High: Timberland High

    Source: MARIS. This data may not be complete. We recommend contacting the local school district to confirm school assignments for this home.

    Get a cash offer in 3 minutes
    Find out how much your home could sell for in as little as 3 minutes with a no-obligation cash offer.
    Estimated market value
    $206,900
    Get a cash offer in 3 minutes
    Find out how much your home could sell for in as little as 3 minutes with a no-obligation cash offer.
    Estimated market value
    $206,900