Skip main navigation
Off market
Street View
  • $772,000

    1174 Us Highway 380 E, Graham, TX 76450

    4beds
    3,344sqft
    SingleFamily
    Built in 2014
    43 Acres Lot
    $772,000 Zestimate®
    $231/sqft
    $3,162 Estimated rent

    Home value

    $772,000

    $602,000 - $965,000

    $3,162/mo

    Zestimate® history
    Loading
    Loading...

    Owner options

    List your home for rent

    $3,162/mo

    Rent Zestimate®

    Find your next renter with Zillow Rental Manager. Plus, with online applications, you can quickly screen prospective tenants – for free.

    Learn more

    $3,162/mo

    Rent Zestimate®

    Refinance and save

    $4,911/mo

    Est. payment

    Refinancing to a lower rate could help reduce your monthly payments and save thousands over the life of the loan.

    See today's rates

    $4,911/mo

    Est. payment

    Explore your selling options

    Work with a Zillow partner agent

    Leverage their expertise and Zillow's premium Showcase listings to get your home seen by more buyers.

    Get started

    List with your own agent

    Get your home in front of millions of buyers by listing it on Zillow.

    Learn how to do it

    Sell it yourself

    Take full control of how buyers see your home on Zillow by listing For Sale by Owner (FSBO).

    List your home

    What's special

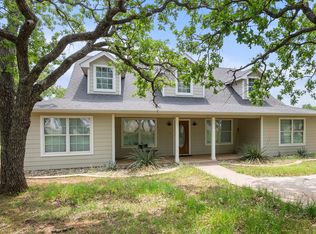
    Custom Built, four (4) bedroom, three and one-half (3.5) baths country home on 43 acres m/l, minutes from town; Two (2) living areas and two (2) dining areas; Living room features a stone WBFP, mesquite wood mantle, cedar barrel ceiling with custom antler light fixtures; Home office has custom built-in cabinets, desk and file drawers; A powder room with a toilet, copper sink vanity is located between the living room and breakfast area; Spacious master bedroom has French doors that exit to the outdoor living area and features an attached ensuite with a garden tub, walk-in shower, dual vanities, water closet and a huge U-shaped closet; Formal dining room with lots of natural light; A butler?s pantry has an ice machine, built-in cabinets and walk-in pantry; The kitchen, breakfast area and family room combination have an ?open concept?; The custom kitchen has a breakfast bar with a mesquite top, the other counter tops are granite, tile backsplash, stainless steel appliances include: commercial refrigerator, 5 burner induction cooktop, dishwasher, double ovens, lighted microwave, and an island with a hidden trash can holder and pull-up mixer platform; Large utility room with a double sink, folding table, built-in ironing board and stained concrete floor; Family room has French doors that exits to the outdoor living area; Split bedroom arrangement; Bedroom #2 has an adjoining bath with a step-in tile shower, toilet and vanity; A Jack & Jill bath is situated between Bedroom #3 and #4; The mud room features a step-in tile shower, built-in organizer cabinet for coats, boots, school backpacks and has stained concrete floors; Large 2 car garage with large connecting covered carport; CH/A (2-units) and hot water heater (total electric); 40? x 36? metal barn with stalls and four (4) roll-up doors; 28? x 24? metal shop wired with 220, concrete floor and two (2) roll-up doors; Sprinkler system and stone retaining wall; Wooden storage building and chicken pen. Beautiful home in the woods. We encourage realtors to contact us. We will offer a 2% commission just for bringing a buyer to us.

    This property is off market, which means it's not currently listed for sale or rent on Zillow. This may be different from what's available on other websites or public sources.
    Facts & features

    Interior

    Bedrooms & bathrooms
    • Bedrooms: 4
    • Bathrooms: 4
    • Full bathrooms: 3
    • 1/2 bathrooms: 1
    Heating
    • Forced air, Electric
    Cooling
    • Central
    Appliances
    • Included: Dishwasher, Freezer, Microwave, Refrigerator
    Features
    • Decorative Lighting, Plantation Shutters, Window Coverings, Flat Screen Wiring
    • Flooring: Tile, Carpet, Concrete, Hardwood, Slate
    • Has fireplace: Yes
    Interior area
    • Structure area source: Tax
    • Total interior livable area: 3,344 sqft

    Property

    Parking
    • Total spaces: 4
    • Parking features: Garage - Attached
    Accessibility
    • Accessibility features: Wide Doorways
    Features
    • Exterior features: Stone, Cement / Concrete, Composition
    • Fencing: Barbed Wire
    • Has view: Yes
    • View description: Territorial
    Lot
    • Size: 43 Acres
    • Features: Some Trees, Acreage, Heavily Treed, Horses Permitted, Creek, Pasture, Irregular
    Details
    • Parcel number: 57802
    • Other equipment: Water Line to Refrigerator, Vent Mechanism, Cooktop - Electric, Oven-Electric, Double Oven, Built-in Icemaker

    Construction

    Type & style
    • Home type: SingleFamily
    • Architectural style: Ranch
    Materials
    • Roof: Composition
    Condition
    • Year built: 2014

    Utilities & green energy

    • Utilities for property: All Weather Road, Private Road, Overhead Utilities, Septic, Co-op Water, No City Services, Outside City Limits, Gravel/Rock, Individual Water Meter

    Community & HOA

    Community
    • Security: Smoke Detector
    Location
    • Region: Graham

    Financial & listing details

    • Price per square foot: $231/sqft
    • Tax assessed value: $47,350
    • Annual tax amount: $6

    Price history

    Price history is unavailable.

    Public tax history

    YearProperty taxesTax assessment
    2025$6 +6.9%$47,350 +9.2%
    2024$5 -5%$43,360 +16%
    2023$6 -13.1%$37,380 +36.4%
    2022$7 -87.6%$27,410 +37.5%
    2021$54 $19,940 -4.7%
    2020-- $20,930
    2019-- --
    2018-- --
    2017-- --
    2016-- --
    2015-- $10,270 +20%
    2014-- $8,560
    Find assessor info on the county website

    Neighborhood: 76450

    Nearby schools

    GreatSchools rating
    Schools provided by the listing agent
    • Elementary: Shawnee
    • Middle: Graham
    • High: Graham
    • District: Graham ISD

    Source: The MLS. This data may not be complete. We recommend contacting the local school district to confirm school assignments for this home.

    Get pre-qualified for a loan
    At Zillow Home Loans, we can pre-qualify you in as little as 5 minutes with no impact to your credit score.

    An equal housing lender. NMLS #10287.
