Pristine Plymouth Modified 2 Story that has been COMPLETELY UPDATED with elegant modern touches! All brand new windows (with custom fit blinds in main living room), solid oak six-panel doors, soft-close cabinets and drawers, and new flooring throughout. Updated kitchen, bathrooms, and finished basement. Finished garage with a new insulated door, and speed deck flooring. Main floor laundry! Vaulted ceilings in the living room, dining room, and kitchen offer a touch of grandeur, while the wood-burning fireplace in the family room keeps the home's warm and inviting charm. Entertaining is a breeze with custom features including a whole home audio system, 3 season room with bar, 3 sliding doors leading out to new hot tub (2022), and large deck. The backyard is very private with a firepit and patio with privacy fence. Front yard sprinkler system. Additional RV/Boat parking with 50amp.
Closed
$575,000
11740 52nd Ave N, Plymouth, MN 55442
3beds
2,821sqft
Single Family Residence
Built in 1982
0.31 Acres Lot
$593,800 Zestimate®
$204/sqft
$3,375 Estimated rent
Home value
$593,800
$564,000 - $623,000
$3,375/mo
Zestimate® history
Owner options
List your home for rent
$3,375/mo
Rent Zestimate®
Find your next renter with Zillow Rental Manager. Plus, with online applications, you can quickly screen prospective tenants – for free.
$3,375/mo
Rent Zestimate®
Refinance and save
$3,710/mo
Est. payment
Refinancing to a lower rate could help reduce your monthly payments and save thousands over the life of the loan.
$3,710/mo
Est. payment
Explore your selling options
Work with a Zillow partner agent
Leverage their expertise and Zillow's premium Showcase listings to get your home seen by more buyers.
Get startedList with your own agent
Get your home in front of millions of buyers by listing it on Zillow.
Learn how to do itSell it yourself
Take full control of how buyers see your home on Zillow by listing For Sale by Owner (FSBO).
List your homeWhat's special
Zillow last checked:
Listing updated:
Listed by:
Brett D Doshan 612-394-3428,
Redfin Corporation
Bought with:
Peter Trinh
RE/MAX Advantage Plus
Source: NorthstarMLS as distributed by MLS GRID,MLS#: 6433397
Facts & features
Interior
Bedrooms & bathrooms
- Bedrooms: 3
- Bathrooms: 3
- Full bathrooms: 2
- 3/4 bathrooms: 1
Bedroom
- Level: Main
- Area: 154 Square Feet
- Dimensions: 14x11
Bedroom 2
- Level: Upper
- Area: 130 Square Feet
- Dimensions: 13x10
Bedroom 3
- Level: Upper
- Area: 195 Square Feet
- Dimensions: 15x13
Bathroom
- Level: Third
Dining room
- Level: Main
- Area: 112 Square Feet
- Dimensions: 14x8
Family room
- Level: Main
- Area: 299 Square Feet
- Dimensions: 23x13
Kitchen
- Level: Main
- Area: 208 Square Feet
- Dimensions: 16x13
Living room
- Level: Main
- Area: 225 Square Feet
- Dimensions: 15x15
Living room
- Level: Upper
- Area: 225 Square Feet
- Dimensions: 15x15
Recreation room
- Level: Basement
- Area: 364 Square Feet
- Dimensions: 14x26
Storage
- Level: Basement
- Area: 252 Square Feet
- Dimensions: 14x18
Heating
- Forced Air, Fireplace(s)
Cooling
- Central Air
Appliances
- Included: Dishwasher, Disposal, Dryer, ENERGY STAR Qualified Appliances, Exhaust Fan, Humidifier, Gas Water Heater, Water Osmosis System, Range, Refrigerator, Stainless Steel Appliance(s), Washer, Water Softener Owned, Wine Cooler
- Laundry: Electric Dryer Hookup, Gas Dryer Hookup, Laundry Room, Main Level, Sink, Washer Hookup
Features
- Basement: Block,Crawl Space,Daylight,Finished,Partially Finished,Storage Space,Sump Pump
- Number of fireplaces: 1
- Fireplace features: Brick, Circulating, Wood Burning
Interior area
- Total structure area: 2,821
- Total interior livable area: 2,821 sqft
- Finished area above ground: 2,338
- Finished area below ground: 483
Property
Parking
- Total spaces: 2
- Parking features: Attached, Concrete, Electric, Garage Door Opener, RV Access/Parking, Storage
- Attached garage spaces: 2
- Has uncovered spaces: Yes
- Details: Garage Dimensions (23x24)
Accessibility
- Accessibility features: Door Lever Handles
Features
- Levels: Modified Two Story
- Stories: 2
- Patio & porch: Covered, Deck, Rear Porch, Screened
- Pool features: None
- Has spa: Yes
- Spa features: Hot Tub
- Fencing: Privacy,Wood
Lot
- Size: 0.31 Acres
- Dimensions: 97 x 140
- Features: Tree Coverage - Medium
Details
- Foundation area: 1627
- Parcel number: 1111822120034
- Zoning description: Residential-Single Family
Construction
Type & style
- Home type: SingleFamily
- Property subtype: Single Family Residence
Materials
- Roof: Age Over 8 Years,Asphalt
Condition
- New construction: No
- Year built: 1982
Utilities & green energy
- Electric: Circuit Breakers, 200+ Amp Service, Power Company: Xcel Energy
- Gas: Natural Gas
- Sewer: City Sewer/Connected
- Water: City Water/Connected
- Utilities for property: Underground Utilities
Community & HOA
Community
- Subdivision: Schmidt Lake Woods
HOA
- Has HOA: No
Location
- Region: Plymouth
Financial & listing details
- Price per square foot: $204/sqft
- Tax assessed value: $548,300
- Annual tax amount: $4,708
- Date on market: 9/25/2023
- Cumulative days on market: 11 days
Price history
| Date | Event | Price |
|---|---|---|
| 11/28/2023 | Sold | $575,000$204/sqft |
Source:  NorthstarMLS as distributed by MLS GRID #6433397 Report a problem NorthstarMLS as distributed by MLS GRID #6433397 Report a problem | ||
| 10/10/2023 | Pending sale | $575,000$204/sqft |
Source: NorthstarMLS as distributed by MLS GRID #6433397 Report a problem | ||
| 9/29/2023 | Listed for sale | $575,000+199.6%$204/sqft |
Source: NorthstarMLS as distributed by MLS GRID #6433397 Report a problem | ||
| 6/15/2010 | Sold | $191,900+1.1%$68/sqft |
Source:  Lake Superior Area Realtors as distributed by MLS GRID #1320939 Report a problem Lake Superior Area Realtors as distributed by MLS GRID #1320939 Report a problem | ||
| 3/21/2010 | Listed for sale | $189,900$67/sqft |
Source: Realty Executives Midwest #3898362 Report a problem | ||
Public tax history
| Year | Property taxes | Tax assessment |
|---|---|---|
| 2025 | $5,212 -14.4% | $548,300 +23.6% |
| 2024 | $6,090 +8.9% | $443,700 -0.7% |
| 2023 | $5,594 +13% | $447,000 +5.9% |
| 2022 | $4,952 -0.2% | $422,000 +16.9% |
| 2021 | $4,961 +5.7% | $361,000 +0.8% |
| 2020 | $4,693 -5.4% | $358,000 +4.1% |
| 2019 | $4,961 +5.7% | $344,000 +6.2% |
| 2018 | $4,693 +12.2% | $324,000 +24.6% |
| 2017 | $4,182 +7.8% | $260,000 +2% |
| 2016 | $3,881 +0.5% | $255,000 +3.3% |
| 2015 | $3,862 -2.3% | $246,800 +4.4% |
| 2014 | $3,954 +5.3% | $236,500 +1.6% |
| 2013 | $3,753 +14% | $232,700 -0.9% |
| 2012 | $3,293 -12.8% | $234,800 -18.3% |
| 2011 | $3,776 -0.5% | $287,500 -2.8% |
| 2010 | $3,797 -5.6% | $295,800 -12.9% |
| 2009 | $4,021 +17.2% | $339,500 +9% |
| 2006 | $3,430 +0.4% | $311,500 +4.5% |
| 2005 | $3,416 +5.4% | $298,000 +8.2% |
| 2004 | $3,241 -4.1% | $275,500 +12% |
| 2002 | $3,381 -54.6% | $246,000 |
| 2001 | $7,449 | -- |
Find assessor info on the county website
Neighborhood: 55442
Nearby homes
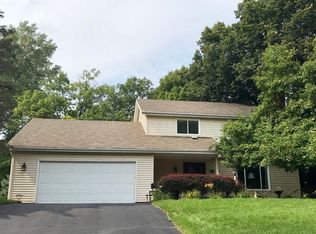
- $495,1004 bd3 ba2.1k sqft11730 52nd Ave N, Plymouth, MN 55442Off Market
- $435,8002 bd1 ba1.7k sqft11810 52nd Ave N, Plymouth, MN 55442Off Market
- $517,2003 bd3 ba1.4k sqft11720 52nd Ave N, Plymouth, MN 55442Off Market
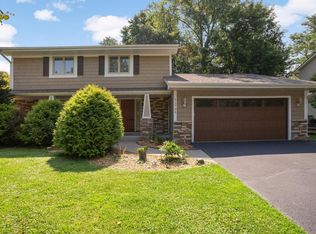
- $549,0004 bd4 ba3.2k sqft11735 52nd Ave N, Plymouth, MN 55442Sold
- $541,5004 bd3 ba2.6k sqft11815 52nd Ave N, Plymouth, MN 55442Off Market
- $470,8003 bd2 ba1.7k sqft11820 52nd Ave N, Plymouth, MN 55442Off Market
- $531,0005 bd3 ba2.8k sqft11725 52nd Ave N, Plymouth, MN 55442Sold
- $465,9004 bd3 ba2.2k sqft11825 52nd Ave N, Plymouth, MN 55442Off Market
Nearby schools
GreatSchools rating
- 6/10Oak View Elementary SchoolGrades: PK-5Distance: 2.1 mi
- 7/10Maple Grove Middle SchoolGrades: 6-8Distance: 2.3 mi
- 5/10Osseo Senior High SchoolGrades: 9-12Distance: 5.1 mi
Get a cash offer in 3 minutes
Find out how much your home could sell for in as little as 3 minutes with a no-obligation cash offer.
Estimated market value
$593,800
Get a cash offer in 3 minutes
Find out how much your home could sell for in as little as 3 minutes with a no-obligation cash offer.
Estimated market value
$593,800
- Minnesota
- Hennepin County
- Plymouth
- 55442
- 11740 52nd Ave N
Nearby cities
Nearby zip codes
Other Plymouth Topics
