Skip main navigation
Sold for $412,900
  • $412,900

    11740 Dewberry Ln, Chester, VA 23831

    4beds
    2,996sqft
    Single Family Residence
    Built in 1970
    0.55 Acres Lot
    $435,100 Zestimate®
    $138/sqft
    $3,068 Estimated rent

    Home value

    $435,100

    $405,000 - $466,000

    $3,068/mo

    Zestimate® history
    Loading
    Loading...

    Owner options

    List your home for rent

    $3,068/mo

    Rent Zestimate®

    Find your next renter with Zillow Rental Manager. Plus, with online applications, you can quickly screen prospective tenants – for free.

    Learn more

    $3,068/mo

    Rent Zestimate®

    Refinance and save

    $2,456/mo

    Est. payment

    Refinancing to a lower rate could help reduce your monthly payments and save thousands over the life of the loan.

    See today's rates

    $2,456/mo

    Est. payment

    Explore your selling options

    Work with a Zillow partner agent

    Leverage their expertise and Zillow's premium Showcase listings to get your home seen by more buyers.

    Get started

    List with your own agent

    Get your home in front of millions of buyers by listing it on Zillow.

    Learn how to do it

    Sell it yourself

    Take full control of how buyers see your home on Zillow by listing For Sale by Owner (FSBO).

    List your home

    What's special

    Detached storage buildingGranite countertopsPrivate settingCovered cooking stationsHardwood flooringWalk-in closet
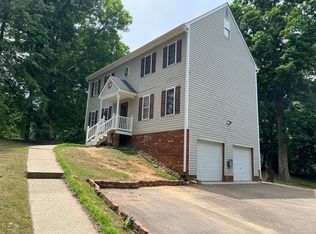
    MOTIVATED SELLERS ~ MAJOR PRICE ADJUSTMENT ~THE KIDS ALL LEFT (TO COLLEGE) ~ SELLERS ARE READY TO MOVE TO THE RIVER ~~~ WELCOME TO THIS VERY SPECIAL OFFERING ! ~ AN UNIQUE 4 BEDROOM 3 FULL BATH CAPE COD IN THE HEART OF THE VILLAGE OF CHESTER ~ NESTLED ON A PRIVATE SETTING JUST MINUTES FROM EVERYTHING ~ THIS IS THE ONE YOU WILL FALL IN LOVE WITH ~11x13 DINING AREA IS THE CENTER OF ALL COMING AND GOINGS ~ BRIGHT 13 X 25 FAMILY ROOM /WOOD BURNING FIREPLACE IS THE GATHERING PLACE ~ HARDWOOD FLOORING THROUGHOUT THE DINING,FAMILY ROOM AND TWO MAIN LEVEL BEDROOMS ~ KITCHEN FEATURES GRANITE COUNTERTOPS PLUS APPOINTMENTS THAT WILL APPEAL TO ANY CHEF ~THE OWNERS PRIVATE SECOND LEVEL SUITE OFFERS A LUXERY BATH,WALK-IN CLOSET,WALK-IN STORAGE PLUS A 6’X11’ LOUNGING ,HOME OFFICE OR EXERCISE AREA ~ THE #2 BEDROOM IS 11’ X 19’ AND POSSIBLE MAIN LEVEL PRIMARY BEDROOM ~ THE LOWER LEVEL IS PERFECT FOR OLDER CHILDREN,IN-LAWS,OUTLAWS OR GUEST ~ BEDROOM,BATH AND LIVING AREA PLUS PRIVATE OUTSIDE ENTRANCE ~ 5’X10’ REAR SCREENED P0RCH OFFERS VIEWS OF THE GRAND 20’X60’ REAR DECK PLUS 2 COVERED COOKING STATIONS ~ 22’X25’ OVERSIZED GARAGE/WORKSHOP ~ PAVED DRIVE ~ 12’X18’ DETACHED STORAGE BUILDING ~ THIS IS A MUST SEE !

    Zillow last checked:

    Listing updated:

    Listed by:

    Warren Jessup warren@warrenjessup.com,

    RE/MAX Commonwealth

    Bought with:

    Maria Cordrey, 0225266062

    Long & Foster REALTORS

    Source: CVRMLS,MLS#: 2504283MLS LogoOriginating MLS: Central Virginia Regional MLS

    Facts & features

    Interior

    Bedrooms & bathrooms
    • Bedrooms: 4
    • Bathrooms: 3
    • Full bathrooms: 3
    Primary bedroom
    • Description: SUITE /FULL BATH & WLKINCLOSET
    • Level: Second
    • Dimensions: 13.0 x 15.0
    Bedroom 2
    • Description: HARDWOOD-.
    • Level: First
    • Dimensions: 11.0 x 19.0
    Bedroom 3
    • Description: HARDWOOD
    • Level: First
    • Dimensions: 10.0 x 10.6
    Bedroom 4
    • Level: Basement
    • Dimensions: 11.0 x 10.0
    Additional room
    • Description: BONUS AREA / PRIMARY BEDROOM
    • Level: Second
    • Dimensions: 11.0 x 6.0
    Additional room
    • Description: BONUS LIVING AREA
    • Level: Basement
    • Dimensions: 13.0 x 11.0
    Dining room
    • Description: HARDWOOD-.
    • Level: First
    • Dimensions: 11.0 x 13.0
    Family room
    • Description: HARDWOOD-.F/PL
    • Level: First
    • Dimensions: 13.0 x 15.0
    Foyer
    • Level: First
    • Dimensions: 6.0 x 12.0
    Other
    • Description: Shower
    • Level: Basement
    Other
    • Description: Tub & Shower
    • Level: First
    Other
    • Description: Tub & Shower
    • Level: Second
    Kitchen
    • Level: First
    • Dimensions: 10.0 x 15.6
    Heating
    • Electric, Heat Pump
    Cooling
    • Central Air
    Appliances
    • Included: Dishwasher
    Features
    • Bookcases, Built-in Features, Ceiling Fan(s), Dining Area, Separate/Formal Dining Room, Granite Counters, Bath in Primary Bedroom, Pantry, Walk-In Closet(s)
    • Flooring: Ceramic Tile, Partially Carpeted, Wood
    • Doors: Insulated Doors
    • Windows: Thermal Windows
    • Basement: Finished
    • Attic: Walk-In
    • Has fireplace: Yes
    • Fireplace features: Masonry
    Interior area
    • Total interior livable area: 2,996 sqft
    • Finished area above ground: 2,126
    • Finished area below ground: 870

    Property

    Parking
    • Total spaces: 2
    • Parking features: Attached, Driveway, Garage, Paved, Garage Faces Rear, Two Spaces, Garage Faces Side, Workshop in Garage
    • Attached garage spaces: 2
    • Has uncovered spaces: Yes
    Features
    • Levels: Three Or More,One
    • Stories: 3
    • Patio & porch: Rear Porch, Deck, Front Porch, Porch
    • Exterior features: Porch, Storage, Shed, Paved Driveway
    • Pool features: None
    • Frontage length: 0.0000,0.0000
    Lot
    • Size: 0.55 Acres
    • Features: Landscaped
    Details
    • Additional structures: Storage
    • Parcel number: 792657986200000
    • Zoning description: R 7

    Construction

    Type & style
    • Home type: SingleFamily
    • Architectural style: Cape Cod,Ranch
    • Property subtype: Single Family Residence
    Materials
    • Brick, Drywall, Frame, Vinyl Siding
    • Roof: Asphalt,Composition
    Condition
    • Resale
    • New construction: No
    • Year built: 1970

    Utilities & green energy

    • Sewer: Public Sewer
    • Water: Public

    Community & neighborhood

    Security
    • Security features: Security System
    Location
    • Region: Chester
    • Subdivision: Thompson Estates

    Other

    Other facts
    • Ownership: Individuals
    • Ownership type: Sole Proprietor

    Price history

    DateEventPrice
    5/1/2025Sold$412,900+0.7%$138/sqft
    Source: CVRMLS #2504283 Report a problem
    3/31/2025Pending sale$409,900$137/sqft
    Source: CVRMLS #2504283 Report a problem
    3/28/2025Price change$409,900-4.7%$137/sqft
    Source: CVRMLS #2504283 Report a problem
    2/27/2025Listed for sale$429,900-2.2%$143/sqft
    Source: CVRMLS #2504283 Report a problem
    2/27/2025Listing removed$439,750$147/sqft
    Source: CVRMLS #2430916 Report a problem
    12/3/2024Listed for sale$439,750+0.1%$147/sqft
    Source: CVRMLS #2430916 Report a problem
    11/21/2024Listing removed$439,500$147/sqft
    Source: CVRMLS #2429622 Report a problem
    11/18/2024Listed for sale$439,500+103.5%$147/sqft
    Source: CVRMLS #2429622 Report a problem
    6/29/2015Sold$216,000-1.4%$72/sqft
    Source: CVRMLS #1512746 Report a problem
    5/5/2015Listed for sale$219,000$73/sqft
    Source: Harris & Assoc, Inc #1512746 Report a problem

    Public tax history

    YearProperty taxesTax assessment
    2025$3,706 +13.7%$416,400 +14.9%
    2024$3,261 +12.1%$362,300 +13.4%
    2023$2,908 +9%$319,600 +10.2%
    2022$2,668 +8.2%$290,000 +11.8%
    2021$2,465 +3.9%$259,500 +3.9%
    2020$2,373 +2.1%$249,800 +2.1%
    2019$2,324 +6.2%$244,600 +8.7%
    2018$2,188 +6.5%$225,100
    2017$2,054 $225,100 +6.5%
    2016$2,054 +1.3%$211,400 +1.3%
    2015$2,029 $208,700 +2%
    2014-- $204,700 -1.3%
    2013-- $207,500 -3.8%
    2012-- $215,800 -3.3%
    2011-- $223,100 -4.3%
    2010-- $233,200 -0.4%
    2009-- $234,100 -13.5%
    2008-- $270,500 +13.7%
    2007-- $237,900 +34.9%
    2005-- $176,300 +4.6%
    2004-- $168,500 +7.5%
    2003-- $156,800 +5.3%
    2002-- $148,900 +4.8%
    2001-- $142,100

    Find assessor info on the county website

    Neighborhood: 23831

    Nearby schools

    GreatSchools rating
    Schools provided by the listing agent
    • Elementary: Curtis
    • Middle: Elizabeth Davis
    • High: Thomas Dale

    Source: CVRMLS. This data may not be complete. We recommend contacting the local school district to confirm school assignments for this home.

    Get a cash offer in 3 minutes
    Find out how much your home could sell for in as little as 3 minutes with a no-obligation cash offer.
    Estimated market value
    $435,100
    Get a cash offer in 3 minutes
    Find out how much your home could sell for in as little as 3 minutes with a no-obligation cash offer.
    Estimated market value
    $435,100