Skip main navigation
Off market
  • Price Unknown

    11740 Hadley Ct, Utica, MI 48315

    4beds
    3,392sqft
    Single Family Residence
    Built in 1987
    0.36 Acres Lot
    $-- Zestimate®
    $--/sqft
    $-- Estimated rent

    Home value

    Not available

    Estimated sales range

    Not available

    Not available

    Zestimate® history
    Loading
    Loading...

    Owner options

    List your home for rent

    Find your next renter with Zillow Rental Manager. Plus, with online applications, you can quickly screen prospective tenants – for free.

    Learn more
    Refinance and save

    $490/mo

    Est. payment

    Refinancing to a lower rate could help reduce your monthly payments and save thousands over the life of the loan.

    See today's rates

    $490/mo

    Est. payment

    Explore your selling options

    Work with a Zillow partner agent

    Leverage their expertise and Zillow's premium Showcase listings to get your home seen by more buyers.

    Get started

    List with your own agent

    Get your home in front of millions of buyers by listing it on Zillow.

    Learn how to do it

    Sell it yourself

    Take full control of how buyers see your home on Zillow by listing For Sale by Owner (FSBO).

    List your home

    What's special

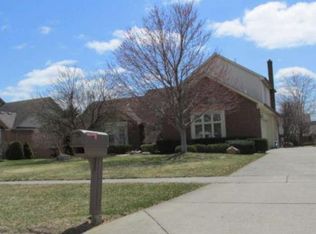
    HERE IS THE HOME YOU HAVE BEEN LOOKING FOR! REMODELED AND READY TO MOVE IN AND ENJOY! UDATED KITCHEN WITH GRANITE COUNTER TOPS, ALL NEW APPLIANCES AND AMPLE CABINET SPACE. DINING ROOM WITH BAY WINDOW. FANTASTIC VIEWS OF THE LAKE FROM ALMOST EVERY ROOM IN THE HOME. SOME NEW WINDOWS, ALL NEW EXTERIOR DOORS, SPACIOUS REMODELED MASTER BEDROOM WITH FULL BATH (SHOWER AND TUB) AND WALK IN CLOSET. STILL TIME TO ENJOY KAYAKING, PADDLE BOATS OR RELAX ON YOUR BEAUTIFUL LARGE DECK. WIDE OPEN SPACE IN THIS FINISHED WALK OUT BASEMENT WITH GAS FIREPLACE AND PATIO. NEW FURNACE AND HWH. Pending inspection

    This property is off market, which means it's not currently listed for sale or rent on Zillow. This may be different from what's available on other websites or public sources.
    Zillow last checked:

    Listing updated:

    Listed by:

    Elizabeth Rogers 586-949-2022,

    Berkshire Hathaway HomeServices Kee Realty NB

    Bought with:

    Lisa Debs, 6501317042

    Berkshire Hathaway HomeServices HWWB

    Source: MiRealSource,MLS#: 50018521MLS LogoOriginating MLS: MiRealSource

    Facts & features

    Interior

    Bedrooms & bathrooms
    • Bedrooms: 4
    • Bathrooms: 3
    • Full bathrooms: 2
    • 1/2 bathrooms: 1
    Rooms
    • Room types: Laundry, Master Bedroom, Great Room, Master Bathroom
    Primary bedroom
    • Level: First
    Bedroom 1
    • Features: Carpet
    • Level: Entry
    • Area: 336
    • Dimensions: 24 x 14
    Bedroom 2
    • Features: Carpet
    • Level: Entry
    • Area: 169
    • Dimensions: 13 x 13
    Bedroom 3
    • Features: Carpet
    • Level: Second
    • Area: 195
    • Dimensions: 15 x 13
    Bedroom 4
    • Features: Carpet
    • Level: Second
    • Area: 132
    • Dimensions: 12 x 11
    Bathroom 1
    • Features: Ceramic
    • Level: Entry
    • Area: 64
    • Dimensions: 8 x 8
    Bathroom 2
    • Features: Ceramic
    • Level: Second
    • Area: 90
    • Dimensions: 10 x 9
    Dining room
    • Features: Wood
    • Level: Entry
    • Area: 126
    • Dimensions: 14 x 9
    Great room
    • Level: Entry
    • Area: 272
    • Dimensions: 17 x 16
    Kitchen
    • Features: Wood
    • Level: Entry
    • Area: 120
    • Dimensions: 12 x 10
    Living room
    • Features: Carpet
    • Level: Entry
    • Area: 272
    • Dimensions: 17 x 16
    Heating
    • Forced Air, Natural Gas
    Cooling
    • Ceiling Fan(s), Central Air
    Appliances
    • Included: Dishwasher, Disposal, Microwave, Range/Oven, Refrigerator, Gas Water Heater
    • Laundry: First Floor Laundry, Entry
    Features
    • Walk-In Closet(s)
    • Flooring: Hardwood, Ceramic Tile, Carpet, Wood
    • Windows: Bay Window(s)
    • Basement: Finished,Walk-Out Access
    • Has fireplace: Yes
    • Fireplace features: Basement, Gas, Great Room, Natural Fireplace
    Interior area
    • Total structure area: 3,492
    • Total interior livable area: 3,392 sqft
    • Finished area above ground: 2,392
    • Finished area below ground: 1,000

    Property

    Parking
    • Total spaces: 2
    • Parking features: Attached
    • Attached garage spaces: 2
    Features
    • Levels: Multi/Split,One and One Half
    • Stories: 1.5
    • Patio & porch: Deck
    • Exterior features: Lawn Sprinkler
    • On waterfront: Yes
    • Waterfront features: Lake Front
    • Frontage length: 98
    Lot
    • Size: 0.36 Acres
    • Dimensions: 98 x 110 x 140 x 158 x 63
    • Features: Subdivision
    Details
    • Parcel number: 230735153008
    • Zoning description: Residential
    • Special conditions: Short Sale

    Construction

    Type & style
    • Home type: SingleFamily
    • Property subtype: Single Family Residence
    Materials
    • Brick, Vinyl Siding, Vinyl Trim
    • Foundation: Basement
    Condition
    • New construction: No
    • Year built: 1987

    Utilities & green energy

    • Sewer: Septic Tank
    • Water: Public
    • Utilities for property: Cable/Internet Avail.

    Community & HOA

    Community
    • Security: Security System
    • Subdivision: Bannister Lakes Sub
    HOA
    • Has HOA: Yes
    • HOA fee: $490 annually
    • HOA phone: 586-949-2022
    Location
    • Region: Utica

    Financial & listing details

    • Annual tax amount: $8,355
    • Date on market: 9/21/2023
    • Cumulative days on market: 14 days
    • Listing agreement: Exclusive Right To Sell
    • Listing terms: Cash,Conventional,FHA,VA Loan
    • Ownership type: LLC
    • Road surface type: Paved

    Price history

    DateEventPrice
    9/2/2020Sold$394,700$116/sqft
    Source: MiRealSource #50018521 Report a problem

    Public tax history

    Tax history is unavailable.

    Neighborhood: 48315

    Nearby schools

    GreatSchools rating
    Schools provided by the listing agent
    • District: Utica Community Schools

    Source: MiRealSource. This data may not be complete. We recommend contacting the local school district to confirm school assignments for this home.
