Beautifully updated and truly turnkey, this home showcases elevated finishes and thoughtfully designed spaces throughout. Meticulously maintained and showing like new, it offers a seamless transition into refined living.
The upper level features four spacious bedrooms, including a spa-like primary suite with a soaking tub, walk-in shower, and dual vanities, creating a true retreat.
The newly finished lower level provides a stunning extension of the home, featuring a spacious family room, full bathroom, and a custom full bar, ideal for entertaining. Full-view windows fill the space with natural light, creating a warm and inviting atmosphere.
Recent interior updates include all new carpet, fresh paint, and a beautifully remodeled primary bathroom. A dedicated front office offers the perfect space for working from home or a quiet retreat.
Outdoor living is equally impressive. The low-maintenance composite deck steps down to a spacious stamped concrete patio complete with a gas firepit, all overlooking serene pond views. The home backs directly to the pond, providing both privacy and a peaceful backdrop for everyday living and gatherings.
Additional highlights include a concrete driveway, newly added permanent front exterior lighting, and a storage shed for added convenience.
Closed
$685,000
11740 Hupp St NE, Blaine, MN 55449
4beds
3,184sqft
Single Family
Built in 2012
0.47 Acres Lot
$688,000 Zestimate®
$215/sqft
$3,483 Estimated rent
Home value
$688,000
$633,000 - $750,000
$3,483/mo
Zestimate® history
Owner options
List your home for rent
$3,483/mo
Rent Zestimate®
Find your next renter with Zillow Rental Manager. Plus, with online applications, you can quickly screen prospective tenants – for free.
$3,483/mo
Rent Zestimate®
Refinance and save
$4,838/mo
Est. payment
Refinancing to a lower rate could help reduce your monthly payments and save thousands over the life of the loan.
$4,838/mo
Est. payment
Explore your selling options
Work with a Zillow partner agent
Leverage their expertise and Zillow's premium Showcase listings to get your home seen by more buyers.
Get startedList with your own agent
Get your home in front of millions of buyers by listing it on Zillow.
Learn how to do itSell it yourself
Take full control of how buyers see your home on Zillow by listing For Sale by Owner (FSBO).
List your homeWhat's special
Zillow last checked:
Listing updated:
Listed by:
Katie Stenger 608-770-9828,
Lakes Sotheby's International Realty,
Jacob Stenger 763-221-2062
Bought with:
Darin Ulmer
eXp Realty
Source: NorthstarMLS as distributed by MLS GRID,MLS#: 7048758
Facts & features
Interior
Bedrooms & bathrooms
- Bedrooms: 4
- Bathrooms: 4
- Full bathrooms: 3
- 1/2 bathrooms: 1
Bedroom
- Level: Upper
Bedroom 2
- Level: Upper
Bedroom 3
- Level: Upper
Bedroom 4
- Level: Upper
Bathroom
- Level: Lower
- Area: 50 Square Feet
- Dimensions: 10x05
Other
- Level: Lower
- Area: 240 Square Feet
- Dimensions: 16x15
Dining room
- Level: Main
Family room
- Level: Lower
- Area: 352 Square Feet
- Dimensions: 22x16
Kitchen
- Level: Main
Living room
- Level: Main
Office
- Level: Main
Heating
- Forced Air
Cooling
- Central Air
Appliances
- Included: Air-To-Air Exchanger, Dishwasher, Disposal, Dryer, Microwave, Range, Refrigerator, Stainless Steel Appliance(s), Washer, Water Softener Owned, Wine Cooler
- Laundry: Laundry Room, Sink, Upper Level, Washer Hookup
Features
- Basement: Daylight,Finished
- Number of fireplaces: 1
- Fireplace features: Gas, Living Room
Interior area
- Total structure area: 3,184
- Total interior livable area: 3,184 sqft
- Finished area above ground: 2,204
- Finished area below ground: 980
Property
Parking
- Total spaces: 3
- Parking features: Attached, Concrete
- Attached garage spaces: 3
Accessibility
- Accessibility features: None
Features
- Levels: Two
- Stories: 2
- Patio & porch: Composite Decking, Front Porch, Patio
- Pool features: None
- Fencing: None
Lot
- Size: 0.47 Acres
- Dimensions: 89 x 227 x 92 x 232
Details
- Foundation area: 1024
- Parcel number: 123123330050
- Zoning description: Residential-Single Family
Construction
Type & style
- Home type: SingleFamily
- Property subtype: Single Family
Materials
- Roof: Asphalt
Condition
- New construction: No
- Year built: 2012
Utilities & green energy
- Gas: Natural Gas
- Sewer: City Sewer/Connected
- Water: City Water/Connected
Community & HOA
Community
- Subdivision: Woodland Village 2nd Add
HOA
- Has HOA: Yes
- Services included: Maintenance Grounds
- HOA fee: $584 annually
- HOA name: RowCal: Single Family Homes at Gardenwood HOA
- HOA phone: 651-233-1307
Location
- Region: Blaine
Financial & listing details
- Price per square foot: $215/sqft
- Tax assessed value: $549,900
- Annual tax amount: $6,471
- Date on market: 4/8/2026
- Cumulative days on market: 10 days
Price history
| Date | Event | Price |
|---|---|---|
| 6/2/2026 | Sold | $685,000$215/sqft |
Source:  NorthstarMLS as distributed by MLS GRID #7048758 Report a problem NorthstarMLS as distributed by MLS GRID #7048758 Report a problem | ||
| 4/20/2026 | Pending sale | $685,000$215/sqft |
Source: NorthstarMLS as distributed by MLS GRID #7048758 Report a problem | ||
| 4/10/2026 | Listed for sale | $685,000+98.6%$215/sqft |
Source: NorthstarMLS as distributed by MLS GRID #7048758 Report a problem | ||
| 3/28/2013 | Sold | $345,000+242.9%$108/sqft |
Source: Public Record Report a problem | ||
| 10/31/2012 | Sold | $100,621$32/sqft |
Source: Public Record Report a problem | ||
Public tax history
| Year | Property taxes | Tax assessment |
|---|---|---|
| 2025 | $6,471 +12.5% | $549,900 +3% |
| 2024 | $5,750 +1.9% | $534,100 +1.9% |
| 2023 | $5,644 +3.8% | $524,000 +1.3% |
| 2022 | $5,437 +2% | $517,100 +18.4% |
| 2021 | $5,328 -5% | $436,600 +5.3% |
| 2019 | $5,609 -4.5% | $414,600 -0.1% |
| 2018 | $5,872 +23.6% | $415,100 +13% |
| 2017 | $4,750 +5.6% | $367,400 +1.8% |
| 2016 | $4,498 -10.3% | $360,900 |
| 2015 | $5,016 -1.9% | $360,900 +112.7% |
| 2014 | $5,112 +264.9% | $169,700 |
| 2013 | $1,401 | -- |
Find assessor info on the county website
Neighborhood: 55449
Nearby homes
- $645,0004 bd3 ba2.6k sqft11728 Hupp St NE, Blaine, MN 55449Off Market
- $598,4004 bd3 ba2.4k sqft11752 Hupp St NE, Blaine, MN 55449Off Market
- $660,0006 bd4 ba3.5k sqft11758 Hupp St NE, Blaine, MN 55449Sold
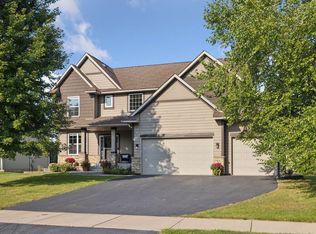
- $663,8004 bd3 ba2.7k sqft11758 Hupp St, Blaine, MN 55449Off Market
- $726,8004 bd4 ba4k sqft11737 Hupp St NE, Blaine, MN 55449Off Market
- $701,8004 bd4 ba2.9k sqft11725 Hupp St NE, Blaine, MN 55449Off Market
- $659,3004 bd3 ba2.6k sqft11749 Hupp St NE, Blaine, MN 55449Off Market
- $607,6003 bd3 ba2.4k sqft11762 Hupp St NE, Blaine, MN 55449Off Market
Nearby schools
GreatSchools rating
- 9/10Blue Heron Elementary SchoolGrades: K-5Distance: 1.9 mi
- 8/10Centennial Middle SchoolGrades: 6-8Distance: 1.8 mi
- 10/10Centennial High SchoolGrades: 9-12Distance: 2.1 mi
Get a cash offer in 3 minutes
Find out how much your home could sell for in as little as 3 minutes with a no-obligation cash offer.
Estimated market value
$688,000
Get a cash offer in 3 minutes
Find out how much your home could sell for in as little as 3 minutes with a no-obligation cash offer.
Estimated market value
$688,000
- Minnesota
- Anoka County
- Blaine
- 55449
- 11740 Hupp St NE
Nearby cities
Nearby zip codes
Other Blaine Topics
