Open your lanai's french doors and feel the breeze from a panoramic private tropical paradise. This fabulous elevated corner lot, looks over your own private cove with lush landscaping in Heron Bay, one of the most sought after gated communities in Parkland Florida. This community offers amenities galore! Huge clubhouse, sports facilities and loads of activities. This 3/2.5 split open floor plan home has high volume ceilings and incredible custom windows which offer natural light all throughout the day. You'll enjoy the feel of being immersed in this Audubon-like tropical landscape with a traditional Mediterranean modern flair. This pristine home has custom cabinetry, built-ins, an oversized island, updated appliances. For entertaining, enjoy a custom designed floor to ceiling media wet bar in a large open space with plenty of seating.. The expansive main bedroom suite offers large bay windows plus french doors which overlook the pool and preserve. Two walk-in closets, tray ceilings, sitting area and an ensuite featuring whirlpool, double vanities with a large glass enclosed shower. The second and third bedroom offers lots of space, custom closets with tranquil views. The two car garage has custom shelving with lots of storage. Come watch the sun set in this magnificent back yard featuring new pavers, newly upgraded pool with new equipment, spa with turquoise waterfall overflow, custom retractable awning, large patio to watch the game or listen to your favorite music while you grill on your custom summer kitchen. Other features include custom Hunter Douglas window treatments, speakers indoors & out, marble flooring, decorative finishes, AC 2023, hot water heater 2022, full house accordion hurricane shutters and so much more. Great Schools, close to lots of shops and restuarants with so many choices. This property has it all! A must see!
Sold for $950,000
$950,000
11740 NW 71st Place, Parkland, FL 33076
3beds
2,196sqft
Single Family Residence
Built in 2002
7,622 Square Feet Lot
$910,100 Zestimate®
$433/sqft
$6,154 Estimated rent
Home value
$910,100
$865,000 - $956,000
$6,154/mo
Zestimate® history
Owner options
List your home for rent
$6,154/mo
Rent Zestimate®
Find your next renter with Zillow Rental Manager. Plus, with online applications, you can quickly screen prospective tenants – for free.
$6,154/mo
Rent Zestimate®
Refinance and save
$7,172/mo
Est. payment
Refinancing to a lower rate could help reduce your monthly payments and save thousands over the life of the loan.
$7,172/mo
Est. payment
Explore your selling options
Work with a Zillow partner agent
Leverage their expertise and Zillow's premium Showcase listings to get your home seen by more buyers.
Get startedList with your own agent
Get your home in front of millions of buyers by listing it on Zillow.
Learn how to do itSell it yourself
Take full control of how buyers see your home on Zillow by listing For Sale by Owner (FSBO).
List your homeWhat's special
Zillow last checked:
Listing updated:
Listed by:
Stephanie Mordes 561-633-1972,
Aquantis Realty LLC,
Eric French 845-662-4767,
Aquantis Realty LLC
Bought with:
Aaron J Lamm, 0675686
Realty Home Advisors Inc
Source: BeachesMLS,MLS#: R10970903 Originating MLS: BeachesMLS
Originating MLS: BeachesMLSFacts & features
Interior
Bedrooms & bathrooms
- Bedrooms: 3
- Bathrooms: 3
- Full bathrooms: 2
- 1/2 bathrooms: 1
- Main level bathrooms: 3
- Main level bedrooms: 3
Primary bedroom
- Level: Main
- Area: 377
- Dimensions: 29 X 13
Bedroom 2
- Level: Main
- Area: 168
- Dimensions: 14 X 12
Bedroom 3
- Level: Main
- Area: 110
- Dimensions: 11 X 10
Kitchen
- Level: Main
- Area: 60
- Dimensions: 6 X 10
Living room
- Level: Main
- Area: 575
- Dimensions: 25 X 23
Heating
- Central, Electric
Cooling
- Central Air, Electric
Appliances
- Included: Dryer, Dishwasher, Electric Range, Free-Standing Freezer, Disposal, Ice Maker, Microwave, Refrigerator, Washer
- Laundry: Inside
Features
- Breakfast Bar, Built-in Features, Breakfast Area, Closet Cabinetry, Dual Sinks, Entrance Foyer, High Ceilings, Jetted Tub, Kitchen Island, Main Level Primary, Sitting Area in Primary, Split Bedrooms, Separate Shower, Bar, Walk-In Closet(s)
- Flooring: Carpet, Marble
- Doors: French Doors
- Windows: Blinds
Interior area
- Total structure area: 2,890
- Total interior livable area: 2,196 sqft
Property
Parking
- Total spaces: 2
- Parking features: Attached, Garage, Garage Door Opener
- Attached garage spaces: 2
Features
- Levels: One
- Stories: 1
- Entry location: Entry Level Living Area Y
- Patio & porch: Patio
- Exterior features: Awning(s), Built-in Barbecue, Barbecue, Outdoor Kitchen, Outdoor Living Area
- Has private pool: Yes
- Pool features: Heated, In Ground, Association
- Has spa: Yes
- Spa features: Heated, In Ground
- Fencing: Fenced
- Has view: Yes
- View description: Golf Course, Lake, Pool, Preserve
- Has water view: Yes
- Water view: Lake
- Waterfront features: Lake Front
Lot
- Size: 7,622 Square Feet
- Features: On Golf Course, < 1/4 Acre
Details
- Parcel number: 484106151950
- Zoning: RS-6
Construction
Type & style
- Home type: SingleFamily
- Architectural style: Mediterranean
- Property subtype: Single Family Residence
Materials
- Block, Concrete
- Roof: Barrel,Concrete,Tile
Condition
- Resale
- New construction: No
- Year built: 2002
Utilities & green energy
- Electric: 3 Phase
- Sewer: Public Sewer
- Water: Public
- Utilities for property: Cable Available, Sewer Available, Water Available
Community & HOA
Community
- Features: Home Owners Association, Gated, Property Manager On-Site, Street Lights
- Security: Gated with Guard, Gated Community
- Subdivision: HERON BAY EAST
HOA
- Has HOA: Yes
- Amenities included: Clubhouse, Fitness Center, Playground, Pickleball, Park, Pool, Recreation Facilities, Sidewalks, Tennis Court(s), Trail(s)
- Services included: Common Areas, Cable TV, Maintenance Grounds, Security
- HOA fee: $527 monthly
Location
- Region: Parkland
Financial & listing details
- Price per square foot: $433/sqft
- Tax assessed value: $752,750
- Annual tax amount: $7,346
- Date on market: 3/21/2024
- Cumulative days on market: 17 days
- Listing terms: Cash,Conventional
Price history
| Date | Event | Price |
|---|---|---|
| 6/14/2024 | Sold | $950,000+4.7%$433/sqft |
Source:  BeachesMLS #R10970903 Report a problem BeachesMLS #R10970903 Report a problem | ||
| 3/21/2024 | Listed for sale | $907,770+74.9%$413/sqft |
Source: BeachesMLS #RX-10970903 Report a problem | ||
| 1/6/2004 | Sold | $519,000+54.1%$236/sqft |
Source: Public Record Report a problem | ||
| 1/10/2003 | Sold | $336,700$153/sqft |
Source: Public Record Report a problem | ||
Public tax history
| Year | Property taxes | Tax assessment |
|---|---|---|
| 2025 | $14,316 +98.8% | $752,750 +104.6% |
| 2024 | $7,201 -2% | $367,940 +3% |
| 2023 | $7,347 +5.1% | $357,230 +3% |
| 2022 | $6,990 +5.1% | $346,830 +3% |
| 2021 | $6,649 +1.8% | $336,730 +1.4% |
| 2020 | $6,534 +1.1% | $332,090 +2.3% |
| 2019 | $6,466 | $324,630 +1.9% |
| 2018 | $6,466 +3.3% | $318,580 +2.1% |
| 2017 | $6,261 -5.1% | $312,030 +2.1% |
| 2016 | $6,600 +0.1% | $305,620 +0.7% |
| 2015 | $6,596 -1.6% | $303,500 +0.8% |
| 2014 | $6,702 | $301,100 -7.9% |
| 2013 | $6,702 +3.9% | $326,810 +12% |
| 2012 | $6,450 +1% | $291,710 -7% |
| 2011 | $6,386 -0.2% | $313,750 +10.2% |
| 2010 | $6,396 +11.8% | $284,790 +2.7% |
| 2009 | $5,719 -30.6% | $277,310 -34% |
| 2008 | $8,239 -10.3% | $420,390 -7% |
| 2007 | $9,181 -10.1% | $451,980 -2.3% |
| 2006 | $10,212 | $462,500 +3% |
| 2005 | -- | $449,030 +3% |
| 2004 | $10,525 +46.1% | $435,960 +49% |
| 2003 | $7,203 | $292,510 |
Find assessor info on the county website
Neighborhood: 33076
Nearby homes
- $703,9003 bd2 ba2.7k sqft11730 NW 71st Pl, Parkland, FL 33076Off Market
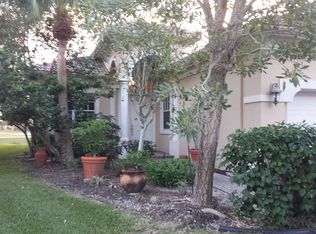
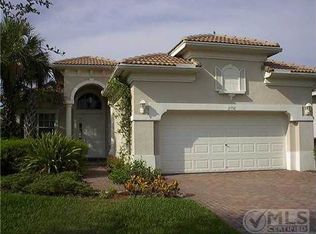
- $710,8003 bd3 ba2.1k sqft11720 NW 71st Pl, Parkland, FL 33076Off Market
- $718,3003 bd2 ba2k sqft11710 NW 71st Pl, Parkland, FL 33076Off Market
- from $1,504,9954 bd4 ba3.2k sqftInlet Plan, Saltgrass at Heron Bay, Pompano Beach, FL 33076New Construction
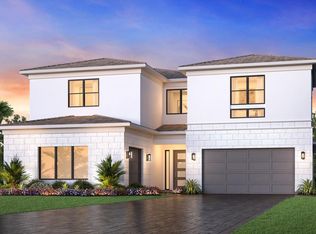
- from $1,404,9954 bd4 ba2.6k sqftMariner Plan, Saltgrass at Heron Bay, Parkland, FL 33076New Construction
- from $1,704,9955 bd5 ba4.6k sqftIsle Plan, Saltgrass at Heron Bay, Parkland, FL 33076New Construction
- from $1,639,9955 bd6 ba4.1k sqftNautilus Plan, Saltgrass at Heron Bay, Parkland, FL 33076New Construction
- from $1,559,9955 bd5 ba3.8k sqftLagoon Plan, Saltgrass at Heron Bay, Pompano Beach, FL 33076New Construction
Nearby schools
GreatSchools rating
- 10/10Heron Heights Elementary SchoolGrades: PK-5Distance: 0.7 mi
- 9/10Westglades Middle SchoolGrades: 6-8Distance: 1.2 mi
- 9/10Marjory Stoneman Douglas High SchoolGrades: 9-12Distance: 1.4 mi
Schools provided by the listing agent
- Elementary: Park Trails
- Middle: Westglades
- High: Marjory Stoneman Douglas
Source: BeachesMLS. This data may not be complete. We recommend contacting the local school district to confirm school assignments for this home.
Get a cash offer in 3 minutes
Find out how much your home could sell for in as little as 3 minutes with a no-obligation cash offer.
Estimated market value
$910,100
Get a cash offer in 3 minutes
Find out how much your home could sell for in as little as 3 minutes with a no-obligation cash offer.
Estimated market value
$910,100
- Florida
- Broward County
- Parkland
- 33076
- 11740 NW 71st Place
Nearby cities
Nearby zip codes
Other Parkland Topics
