Major price reduction! This gorgeous end unit townhome on a corner lot has been meticulously maintained and is move-in ready. Vaulted ceilings and new premium windows throughout the home let in abundant natural light. Cozy eat in kitchen with large adjacent dining room gives ample room for entertaining. Pocket doors allow for separation of kitchen from dining room and laundry room from family room if preferred. New Pella sliding doors take you from the dining room out onto your new 12x12 deck where you can enjoy a tranquil, private setting in the largest backyard in the neighborhood! In the spacious family room you have an updated and regularly maintained fireplace along with expansive built-in cabinets for display and storage. You'll appreciate the new hardwood flooring throughout the upstairs level. Each bedroom in generously size and has ample closet space. This unit has a hard to find huge, finished basement with high ceilings, cedar closet storage, and a finished workroom ready for you to get working on your own projects. The attached 2 car garage with Floorguard coating and new garage doors/springs stays toasty warm in the winter with the new Dayton garage heater. Association fees cover trash removal, landscaping, snow removal, exterior painting (this unit due to be painted this year), and your water bill! Every corner of this home reveals a dedication to upkeep with each fixture and feature reflecting regular care and attention ensuring that this home remains a care-free sanctuary. A full list of updates is included in the additional information section. If attention to detail and high end quality is what you're seeking, you need to schedule your showing today!
Closed
$400,000
11740 S Brookside Dr, Palos Park, IL 60464
3beds
2,333sqft
Townhouse, Single Family Residence
Built in 1986
-- sqft lot
$437,800 Zestimate®
$171/sqft
$3,098 Estimated rent
Home value
$437,800
$416,000 - $460,000
$3,098/mo
Zestimate® history
Owner options
List your home for rent
$3,098/mo
Rent Zestimate®
Find your next renter with Zillow Rental Manager. Plus, with online applications, you can quickly screen prospective tenants – for free.
$3,098/mo
Rent Zestimate®
Refinance and save
$3,237/mo
Est. payment
Refinancing to a lower rate could help reduce your monthly payments and save thousands over the life of the loan.
$3,237/mo
Est. payment
Explore your selling options
Work with a Zillow partner agent
Leverage their expertise and Zillow's premium Showcase listings to get your home seen by more buyers.
Get startedList with your own agent
Get your home in front of millions of buyers by listing it on Zillow.
Learn how to do itSell it yourself
Take full control of how buyers see your home on Zillow by listing For Sale by Owner (FSBO).
List your homeWhat's special
Zillow last checked:
Listing updated:
Listed by:
Angela Faron, CSC 815-351-0689,
Keller Williams Infinity,
Meggan Florell 703-969-9673,
Keller Williams Infinity
Bought with:
Richard Oudeh
Century 21 Circle
Source: MRED as distributed by MLS GRID,MLS#: 12101079
Facts & features
Interior
Bedrooms & bathrooms
- Bedrooms: 3
- Bathrooms: 3
- Full bathrooms: 2
- 1/2 bathrooms: 1
Rooms
- Room types: Family Room
Primary bedroom
- Features: Flooring (Hardwood), Window Treatments (Blinds), Bathroom (Full)
- Level: Second
- Area: 252 Square Feet
- Dimensions: 18X14
Bedroom 2
- Features: Flooring (Hardwood), Window Treatments (Blinds)
- Level: Second
- Area: 132 Square Feet
- Dimensions: 12X11
Bedroom 3
- Features: Flooring (Hardwood), Window Treatments (Blinds)
- Level: Second
- Area: 120 Square Feet
- Dimensions: 12X10
Dining room
- Features: Flooring (Hardwood), Window Treatments (Blinds)
- Level: Main
- Area: 216 Square Feet
- Dimensions: 18X12
Family room
- Features: Flooring (Hardwood), Window Treatments (Blinds)
- Level: Main
- Area: 340 Square Feet
- Dimensions: 20X17
Other
- Features: Flooring (Ceramic Tile)
- Level: Basement
- Area: 440 Square Feet
- Dimensions: 22X20
Kitchen
- Features: Kitchen (Eating Area-Table Space), Flooring (Ceramic Tile), Window Treatments (Bay Window(s), Blinds)
- Level: Main
- Area: 240 Square Feet
- Dimensions: 24X10
Laundry
- Features: Flooring (Ceramic Tile)
- Level: Main
- Area: 88 Square Feet
- Dimensions: 11X8
Living room
- Features: Flooring (Hardwood), Window Treatments (Bay Window(s), Blinds)
- Level: Main
- Area: 360 Square Feet
- Dimensions: 20X18
Heating
- Natural Gas, Forced Air
Cooling
- Central Air
Appliances
- Included: Range, Microwave, Dishwasher, Refrigerator, Washer, Dryer, Trash Compactor
- Laundry: Gas Dryer Hookup, In Unit, Sink
Features
- Cathedral Ceiling(s), Storage, Walk-In Closet(s)
- Basement: Finished,Full
- Number of fireplaces: 1
- Fireplace features: Gas Log, Gas Starter, Family Room
Interior area
- Total structure area: 3,208
- Total interior livable area: 2,333 sqft
- Finished area below ground: 875
Property
Parking
- Total spaces: 2
- Parking features: Asphalt, Garage Door Opener, On Site, Garage Owned, Attached, Garage
- Attached garage spaces: 2
- Has uncovered spaces: Yes
Accessibility
- Accessibility features: No Disability Access
Features
- Patio & porch: Deck
Details
- Parcel number: 23234090361036
- Special conditions: None
Construction
Type & style
- Home type: Townhouse
- Property subtype: Townhouse, Single Family Residence
Materials
- Brick, Cedar
- Foundation: Concrete Perimeter
- Roof: Asphalt
Condition
- New construction: No
- Year built: 1986
Utilities & green energy
- Electric: Circuit Breakers, 200+ Amp Service
- Sewer: Public Sewer
- Water: Lake Michigan, Public
Community & HOA
Community
- Subdivision: Brookside
HOA
- Has HOA: Yes
- Amenities included: None
- Services included: Water, Insurance, Lawn Care, Scavenger, Snow Removal, Other
- HOA fee: $366 monthly
Location
- Region: Palos Park
Financial & listing details
- Price per square foot: $171/sqft
- Annual tax amount: $4,693
- Date on market: 7/10/2024
- Listing terms: Cash
- Ownership: Condo
Price history
| Date | Event | Price |
|---|---|---|
| 8/26/2024 | Sold | $400,000-3.8%$171/sqft |
Source:  MRED as distributed by MLS GRID #12101079 Report a problem MRED as distributed by MLS GRID #12101079 Report a problem | ||
| 8/12/2024 | Contingent | $415,900$178/sqft |
Source: MRED as distributed by MLS GRID #12101079 Report a problem | ||
| 7/10/2024 | Listed for sale | $415,900-8%$178/sqft |
Source: MRED as distributed by MLS GRID #12101079 Report a problem | ||
| 6/30/2024 | Listing removed | -- |
Source: MRED as distributed by MLS GRID #12067198 Report a problem | ||
| 5/28/2024 | Listed for sale | $452,000-3.2%$194/sqft |
Source: MRED as distributed by MLS GRID #12067198 Report a problem | ||
| 5/28/2024 | Listing removed | -- |
Source: MRED as distributed by MLS GRID #12037755 Report a problem | ||
| 4/1/2024 | Listed for sale | $467,000$200/sqft |
Source: MRED as distributed by MLS GRID #11990209 Report a problem | ||
Public tax history
Tax history is unavailable.
Neighborhood: 60464
Nearby homes
- $350,0003 bd2 ba-- sqft11724 S Brookside Dr, Palos Park, IL 60464Sold
- $350,0003 bd2 ba2.8k sqft11755 S Brookside Dr, Palos Park, IL 60464Sold
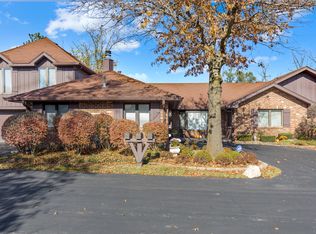
- $375,1003 bd2 ba2.3k sqft11757 S Brookside Dr, Palos Park, IL 60464Off Market
- $360,0003 bd2 ba2.3k sqft11731 S Brookside Dr, Palos Park, IL 60464Sold

- $368,3003 bd3 ba2.2k sqft11708 Brookside #103, Palos Park, IL 60464Off Market
- $14,593-- bd-- ba-- sqft11756 S Brookside Dr, Palos Park, IL 60464Off Market
- $14,5933 bd2 ba1.6k sqft11728 S Brookside Dr, Palos Park, IL 60464Off Market
- $14,5933 bd2 ba1 sqft11727 S Brookside Dr #101, Palos Park, IL 60464Off Market
Nearby schools
GreatSchools rating
- 9/10Palos East Elementary SchoolGrades: K-5Distance: 1.2 mi
- 10/10Palos South Middle SchoolGrades: 6-8Distance: 1.8 mi
- 7/10Amos Alonzo Stagg High SchoolGrades: 9-12Distance: 0.8 mi
Schools provided by the listing agent
- District: 118
Source: MRED as distributed by MLS GRID. This data may not be complete. We recommend contacting the local school district to confirm school assignments for this home.
Get a cash offer in 3 minutes
Find out how much your home could sell for in as little as 3 minutes with a no-obligation cash offer.
Estimated market value
$437,800
Get a cash offer in 3 minutes
Find out how much your home could sell for in as little as 3 minutes with a no-obligation cash offer.
Estimated market value
$437,800
- Illinois
- Cook County
- Palos Park
- 60464
- 11740 S Brookside Dr
Nearby cities
Nearby zip codes
Other Palos Park Topics
