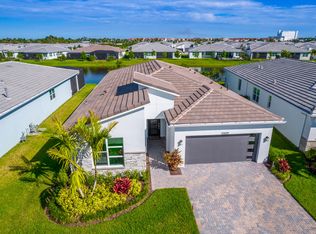
OVER $75,000 in UPGRADES! This exceptional, barely lived-in residence is located within the prestigious 55+ community of Telaro at Tradition and presents in immaculate, like-new condition. Thoughtfully curated with an extensive collection of high-end upgrades, the home offers refined elegance and effortless modern living throughout. Timeless tile flooring flows seamlessly through every room—no carpet—complementing the open-concept design that is ideal for both entertaining and everyday comfort. The chef-inspired kitchen is a true centerpiece, featuring upgraded quartz countertops, a striking designer backsplash, premium stainless steel appliances, a glass-front refrigerator, wall ovens, an induction cooktop, and custom cabinetry lighting both above and below for a warm, sophisticated glow Additional enhancements include abundant recessed lighting, a programmable smart thermostat, and distinctive designer fixtures from Design Within Reach and West Elm. The spa-like bathrooms are beautifully finished with quartz surfaces, modern square sinks, an expansive walk-in shower, and upgraded glass in the guest bath for a sleek, contemporary feel.
Designer accent walls in the living area and bedroom add architectural interest, while Alexa-integrated lighting with dimmers creates customizable ambiance throughout. Every roomincluding the screened-in porchis outfitted with stylish ceiling fans. Window treatments are equally refined, featuring motorized blinds in the primary bedroom and elegant roller shades in the main living spaces. Completing the home's turnkey appeal are a top-of-the-line washer and dryer and a mounted television, allowing for an effortless move-in experience. This residence is the perfect blend of luxury, technology, and timeless design.
Enjoy year-round outdoor living on the screened patio featuring seamless flooringperfect for relaxing or entertaining. Residents of Telaro enjoy resort-style amenities including a clubhouse, pool, fitness center, and scenic walking trails. The HOA includes cable, internet, lawn care, security, and a full calendar of community events. Ideally located near Cleveland Clinic, top medical facilities, the upcoming Heart of Tradition shopping center, and the future Stars & Stripes Sports Park.
Sold for $442,500
Zillow last checked:
Listing updated:
Bought with:
Seth J Mittleman, 3031499
RE/MAX Direct
Source: BeachesMLS,MLS#: R11150764 Originating MLS: BeachesMLS
Originating MLS: BeachesMLSPrice history
| Date | Event | Price |
|---|---|---|
| 3/4/2026 | Sold | $442,500-3.8%$188/sqft |
Source:  BeachesMLS #R11150764 Report a problem BeachesMLS #R11150764 Report a problem | ||
| 1/15/2026 | Price change | $459,900-1.1%$195/sqft |
Source: BeachesMLS #RX-11150764 Report a problem | ||
| 1/2/2026 | Listed for sale | $465,000$198/sqft |
Source: BeachesMLS #RX-11150764 Report a problem | ||
| 11/26/2025 | Listing removed | $465,000$198/sqft |
Source: BeachesMLS #RX-11116170 Report a problem | ||
| 10/16/2025 | Price change | $465,000-3.1%$198/sqft |
Source: BeachesMLS #RX-11116170 Report a problem | ||
| 10/2/2025 | Price change | $480,000-1%$204/sqft |
Source: BeachesMLS #RX-11116170 Report a problem | ||
| 9/17/2025 | Price change | $485,000-2%$206/sqft |
Source: BeachesMLS #RX-11116170 Report a problem | ||
| 9/5/2025 | Price change | $495,000-1%$210/sqft |
Source: BeachesMLS #RX-11116170 Report a problem | ||
| 8/15/2025 | Listed for sale | $500,000-2.7%$212/sqft |
Source: BeachesMLS #RX-11116170 Report a problem | ||
| 8/13/2025 | Listing removed | $514,000$218/sqft |
Source: BeachesMLS #RX-11061692 Report a problem | ||
| 7/16/2025 | Price change | $514,000-3.7%$218/sqft |
Source: BeachesMLS #RX-11061692 Report a problem | ||
| 7/1/2025 | Price change | $534,000-1.8%$227/sqft |
Source: BeachesMLS #RX-11061692 Report a problem | ||
| 5/7/2025 | Price change | $544,000-0.9%$231/sqft |
Source: BeachesMLS #RX-11061692 Report a problem | ||
| 4/23/2025 | Listed for rent | $3,750$2/sqft |
Source: BeachesMLS #R11083977 Report a problem | ||
| 4/8/2025 | Price change | $549,000-3.5%$233/sqft |
Source: BeachesMLS #RX-11061692 Report a problem | ||
| 3/28/2025 | Price change | $569,000-2.7%$242/sqft |
Source: BeachesMLS #RX-11061692 Report a problem | ||
| 3/17/2025 | Price change | $584,999-0.8%$249/sqft |
Source: BeachesMLS #RX-11061692 Report a problem | ||
| 2/14/2025 | Listed for sale | $589,999+18%$251/sqft |
Source: BeachesMLS #RX-11061692 Report a problem | ||
| 3/21/2023 | Sold | $499,900$212/sqft |
Source: BeachesMLS #R10857990 Report a problem | ||
| 2/6/2023 | Pending sale | $499,900-11.2%$212/sqft |
Source: BeachesMLS #RX-10857990 Report a problem | ||
| 1/20/2023 | Price change | $563,195+12.7%$239/sqft |
Source: Mattamy Homes Report a problem | ||
| 1/13/2023 | Listed for sale | $499,900$212/sqft |
Source: BeachesMLS #RX-10857990 Report a problem | ||
Nearby homes
- $565,0003 bd3 ba2.1k sqft10439 SW Aquila Way, Port Saint Lucie, FL 34987Sold
- $465,4003 bd2 ba2.1k sqft11748 SW Aquila Way, Port Saint Lucie, FL 34987Off Market
- $491,6003 bd2 ba2.3k sqft11732 SW Aquila Way, Port Saint Lucie, FL 34987Off Market
- $448,1003 bd2 ba1.9k sqft11756 SW Aquila Way, Port Saint Lucie, FL 34987Off Market
Get a cash offer in 3 minutes
Find out how much your home could sell for in as little as 3 minutes with a no-obligation cash offer.
Estimated market value
$441,100
