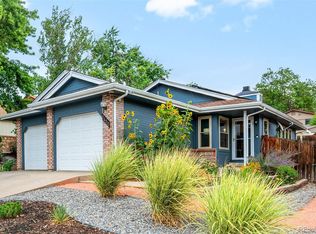
Beautifully reimagined inside and out, this designer’s home pairs thoughtful details, natural wood accents and a bright, open layout in a premier Arvada location. Warm LVT flooring flows throughout the main living spaces, while wallpaper accents, custom built-ins, designer finishes and newer windows add character and abundant natural light. The custom kitchen showcases an oversized center island, abundant cabinetry, stainless steel appliances, modern gold accents and a large picture window overlooking the backyard. A fireplace adds warmth and character, while the primary suite features paneled accents and a refined en-suite bath. A finished basement offers a spacious rec room and guest suite for added flexibility. Outside, new exterior paint and siding create fresh curb appeal, while a new patio provides an inviting space for outdoor dining and entertaining. The spacious backyard features mature landscaping, raised garden beds, a new shed and chicken coop. An oversized two-car attached garage completes the home. Ideally located near Arvada's Ralston Creek Trail, parks, restaurants and breweries, with Olde Town Arvada and Apex Recreation Center just minutes away, this thoughtfully redesigned home offers an effortless blend of style, character and indoor-outdoor living.
For sale
Price cut: $10K (9/2)
$675,000
11740 W 72nd Place, Arvada, CO 80005
4beds
2,748sqft
Single Family Residence
Built in 1971
10,542 Square Feet Lot
$-- Zestimate®
$246/sqft
$-- HOA
What's special
- 17 days
- 2,653
- 359
Zillow last checked:
Listing updated:
Listed by:
Sarah LaBram 720-290-4802 sarah@milehimodern.com,
Milehimodern,
Ben Clark 970-485-1730,
Milehimodern
Source: REcolorado as distributed by MLS GRID,MLS#: 1532680
Facts & features
Interior
Bedrooms & bathrooms
- Bedrooms: 4
- Bathrooms: 3
- Full bathrooms: 1
- 3/4 bathrooms: 2
- Main level bathrooms: 2
- Main level bedrooms: 3
Bedroom
- Features: Primary Suite
- Level: Main
Bedroom
- Level: Main
Bedroom
- Level: Main
Bedroom
- Description: Non-Conforming
- Level: Basement
Bathroom
- Features: En Suite Bathroom, Primary Suite
- Level: Main
Bathroom
- Level: Main
Bathroom
- Level: Basement
Dining room
- Level: Main
Family room
- Level: Basement
Kitchen
- Level: Main
Laundry
- Level: Main
Living room
- Level: Main
Heating
- Forced Air, Natural Gas
Cooling
- Central Air
Appliances
- Included: Dishwasher, Disposal, Double Oven, Dryer, Microwave, Range, Refrigerator, Washer
- Laundry: In Unit
Features
- Built-in Features, Ceiling Fan(s), Eat-in Kitchen, Kitchen Island, Open Floorplan, Primary Suite, Smoke Free
- Flooring: Carpet, Tile, Vinyl
- Basement: Finished,Full
- Number of fireplaces: 1
- Fireplace features: Gas, Gas Log
Interior area
- Total structure area: 2,748
- Total interior livable area: 2,748 sqft
- Finished area above ground: 1,538
- Finished area below ground: 1,210
Property
Parking
- Total spaces: 2
- Parking features: Dry Walled, Oversized
- Attached garage spaces: 2
Features
- Levels: One
- Stories: 1
- Patio & porch: Covered, Front Porch, Patio
- Exterior features: Garden, Lighting, Private Yard, Rain Gutters
- Fencing: Full
Lot
- Size: 10,542 Square Feet
- Features: Irrigated, Landscaped, Level, Sprinklers In Front, Sprinklers In Rear
Details
- Parcel number: 094126
- Special conditions: Standard
Construction
Type & style
- Home type: SingleFamily
- Property subtype: Single Family Residence
Materials
- Brick, Frame, Wood Siding
- Roof: Composition
Condition
- Updated/Remodeled
- Year built: 1971
Utilities & green energy
- Sewer: Public Sewer
- Water: Public
- Utilities for property: Cable Available, Electricity Connected, Natural Gas Connected
Community & HOA
Community
- Subdivision: Woodland Valley
HOA
- Has HOA: No
Location
- Region: Arvada
Financial & listing details
- Price per square foot: $246/sqft
- Tax assessed value: $586,483
- Annual tax amount: $3,780
- Date on market: 8/19/2026
- Listing terms: Cash,Conventional,Other
- Exclusions: Seller's Personal Property, Curtains, Curtain Rods, Art Lighting, And Freestanding Shelves In Basement And Garage.
- Ownership: Individual
- Electric utility on property: Yes
- Road surface type: Paved
Estimated market value
Not available
Estimated sales range
Not available
Not available
Price history
| Date | Event | Price |
|---|---|---|
| 9/2/2026 | Price change | $675,000-1.5%$246/sqft |
Source:  REcolorado as distributed by MLS GRID #1532680 Report a problem REcolorado as distributed by MLS GRID #1532680 Report a problem | ||
| 8/19/2026 | Listed for sale | $685,000+61.8%$249/sqft |
Source: REcolorado as distributed by MLS GRID #1532680 Report a problem | ||
| 3/9/2020 | Sold | $423,250+0.8%$154/sqft |
Source: Public Record Report a problem | ||
| 2/15/2020 | Pending sale | $420,000$153/sqft |
Source: Rex Real Estate Exchange Report a problem | ||
| 2/15/2020 | Listed for sale | $420,000+2.4%$153/sqft |
Source: Rex Real Estate Exchange Report a problem | ||
| 5/10/2019 | Sold | $410,000$149/sqft |
Source: Public Record Report a problem | ||
| 4/14/2019 | Pending sale | $410,000$149/sqft |
Source: RE/MAX NORTHWEST INC #7458930 Report a problem | ||
| 4/5/2019 | Listed for sale | $410,000+26.2%$149/sqft |
Source: RE/MAX NORTHWEST INC #7458930 Report a problem | ||
| 3/16/2016 | Sold | $325,000+71.1%$118/sqft |
Source: Public Record Report a problem | ||
| 7/6/2009 | Sold | $190,000$69/sqft |
Source: Public Record Report a problem | ||
Public tax history
| Year | Property taxes | Tax assessment |
|---|---|---|
| 2025 | $3,467 -0.1% | $36,655 +2.4% |
| 2024 | $3,472 +23.2% | $35,795 |
| 2023 | $2,819 -1.6% | $35,795 +24.4% |
| 2022 | $2,865 +8.4% | $28,782 -2.8% |
| 2021 | $2,642 | $29,610 +8.1% |
| 2020 | $2,642 +1.4% | $27,380 |
| 2019 | $2,607 +6.7% | $27,380 +9.7% |
| 2018 | $2,444 | $24,960 |
| 2017 | $2,444 +35.6% | $24,960 +33.3% |
| 2016 | $1,802 +100% | $18,721 |
| 2015 | $901 -40.5% | $18,721 +25.2% |
| 2014 | $1,514 -2.6% | $14,958 |
| 2013 | $1,556 +2.1% | $14,958 -3.5% |
| 2012 | $1,523 -2.1% | $15,507 |
| 2011 | $1,556 +5.8% | $15,507 -2.8% |
| 2010 | $1,472 +68.1% | $15,950 |
| 2009 | $875 +0% | $15,950 -8.5% |
| 2008 | $875 +11.1% | $17,430 |
| 2007 | $788 -48% | $17,430 +6.3% |
| 2006 | $1,515 +0.3% | $16,400 +0.2% |
| 2005 | $1,512 +9.3% | $16,370 |
| 2004 | $1,383 +113.8% | $16,370 |
| 2003 | $647 -49.1% | $16,370 +8.7% |
| 2002 | $1,271 +5.3% | $15,060 +17.7% |
| 2001 | $1,207 -1% | $12,790 |
| 2000 | $1,219 | $12,790 |
Find assessor info on the county website
Monthly payment
Est. payment
Payment breakdown
Explore the cost of this home by adjusting the details. Changes won't be saved.Climate risks
Neighborhood: Harvest
Nearby schools
Schools provided by the listing agent
- Elementary: Fremont
- Middle: Oberon
- High: Arvada West
- District: Jefferson County R-1
Source: REcolorado as distributed by MLS GRID. This data may not be complete. We recommend contacting the local school district to confirm school assignments for this home.

Similar homes
- $610,0003 bd3 ba2.4k sqft7150 Routt Street, Arvada, CO 80004For Sale
 MLS ID #3307185, Ross Blahnik, Compass - Denver. REcolorado as distributed by MLS GRID
 - $740,0004 bd3 ba2.3k sqft12439 W 84th Drive, Arvada, CO 80005For Sale
 MLS ID #7322912, Kathleen Ball, Orchard Brokerage LLC. REcolorado as distributed by MLS GRID
 - $665,0004 bd3 ba2.2k sqft10050 W 64th Avenue, Arvada, CO 80004For Sale
 MLS ID #7056902, Paris Lumb, Lark & Key Real Estate. REcolorado as distributed by MLS GRID
 - $650,0003 bd3 ba2.4k sqft12143 W 68th Avenue, Arvada, CO 80004For Sale
 MLS ID #1581516, Eileen Kitko, Equity Colorado Real Estate. REcolorado as distributed by MLS GRID
 - $700,0005 bd4 ba2.1k sqft7045 Routt Street, Arvada, CO 80004For SaleMLS ID #9707867, The Awaka Group, Real Broker, LLC DBA Real. REcolorado as distributed by MLS GRID
- $770,0004 bd3 ba3.3k sqft7730 Nelson Street, Arvada, CO 80005For SaleMLS ID #6092478, Michael Jirik, Kentwood Real Estate Cherry Creek. REcolorado as distributed by MLS GRID
- $665,0004 bd3 ba1.9k sqft8547 Union Circle, Arvada, CO 80005For SaleMLS ID #7123817, The Hartmann & Rodriguez Group, Redfin Corporation. REcolorado as distributed by MLS GRID
- $650,0004 bd3 ba2.3k sqft5982 Taft Street, Arvada, CO 80004For SaleMLS ID #7365988, Eddie Lederman, Real Broker, LLC DBA Real. REcolorado as distributed by MLS GRID
- $675,0005 bd4 ba2.4k sqft11734 W 85th Avenue, Arvada, CO 80005For SaleMLS ID #6789620, Renee Sobering, Keller Williams Avenues Realty. REcolorado as distributed by MLS GRID
- $650,0004 bd3 ba2.5k sqft6750 Youngfield Court, Arvada, CO 80004For SaleMLS ID #5281747, Kathryn Tighe, The Agency - Denver. REcolorado as distributed by MLS GRID
- $699,9004 bd3 ba2.1k sqft9522 W 64th Place, Arvada, CO 80004For SaleMLS ID #6136613, Robert Gruber, Next Realty & Management, LLC. REcolorado as distributed by MLS GRID
- $629,9003 bd3 ba2.2k sqft7263 Deframe Court, Arvada, CO 80005For SaleMLS ID #5752636, Zane Hamwi, AptAmigo, Inc.. REcolorado as distributed by MLS GRID
- $800,0004 bd3 ba2.8k sqft8055 Newman Street, Arvada, CO 80005For SaleMLS ID #4672636, Tricia McKenney, Fathom Realty Colorado LLC. REcolorado as distributed by MLS GRID
- $695,0005 bd3 ba2.4k sqft6087 Lewis Street, Arvada, CO 80004For SaleMLS ID #5088021, Alyssa Martin, Keller Williams Realty Downtown LLC. REcolorado as distributed by MLS GRID
- $925,0004 bd4 ba2.8k sqft7528 Queen Circle, Arvada, CO 80005For SaleMLS ID #9928356, Rylee Anderson, Expert Real Estate. REcolorado as distributed by MLS GRID
- $599,9994 bd2 ba1.6k sqft11831 W 70th Pl, Arvada, CO 80004For Sale
 MLS ID #1066005, Alexandra Rae Mumford, milehimodern - Boulder. IRES as distributed by MLS GRID
 - $599,0004 bd3 ba2k sqft7624 Jellison Court, Arvada, CO 80005For SaleMLS ID #7595417, Stephen Berg, 8z Real Estate. REcolorado as distributed by MLS GRID
- $750,0005 bd3 ba2.5k sqft7024 Owens Street, Arvada, CO 80004For SaleMLS ID #9918367, Maria Vitale, LIV Sotheby's International Realty. REcolorado as distributed by MLS GRID
- $650,0006 bd3 ba2.4k sqft12665 W 67th Place, Arvada, CO 80004For SaleMLS ID #4953501, Wendy Gable, HomeSmart. REcolorado as distributed by MLS GRID
